The Harland
Location: West Hollywood, California Size: 115,000 SF, 50 Residential Units (37 Residences, 13 Townhomes) Status: Built Program: Condominium Residences & Townhomes Client: Faring
chevron_leftA New Icon of California Modernism


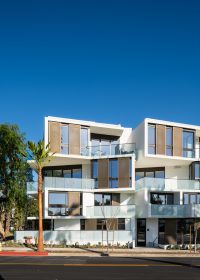

The Harland reimagines high-density urban living while celebrating the character of West Hollywood. The development includes 37 condominium residences and 13 townhomes. Expansive terraces connect the homes with the Southern California climate. Meanwhile, a landscaped courtyard brings daylight and shared outdoor space into the center of the development.
The design balances privacy with a strong sense of community. In addition, layered volumes give each residence an individual identity. Along Doheny Drive, an undulating façade creates a distinctive urban presence.
Responding to the Neighborhood

Two Scales Around a Central Courtyard

The Harland sits between West Hollywood and Beverly Hills. Therefore, the building responds to two different neighborhood conditions.
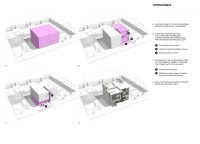
Along the western edge, the development rises four stories. However, it steps down to three stories beside the lower-scale neighborhood to the east. As a result, the project creates a gradual transition between its surroundings.
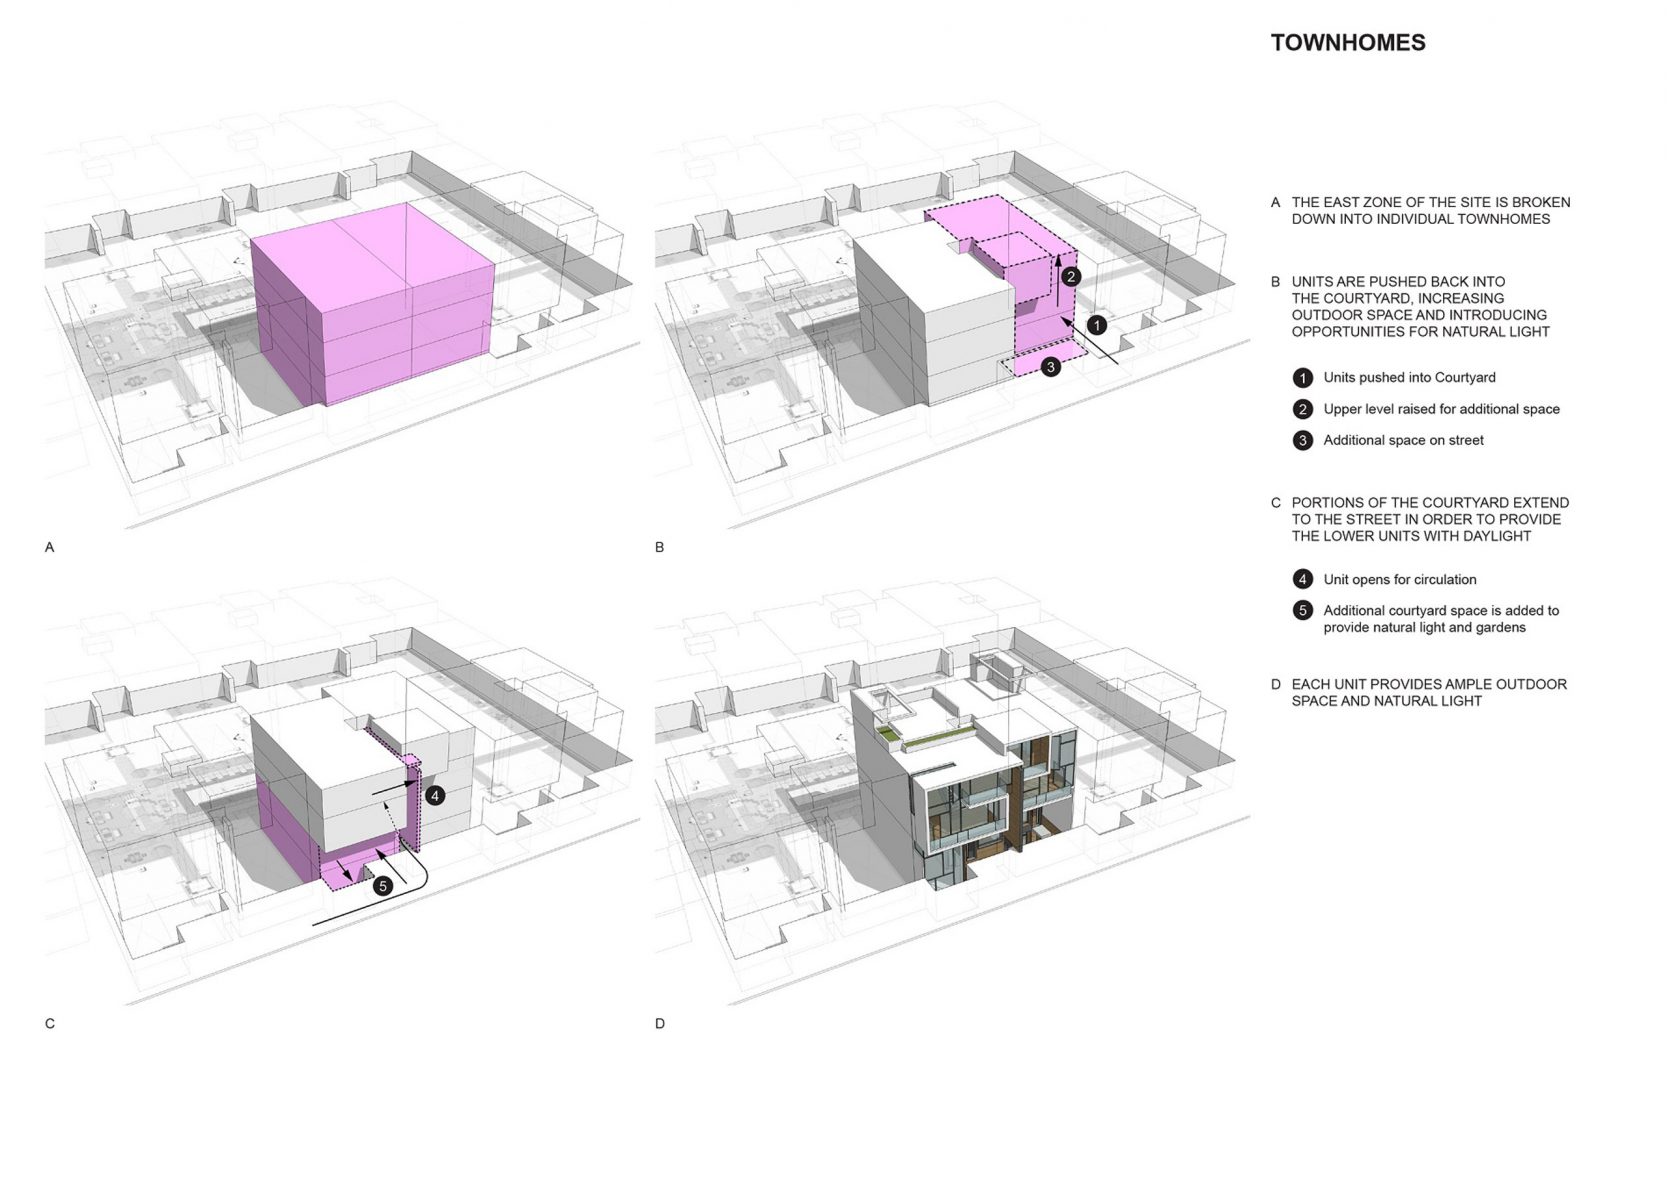
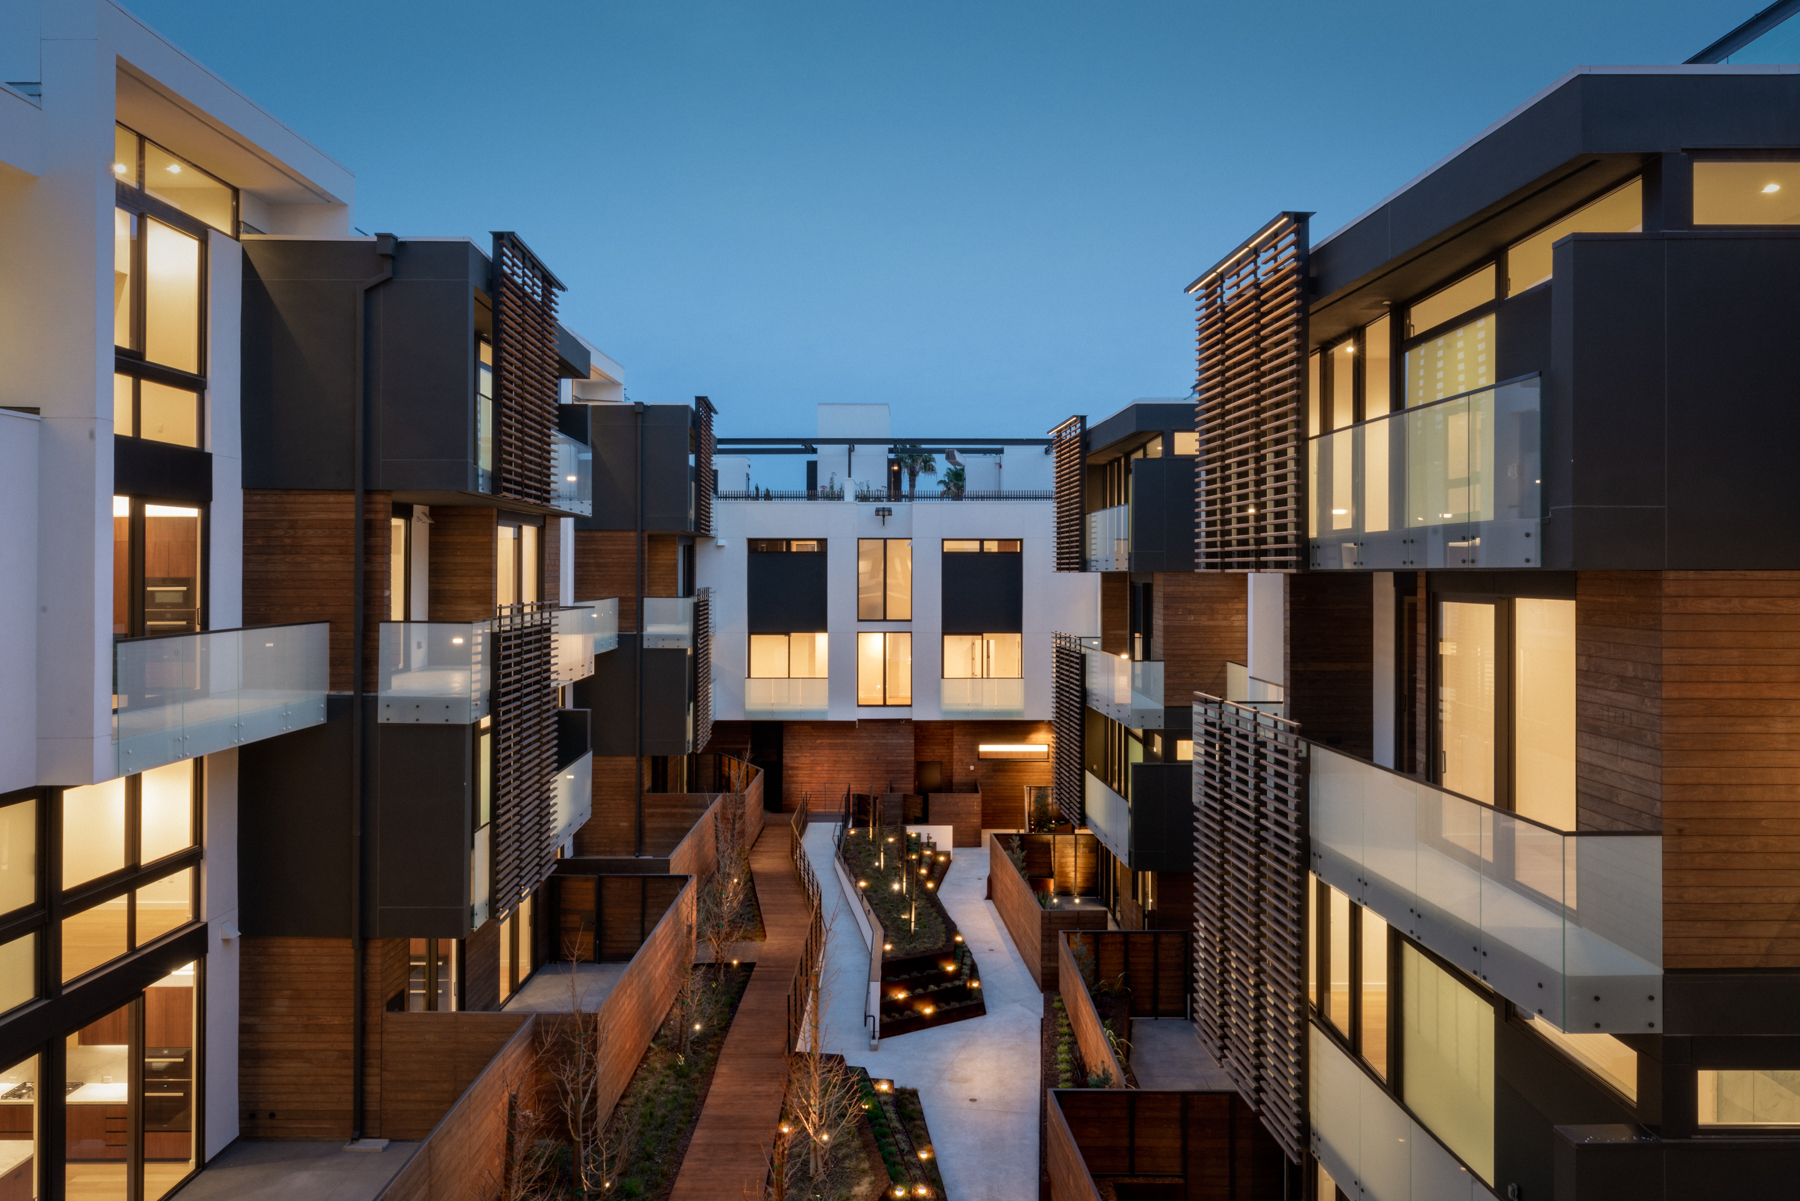
The two residential zones wrap the internal courtyard. Moreover, alternating eastern units pull away from the property line. This arrangement brings daylight into the homes from three sides.
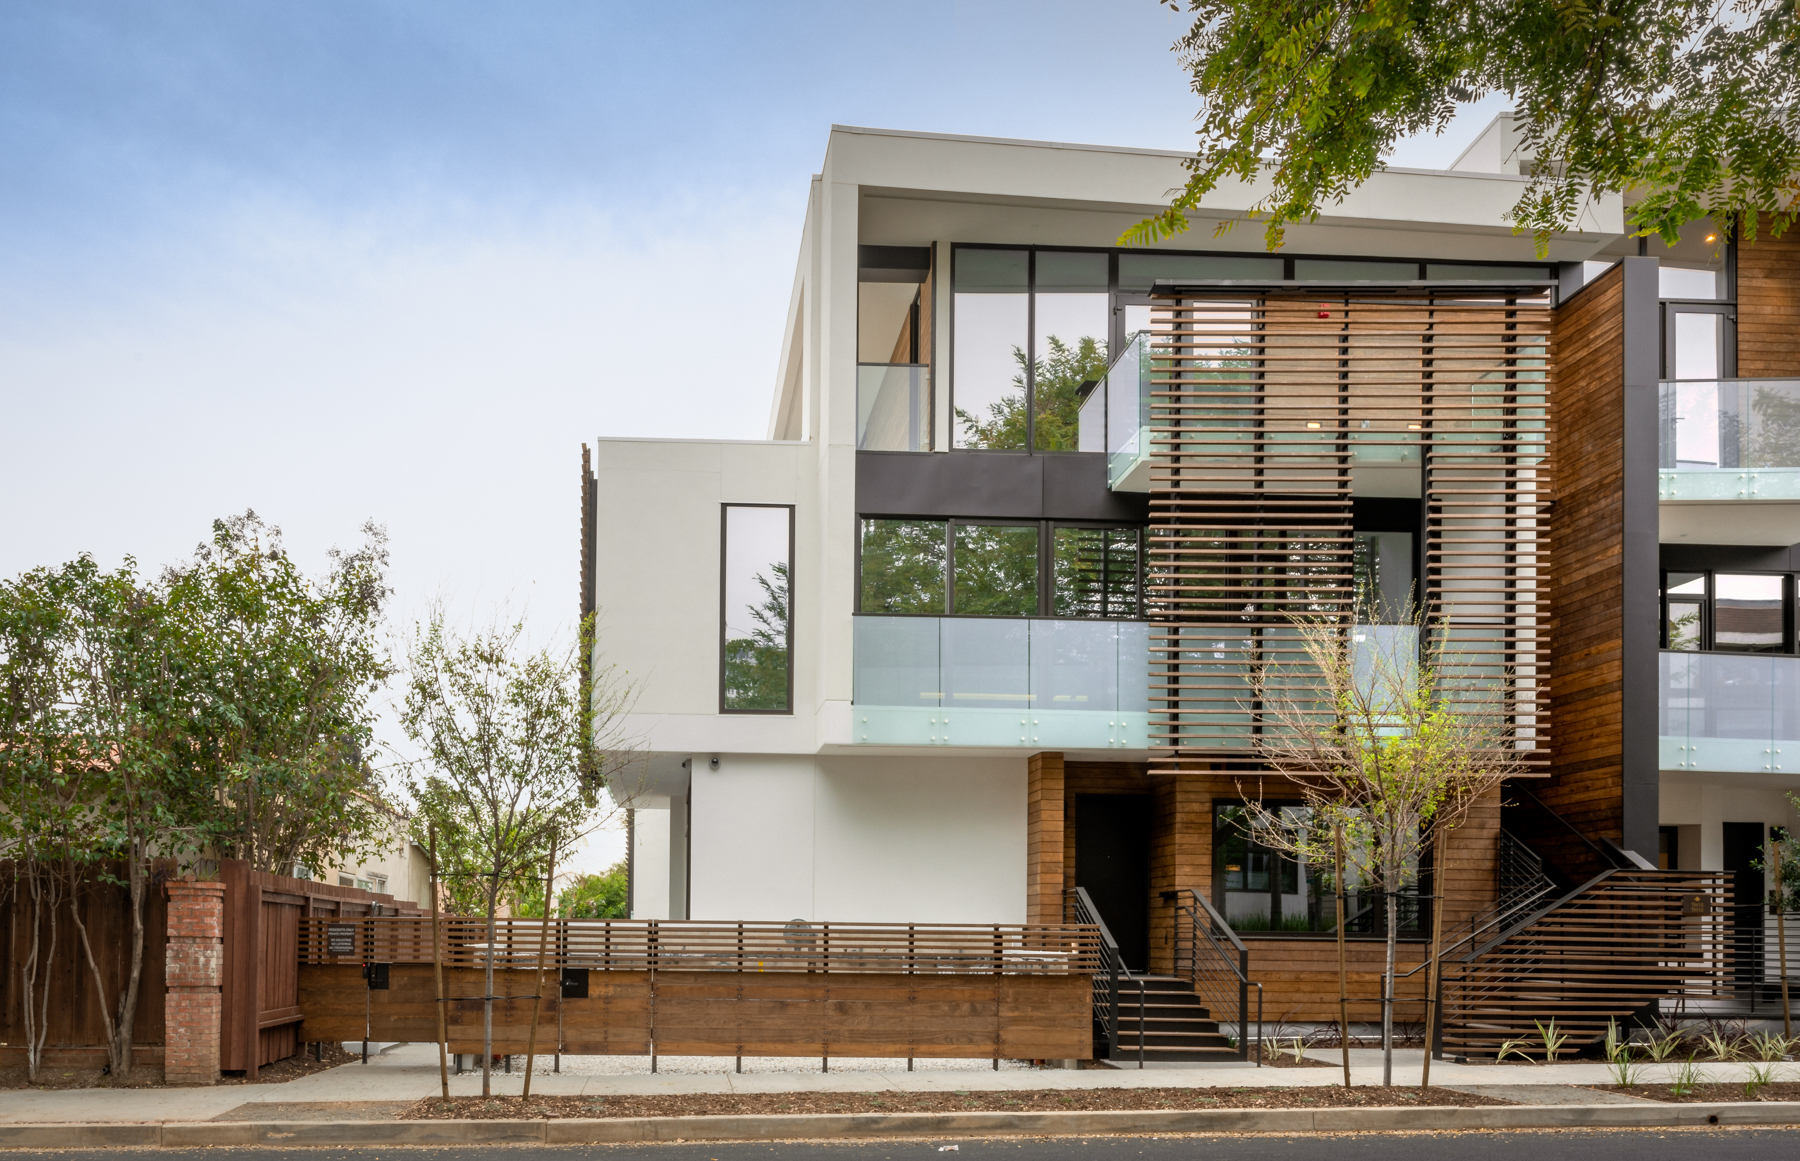
Individual entrances also strengthen the relationship with the surrounding streets. At the same time, screens and landscaping provide privacy for residents.
Two Scales Around a Central Courtyard
Flats, Townhomes, and Penthouses
The project offers one, two, and three-bedroom flats. In addition, it includes penthouses and three-bedroom townhomes. The residences range from approximately 1,500 to 3,100 square feet.


Double-height great rooms define the townhomes. Meanwhile, penthouse residences open onto expansive rooftop terraces. These outdoor spaces feature shaded pergolas, wood decking, integrated planters, and kitchens.
Furthermore, the residences offer broad views across Los Angeles. Residents can see the Hollywood Hills, Century City, and the downtown skyline.
This variety allows the development to support different lifestyles. Nevertheless, every home maintains a close relationship with light, air, and outdoor space.
California Modern Living
Interiors Connected to the Outdoors

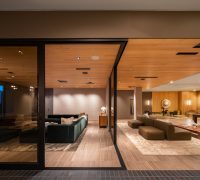
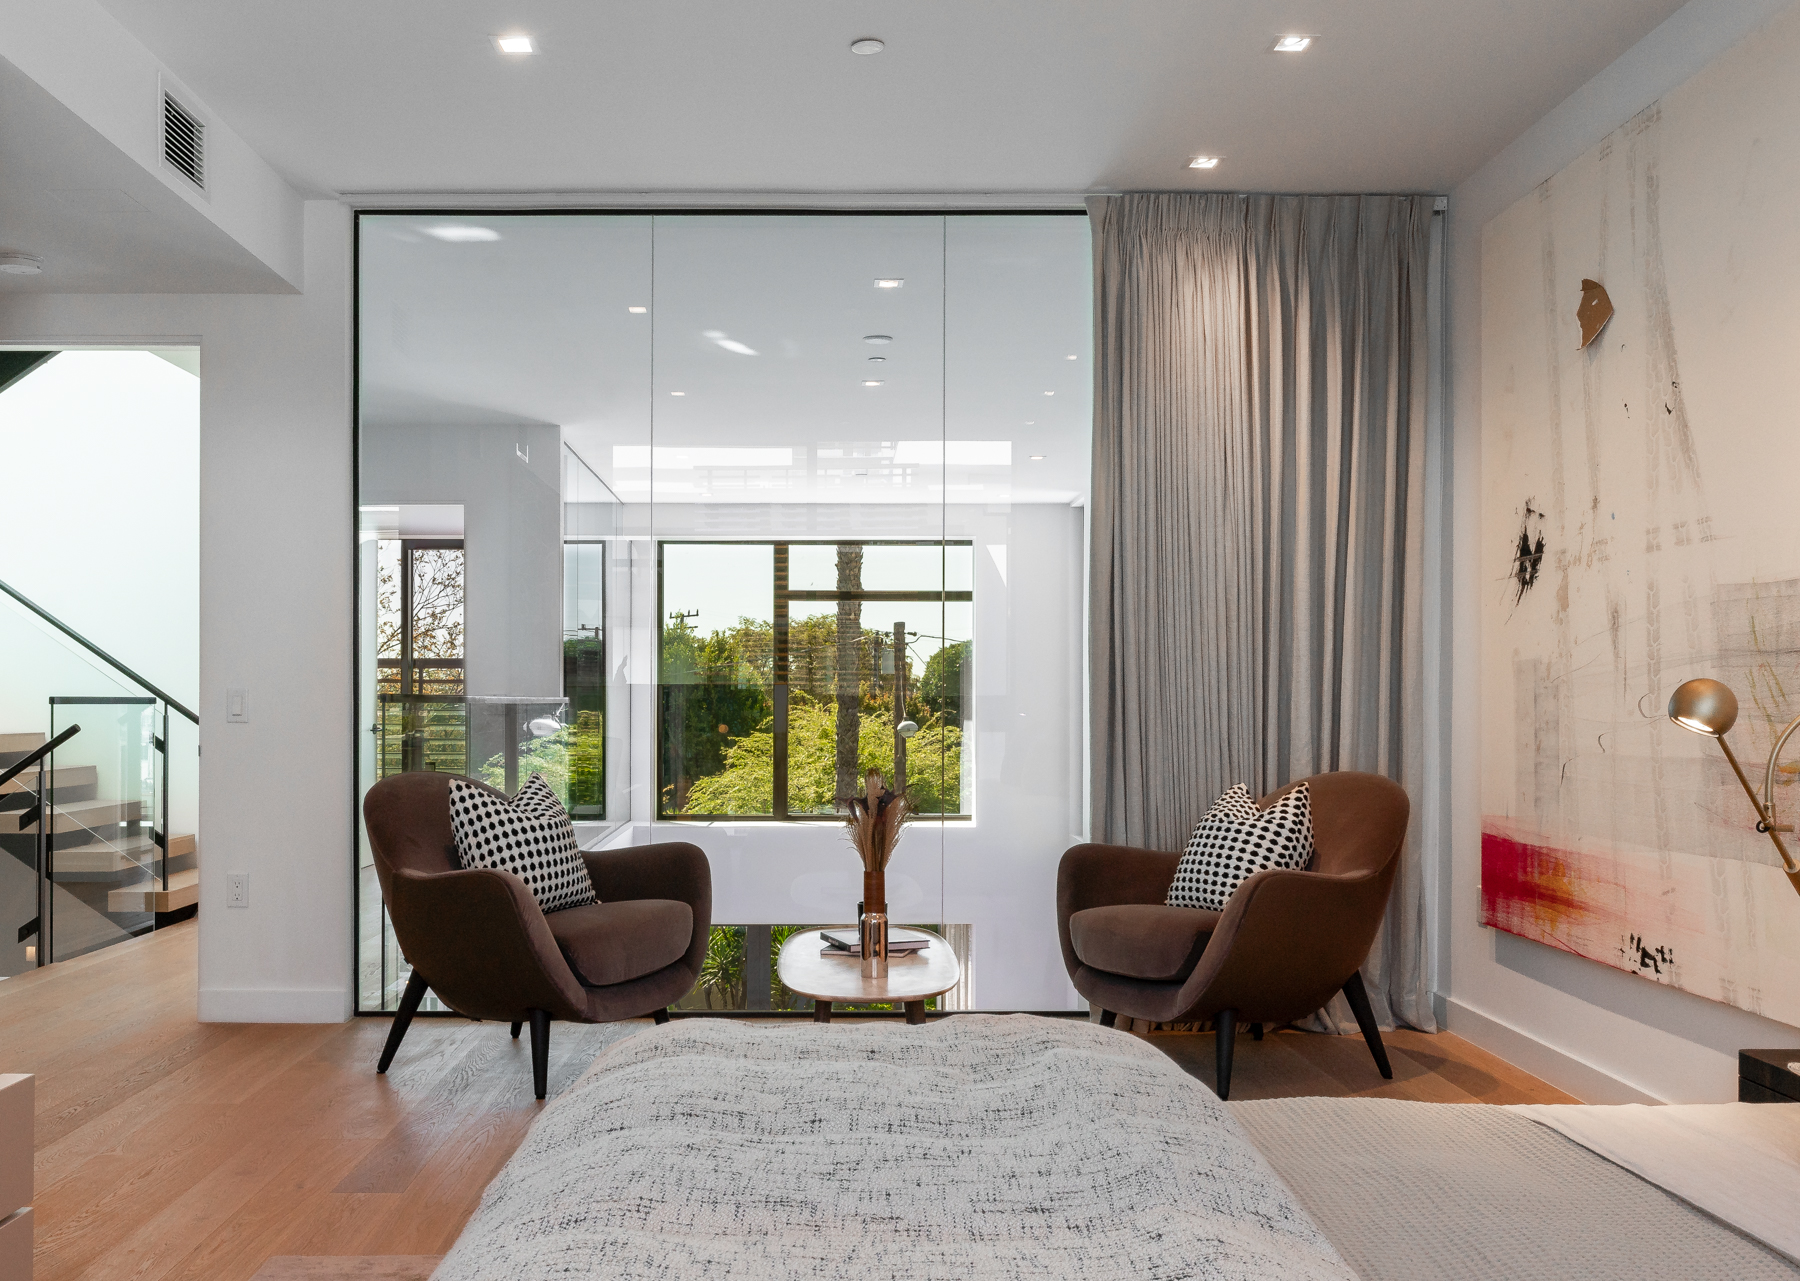
Marmol Radziner designed the residential interiors with custom cabinetry, storage, and carefully considered details. Floor-to-ceiling glass brings daylight deep into each home.
In addition, many rooms open directly onto private terraces. Consequently, interior and exterior spaces function as a continuous living environment.
Natural materials bring warmth to the modern interiors. Likewise, clean lines and restrained finishes complement the building’s sculptural exterior.
The design draws inspiration from the lifestyle of California’s Case Study Houses. However, it translates that legacy for contemporary urban living. The result combines elegance, comfort, and a strong sense of vitality.
Social and Wellness Amenities
Spaces for Gathering and Recreation

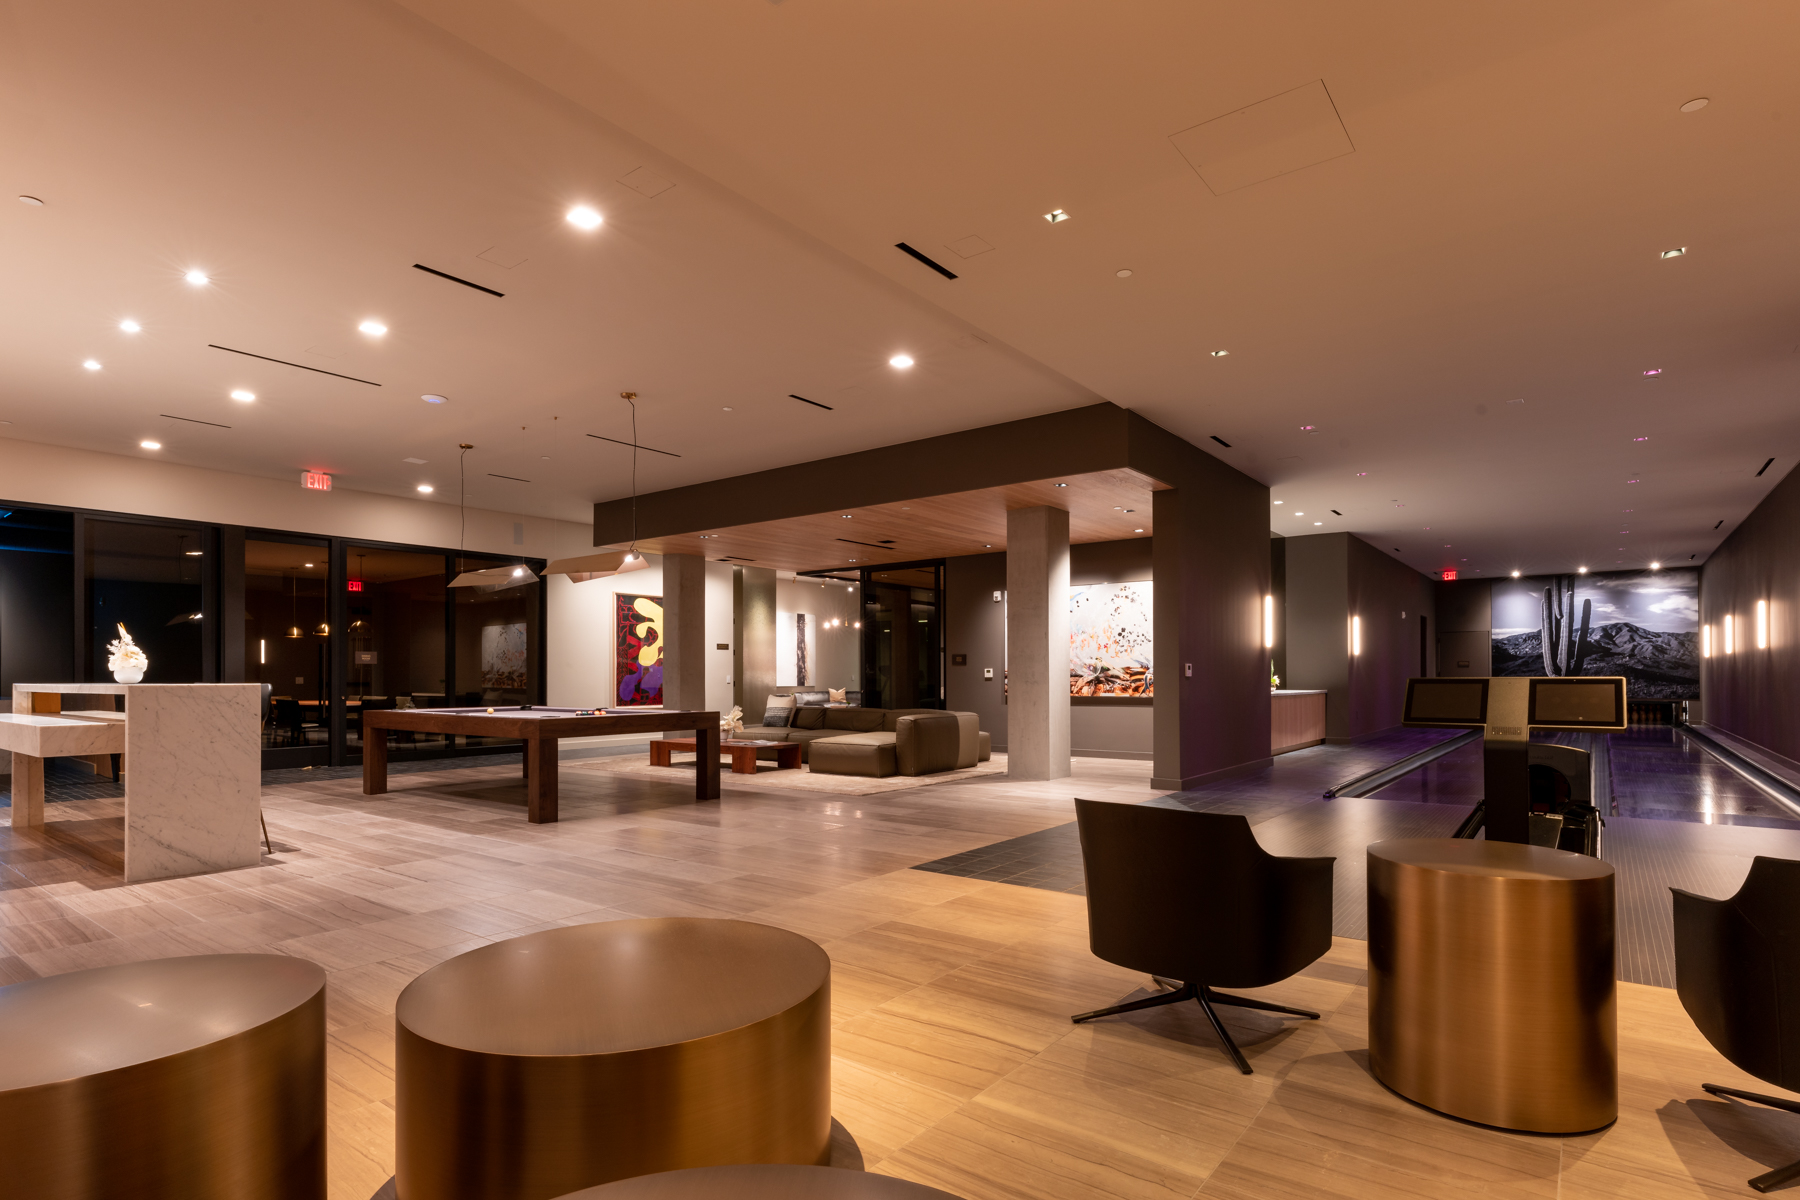
A curated collection of amenities supports social, recreational, and wellness activities. For example, residents can use a screening room and entertainment lounge.
The building also includes a private two-lane bowling alley. In addition, a fitness center connects with a dedicated yoga studio.
Together, these shared spaces extend the experience beyond each residence. They provide settings for exercise, entertainment, conversation, and community.
Moreover, the amenities offer several atmospheres and levels of privacy. Residents can host larger gatherings or enjoy quieter moments throughout the building.
An Undulating Urban Façade
Screens, Shadows, and Individual Identity

The Harland creates a dynamic frontage along Doheny Drive. Custom bronze screens move across the façade and filter sunlight into the residences.

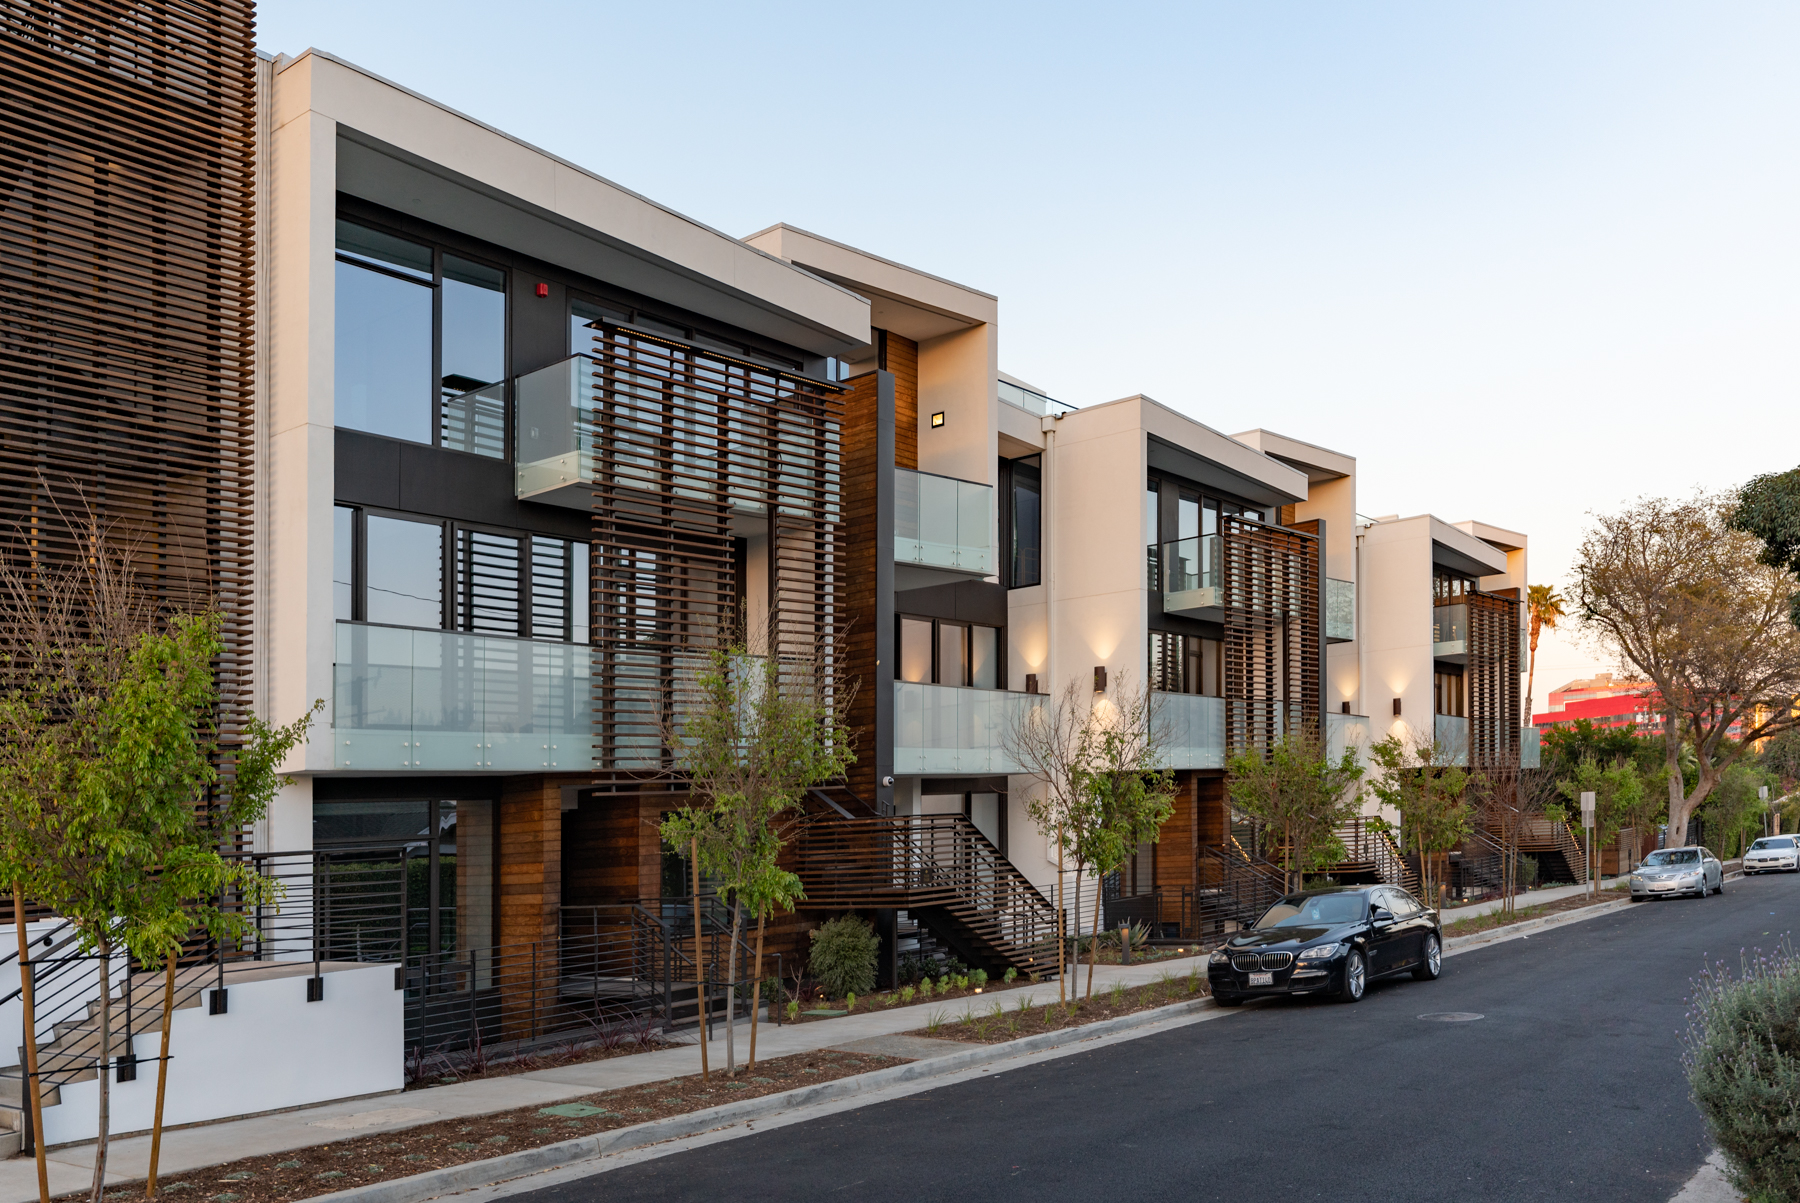
Similarly, decorative screens distinguish the townhomes along Harland and Keith Avenues. The screens provide privacy while maintaining views and natural light.
Projecting volumes and balconies create further depth. As the sun moves, light and shadow animate the exterior throughout the day.
Located near the Sunset Strip, The Harland offers casual and elegant housing in the heart of West Hollywood. Together, its homes, courtyard, terraces, and amenities create a contemporary expression of California modernism.