The Fitz on Fairfax
Location: West Hollywood, California Size: 0.85 Acres, 115,000 SF, 53 Residential Units Status: Built Program: Multi-Family Residential Client: Palisades
chevron_leftRedefining the Los Angeles Courtyard
The Fitz on Fairfax reinterprets Los Angeles courtyard housing for contemporary urban life. Originally, early 20th-century courtyard residences placed communal space at the center of daily life. The project continues that tradition while creating new relationships between residents. Moreover, its design responds to the scale and character of the historic Fairfax neighborhood.

Across five residential lots, the development provides 53 homes. Consequently, the generous site depth supports an entirely single-loaded configuration. As a result, each residence faces an exterior walkway or shared courtyard. Therefore, residents encounter daylight, fresh air, and community activity throughout the project.
Site Plan
Connecting Community and Context
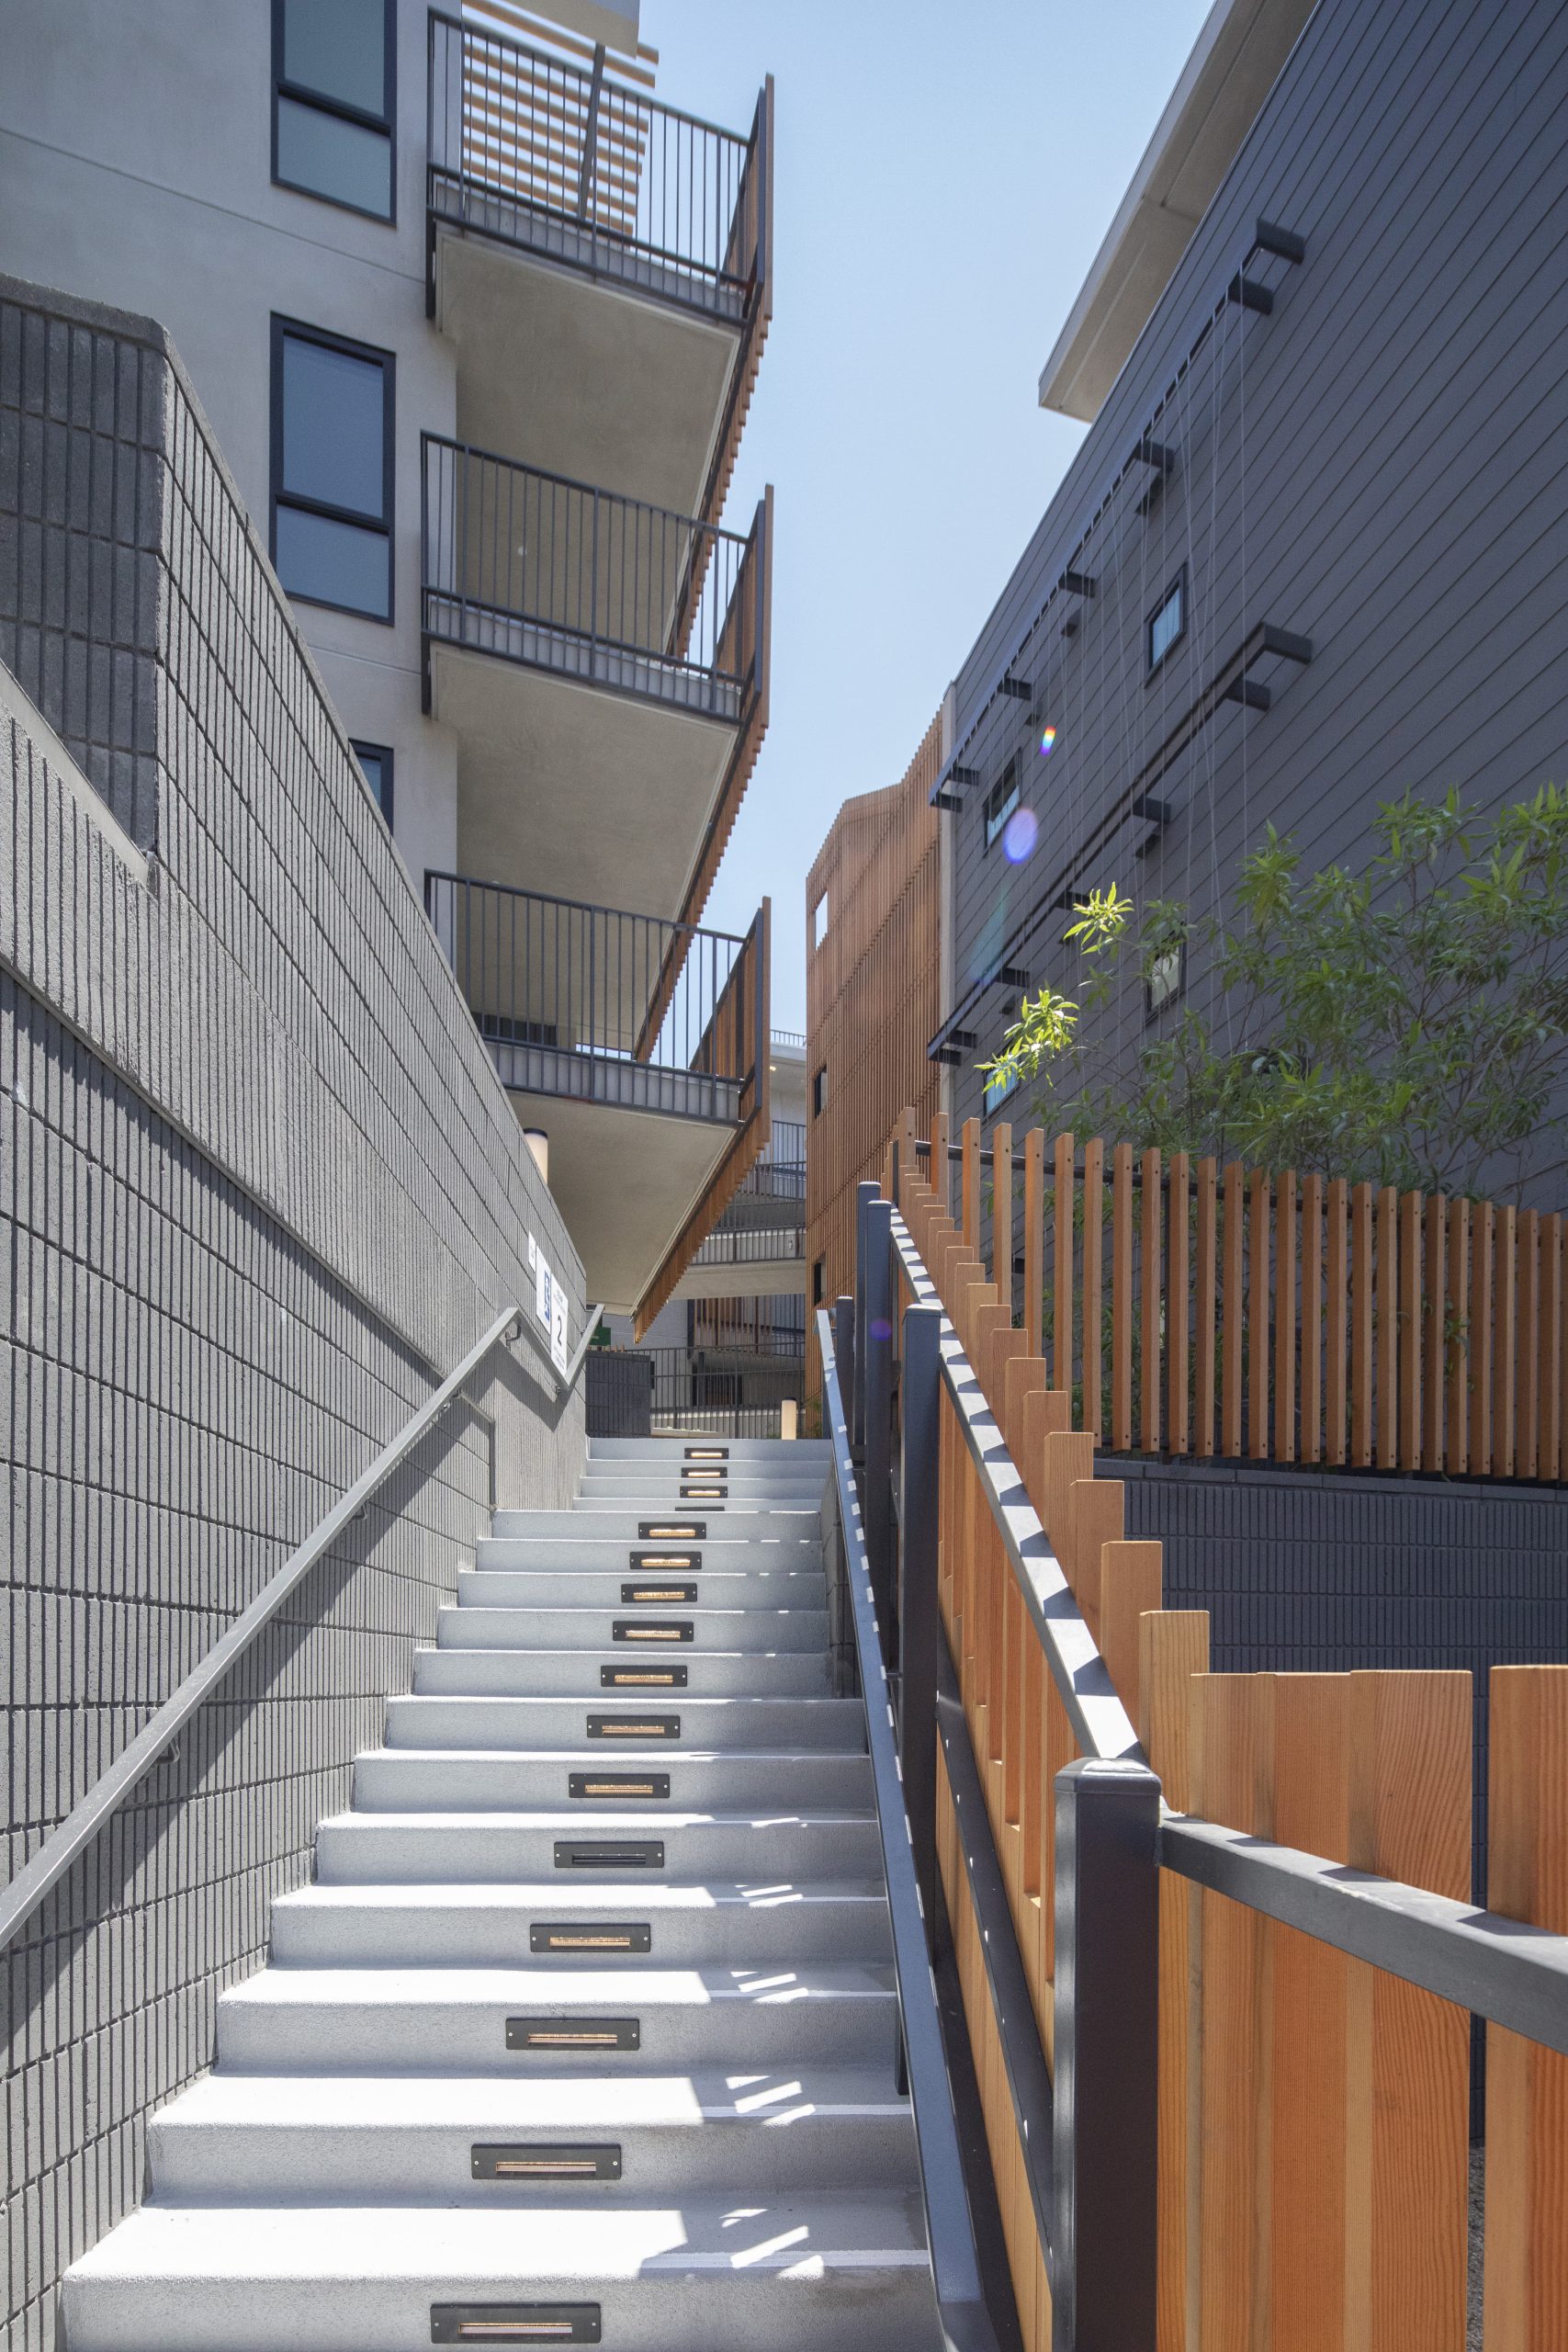


The design connects five lots through courtyards, bridges, terraces, and decks. Together, these elements blur the boundaries between interior and exterior space.

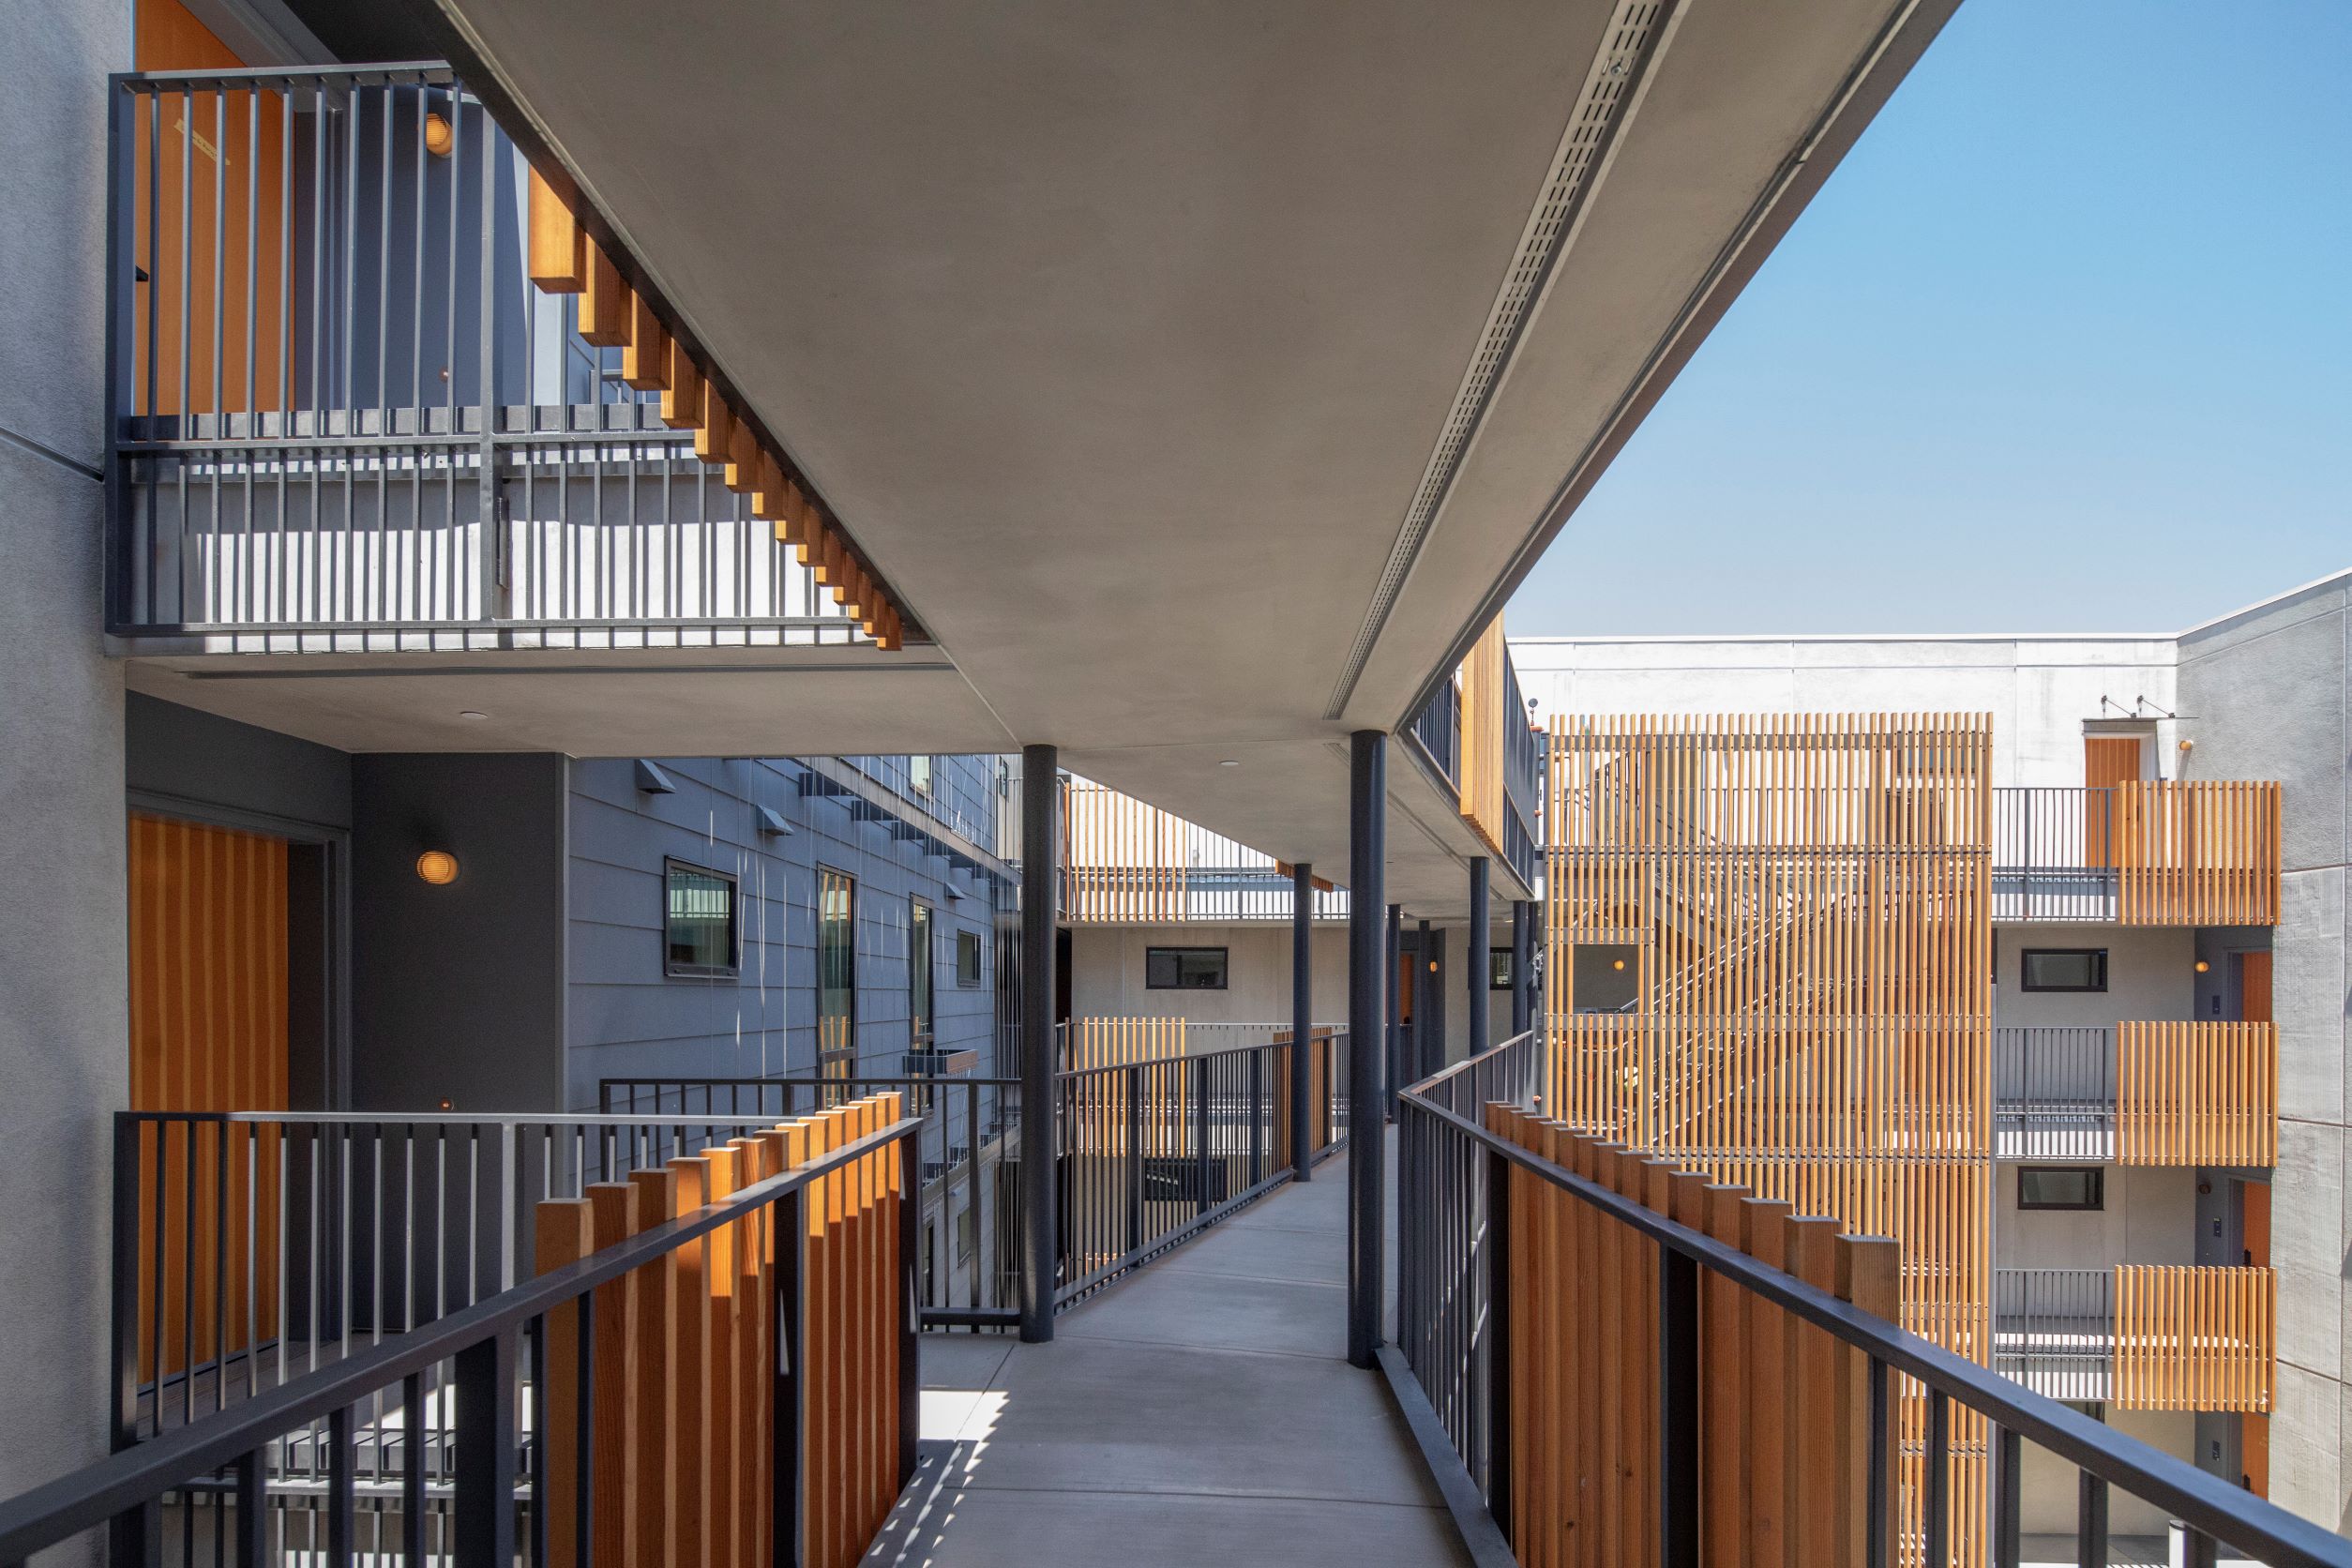
Open-air circulation encourages residents to meet throughout the day. In addition, the arrangement connects individual homes with shared amenities.




The building follows the scale of the surrounding neighborhood. However, its contemporary materials create a distinct identity along Fairfax Avenue.
Varied balconies strengthen the relationship between the residences and the street. Moreover, their shifting positions reduce the visual scale of the structure.

Vertical wood screens wrap the balconies and create a veil-like effect. At the same time, they provide shade, privacy, and depth.
A central art wall by Cliff Garten anchors the main façade. Consequently, art and residential activity come together along Fairfax Avenue.
A Courtyard for Daily Life
Shared Outdoor Spaces
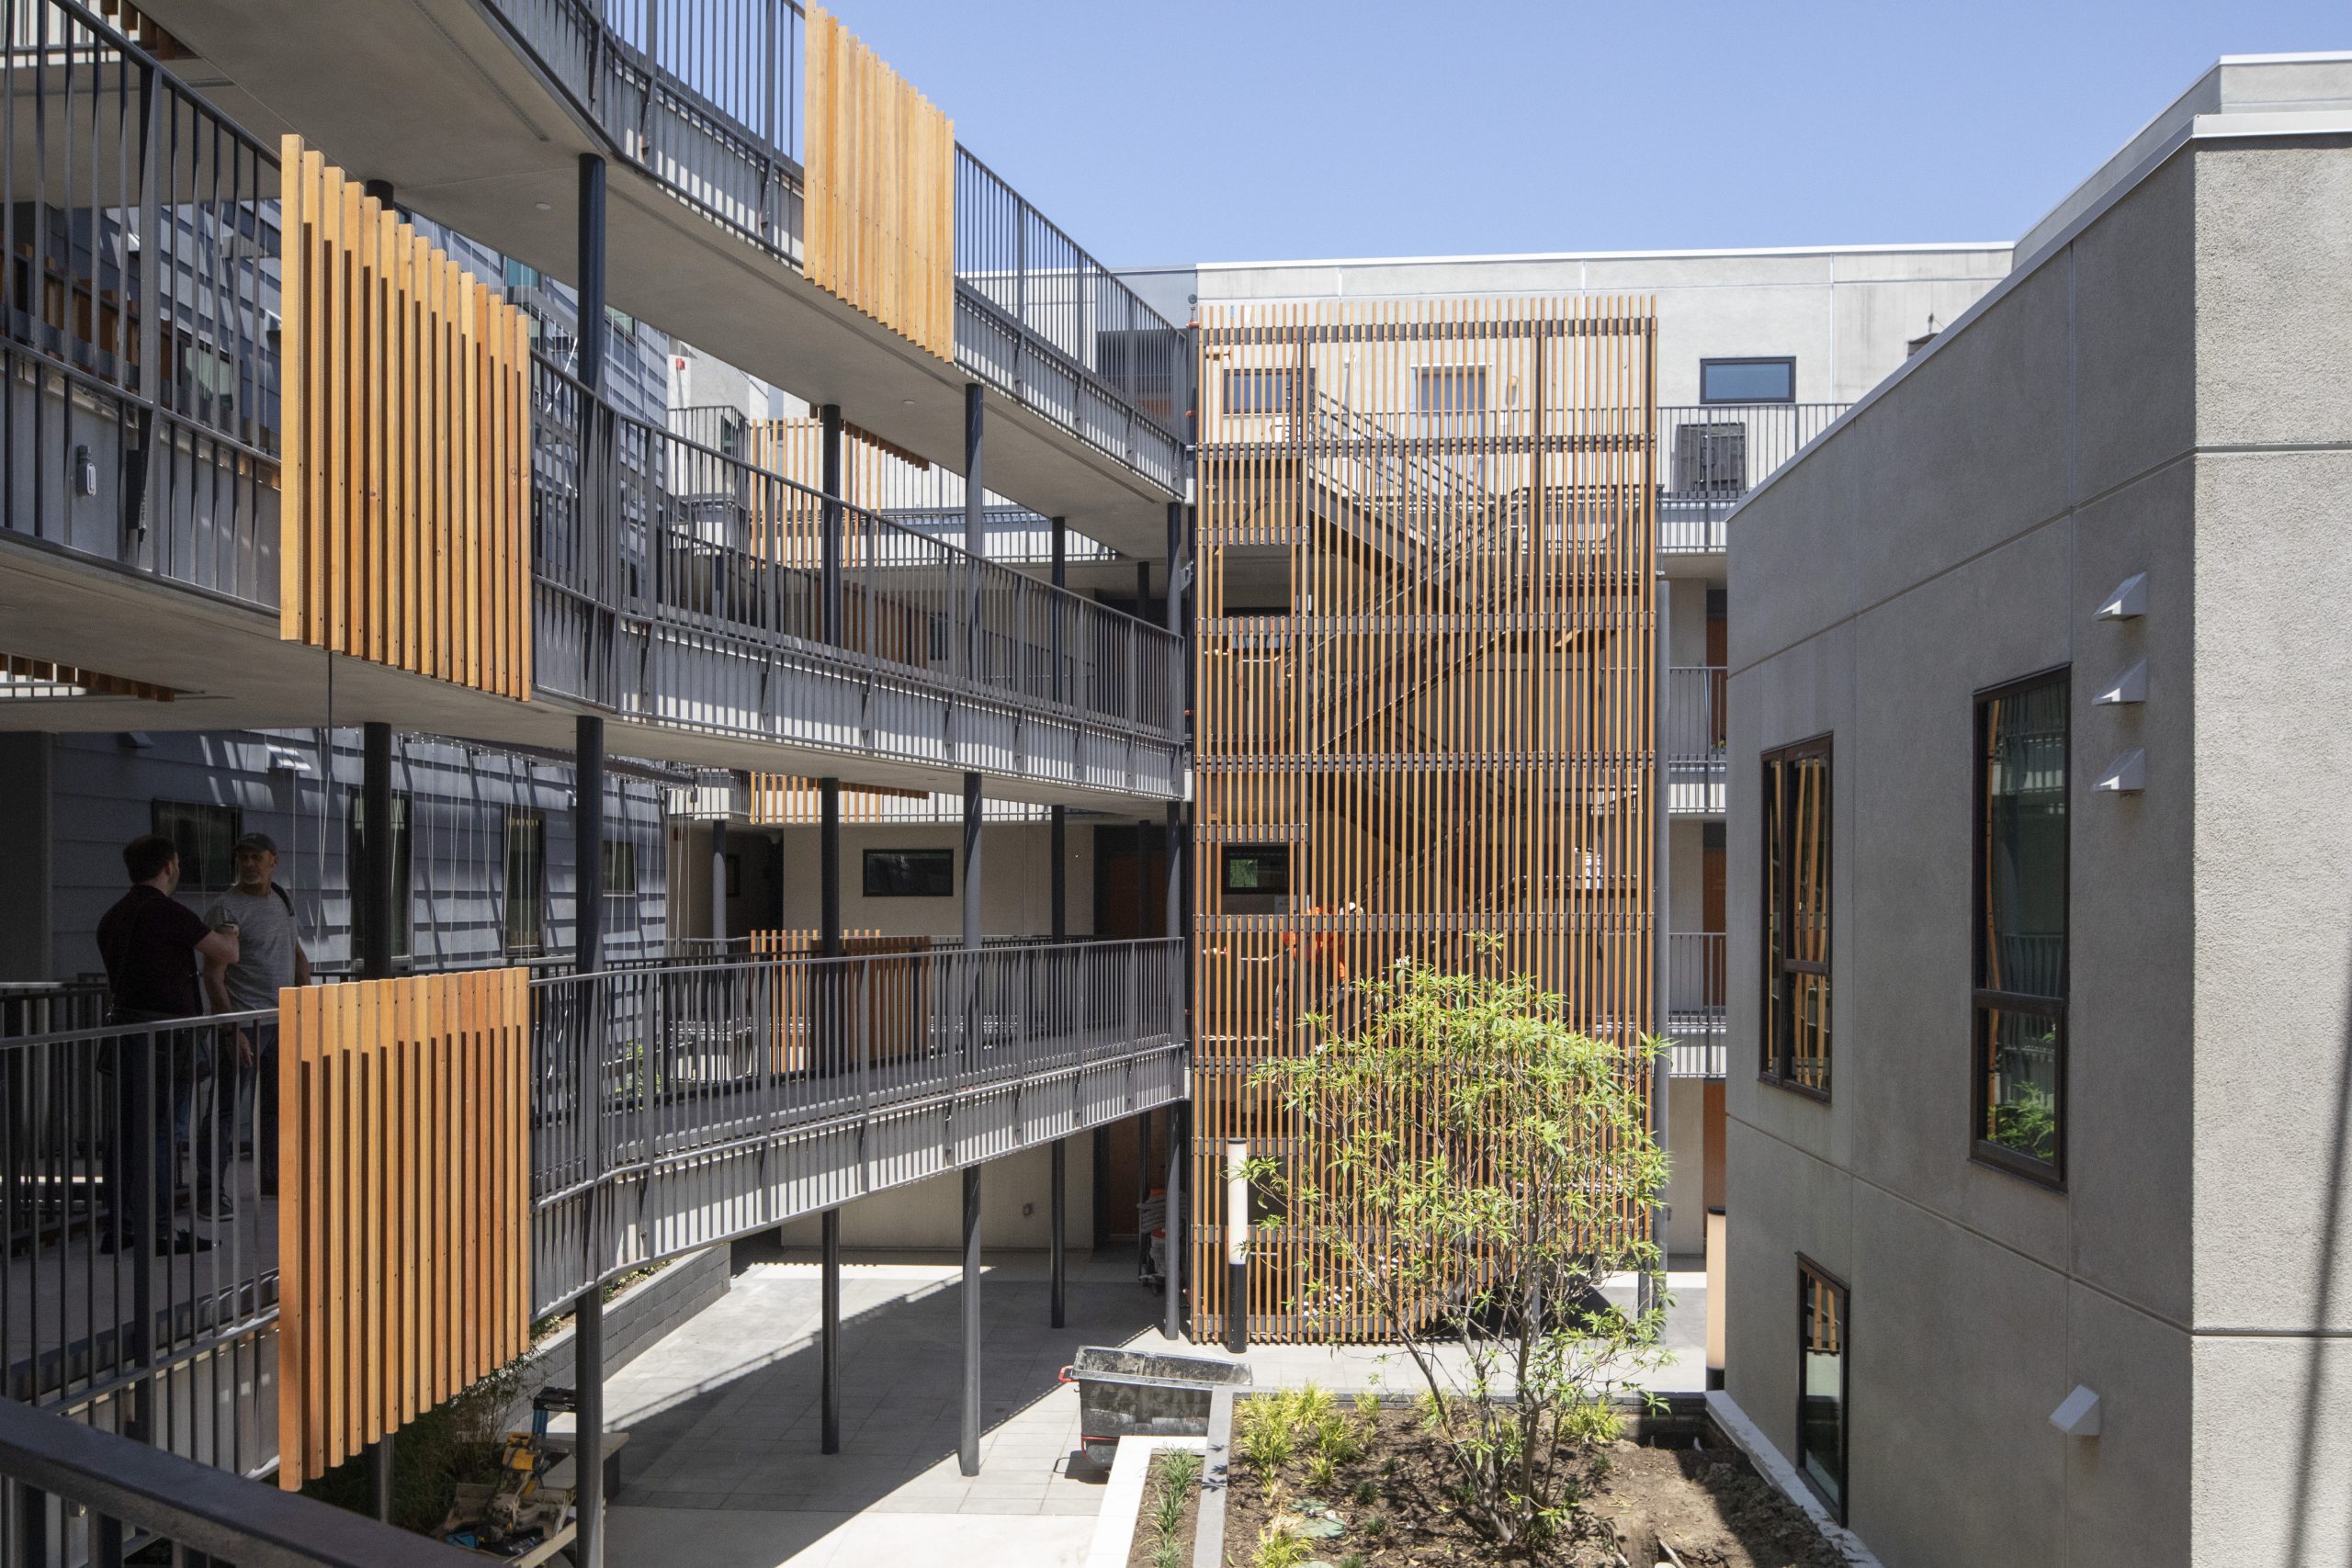
Residential units open toward a daylit central courtyard. Instead of one formal plaza, the design distributes social spaces across several levels.
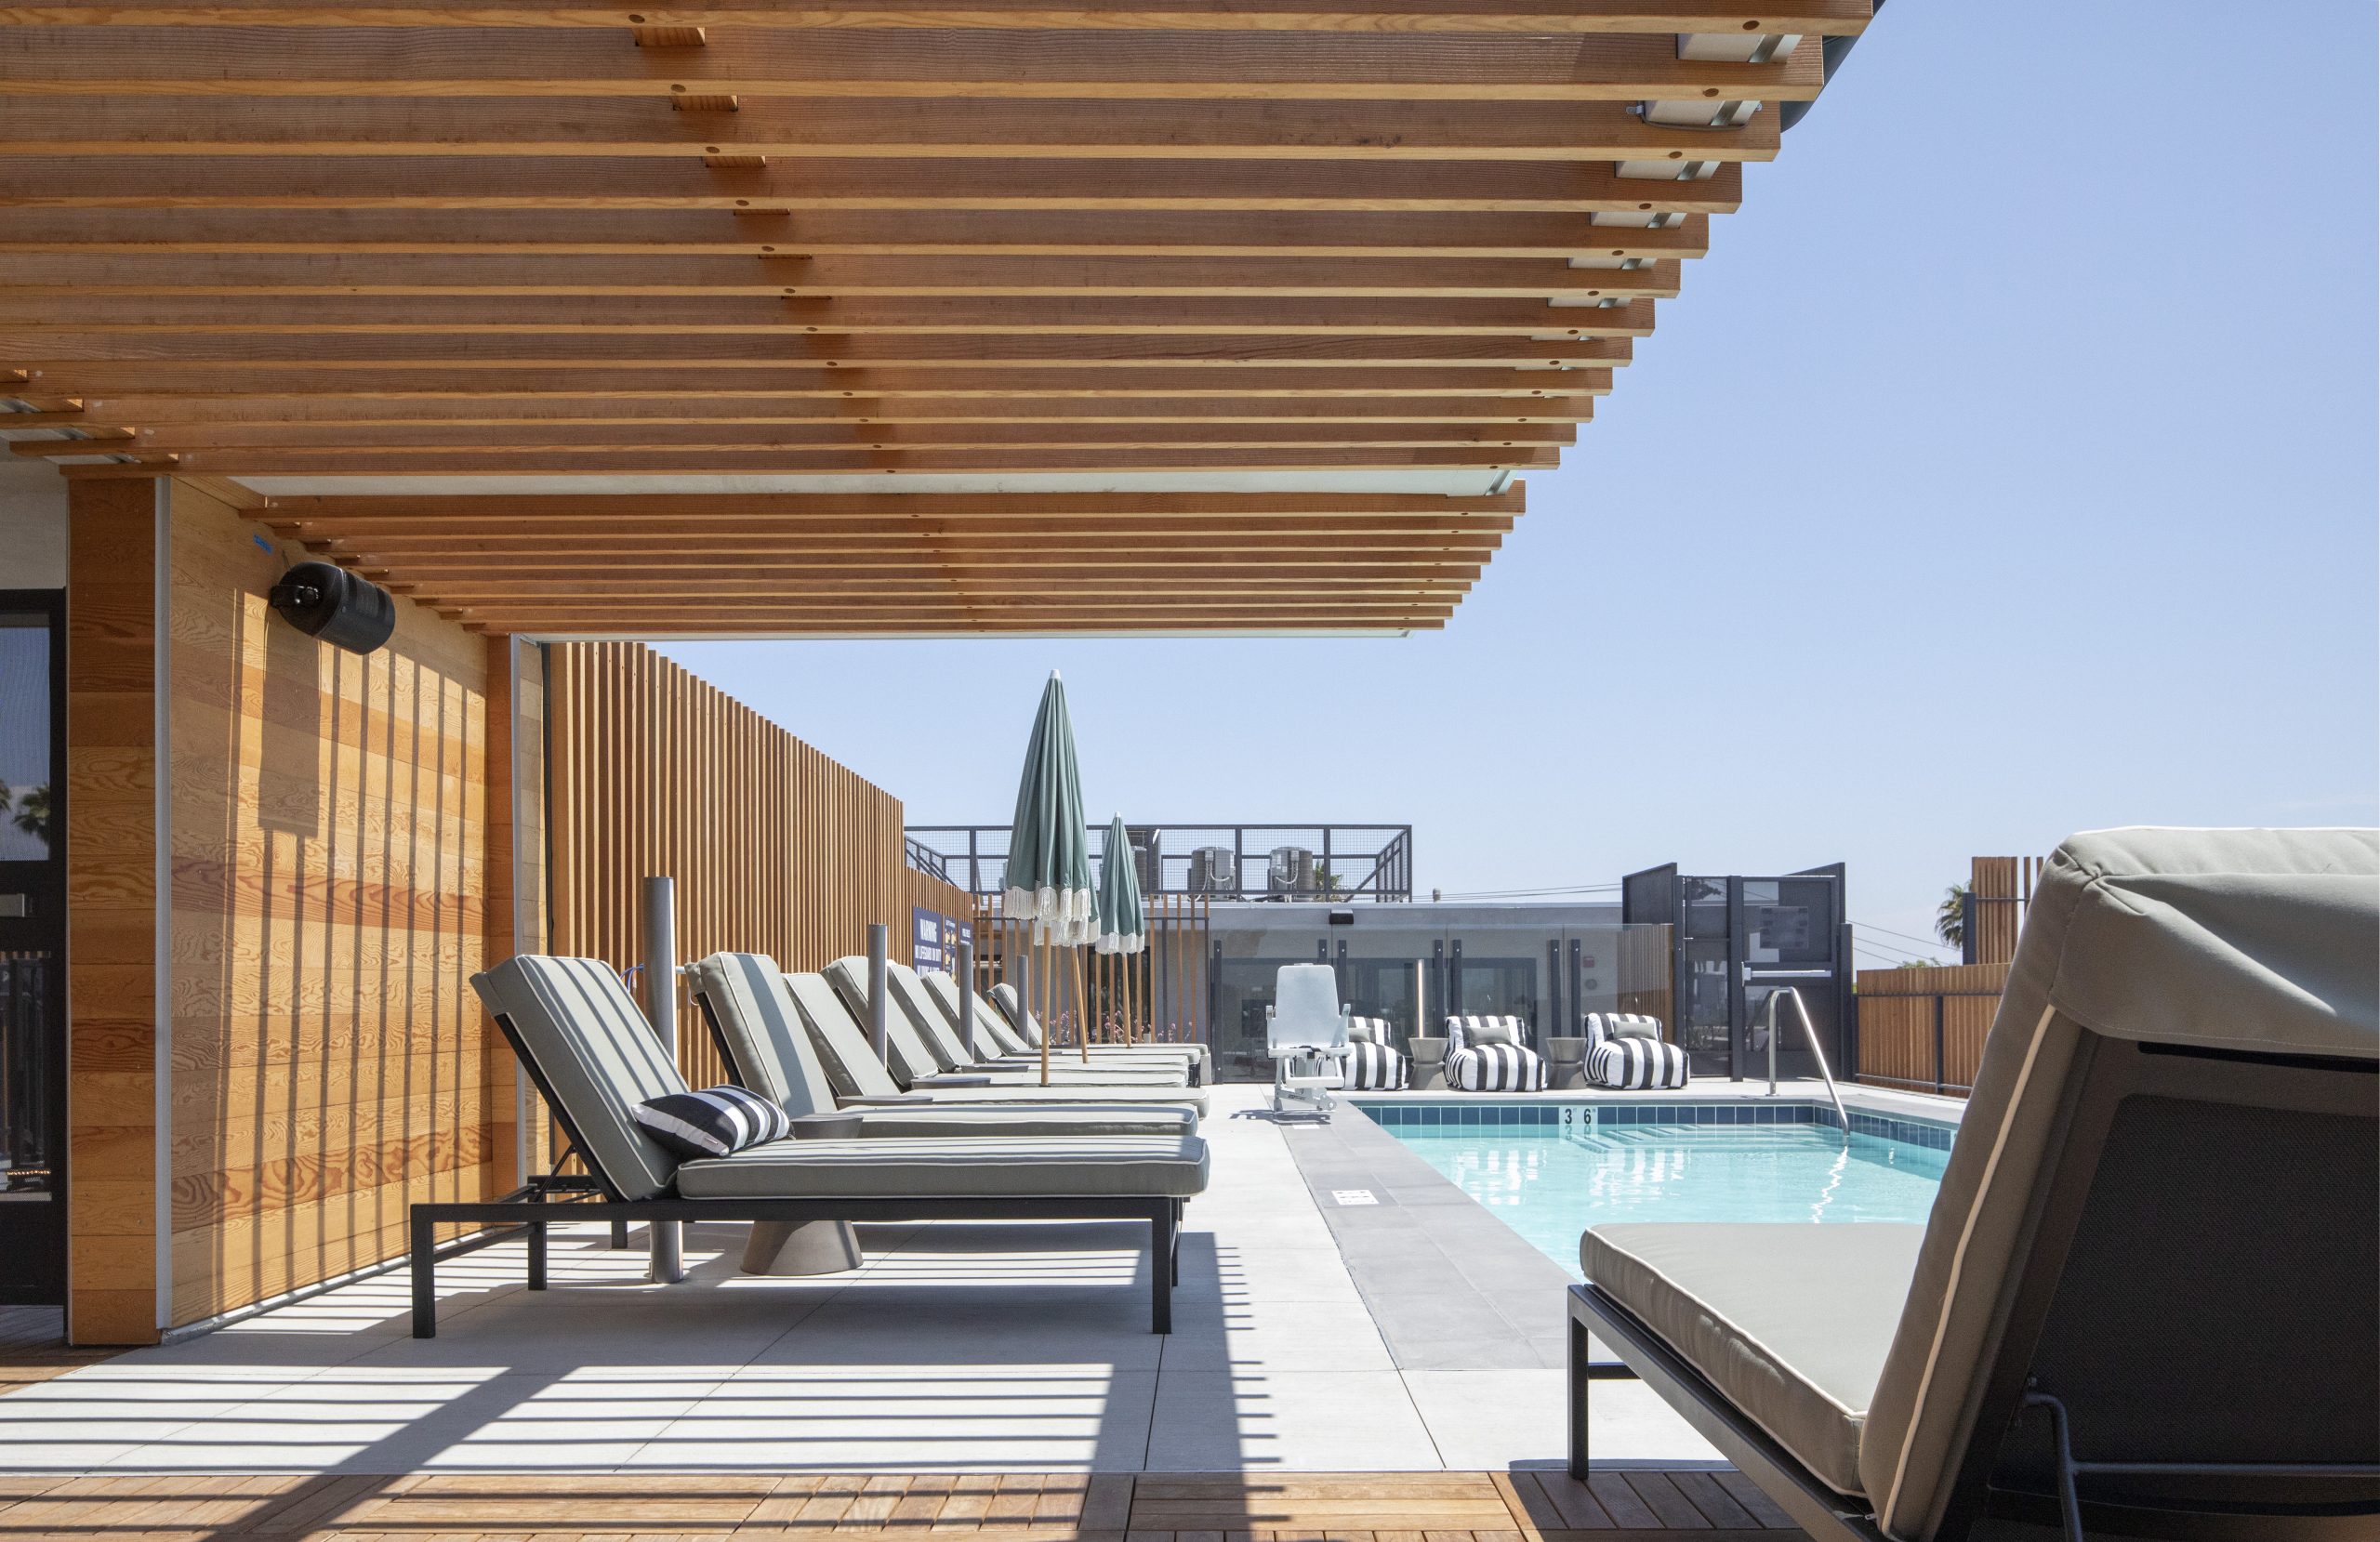

Residents can choose between private gardens, terraces, decks, and the pool area. For example, private spaces support relaxation while larger areas encourage group activities. The pool deck offers space for swimming and lounging. In addition, community terraces allow residents to cook, gather, and spend time outdoors.
Exterior bridges cross the courtyard and shift from floor to floor. As a result, they create varied views and circulation routes.
The bridges also connect residences with shared amenities. Furthermore, their changing arrangement gives each courtyard level a distinct character. The Fitz on Fairfax transforms the Los Angeles courtyard tradition. Its open circulation and shared spaces create new opportunities for community within the city.