
Design Approach
We drive hands-on innovation, exploring the intersection of design, materiality, craft, and technology to transform the built environment

Fostering a Design-Focused Culture
Learning Through Collaboration
Our teams have the freedom to explore, experiment, and challenge familiar solutions. Moreover, we continually evaluate new software, workflows, and practices.
This flexibility allows us to adapt throughout the design process. As a result, innovation supports both creative ambition and design quality. Peer-to-peer learning also strengthens the studio. For example, workshops and collaborative sessions allow team members to exchange knowledge.
In addition, studio-wide initiatives connect people across projects and disciplines. Everyone therefore grows alongside the work. Shared expertise and evolving practices help us deliver design excellence.
We Like to Get Our Hands Dirty
Making Ideas Tangible

Models and mock-ups form the foundation of our hands-on process. Therefore, we use them during every design phase.

Our in-house model shop and 3D printers bring ideas into physical form. In turn, these studies help us explore space and proportion. Models also improve communication. For example, clients and team members can evaluate concepts through a shared physical object.
Moreover, physical studies often reveal insights that drawings cannot. They show how scale, depth, and materials work together.
Testing at Full Scale
Mock-ups support the process from early design through construction. First, we use them to study materials, details, and finishes.
Then, full-scale prototypes help the team test construction methods. These studies may examine façades, interiors, or custom elements.
Harnessing Digital Innovation
Expanding the Design Toolkit

We integrate advanced digital tools throughout our process. For example, Rhino and Grasshopper support parametric modeling and geometric exploration.
Meanwhile, Revit helps coordinate complex building systems. Generative tools and artificial intelligence also support analysis and performance studies.
In addition, real-time rendering creates immersive virtual environments. Therefore, clients and consultants can understand spaces before construction begins.
However, technology never replaces design judgment. Instead, it expands our ability to test, communicate, and refine ideas.
Innovation Through Design and Fabrication
Rethinking the Urban Billboard
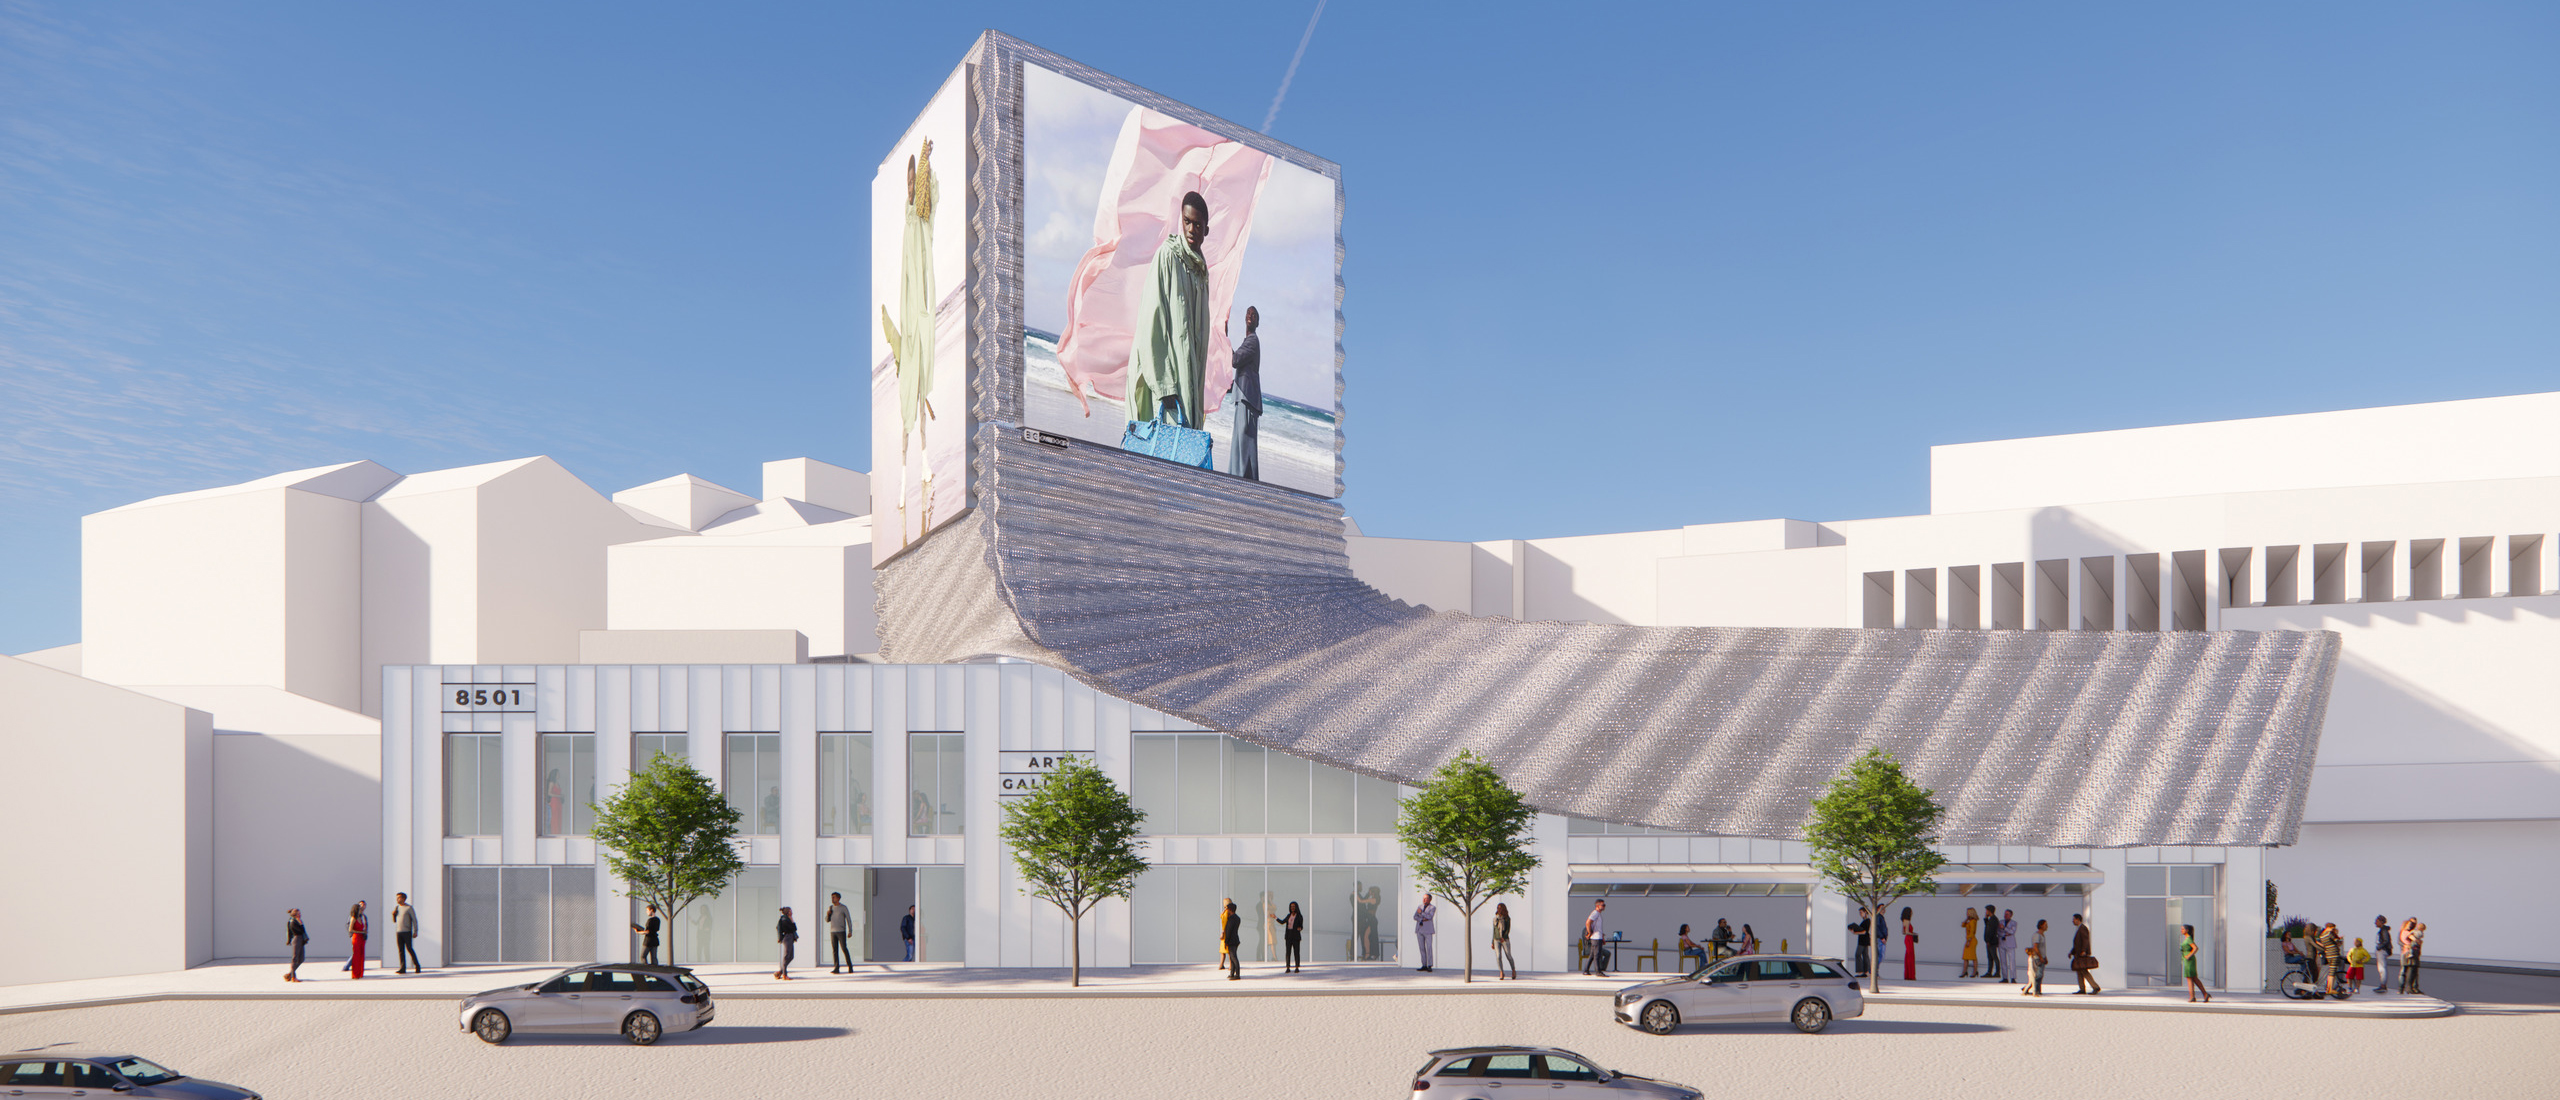
8501 Sunset reimagines the relationship between architecture and media. Rather than treating signage as an added surface, the project extends it into the building.
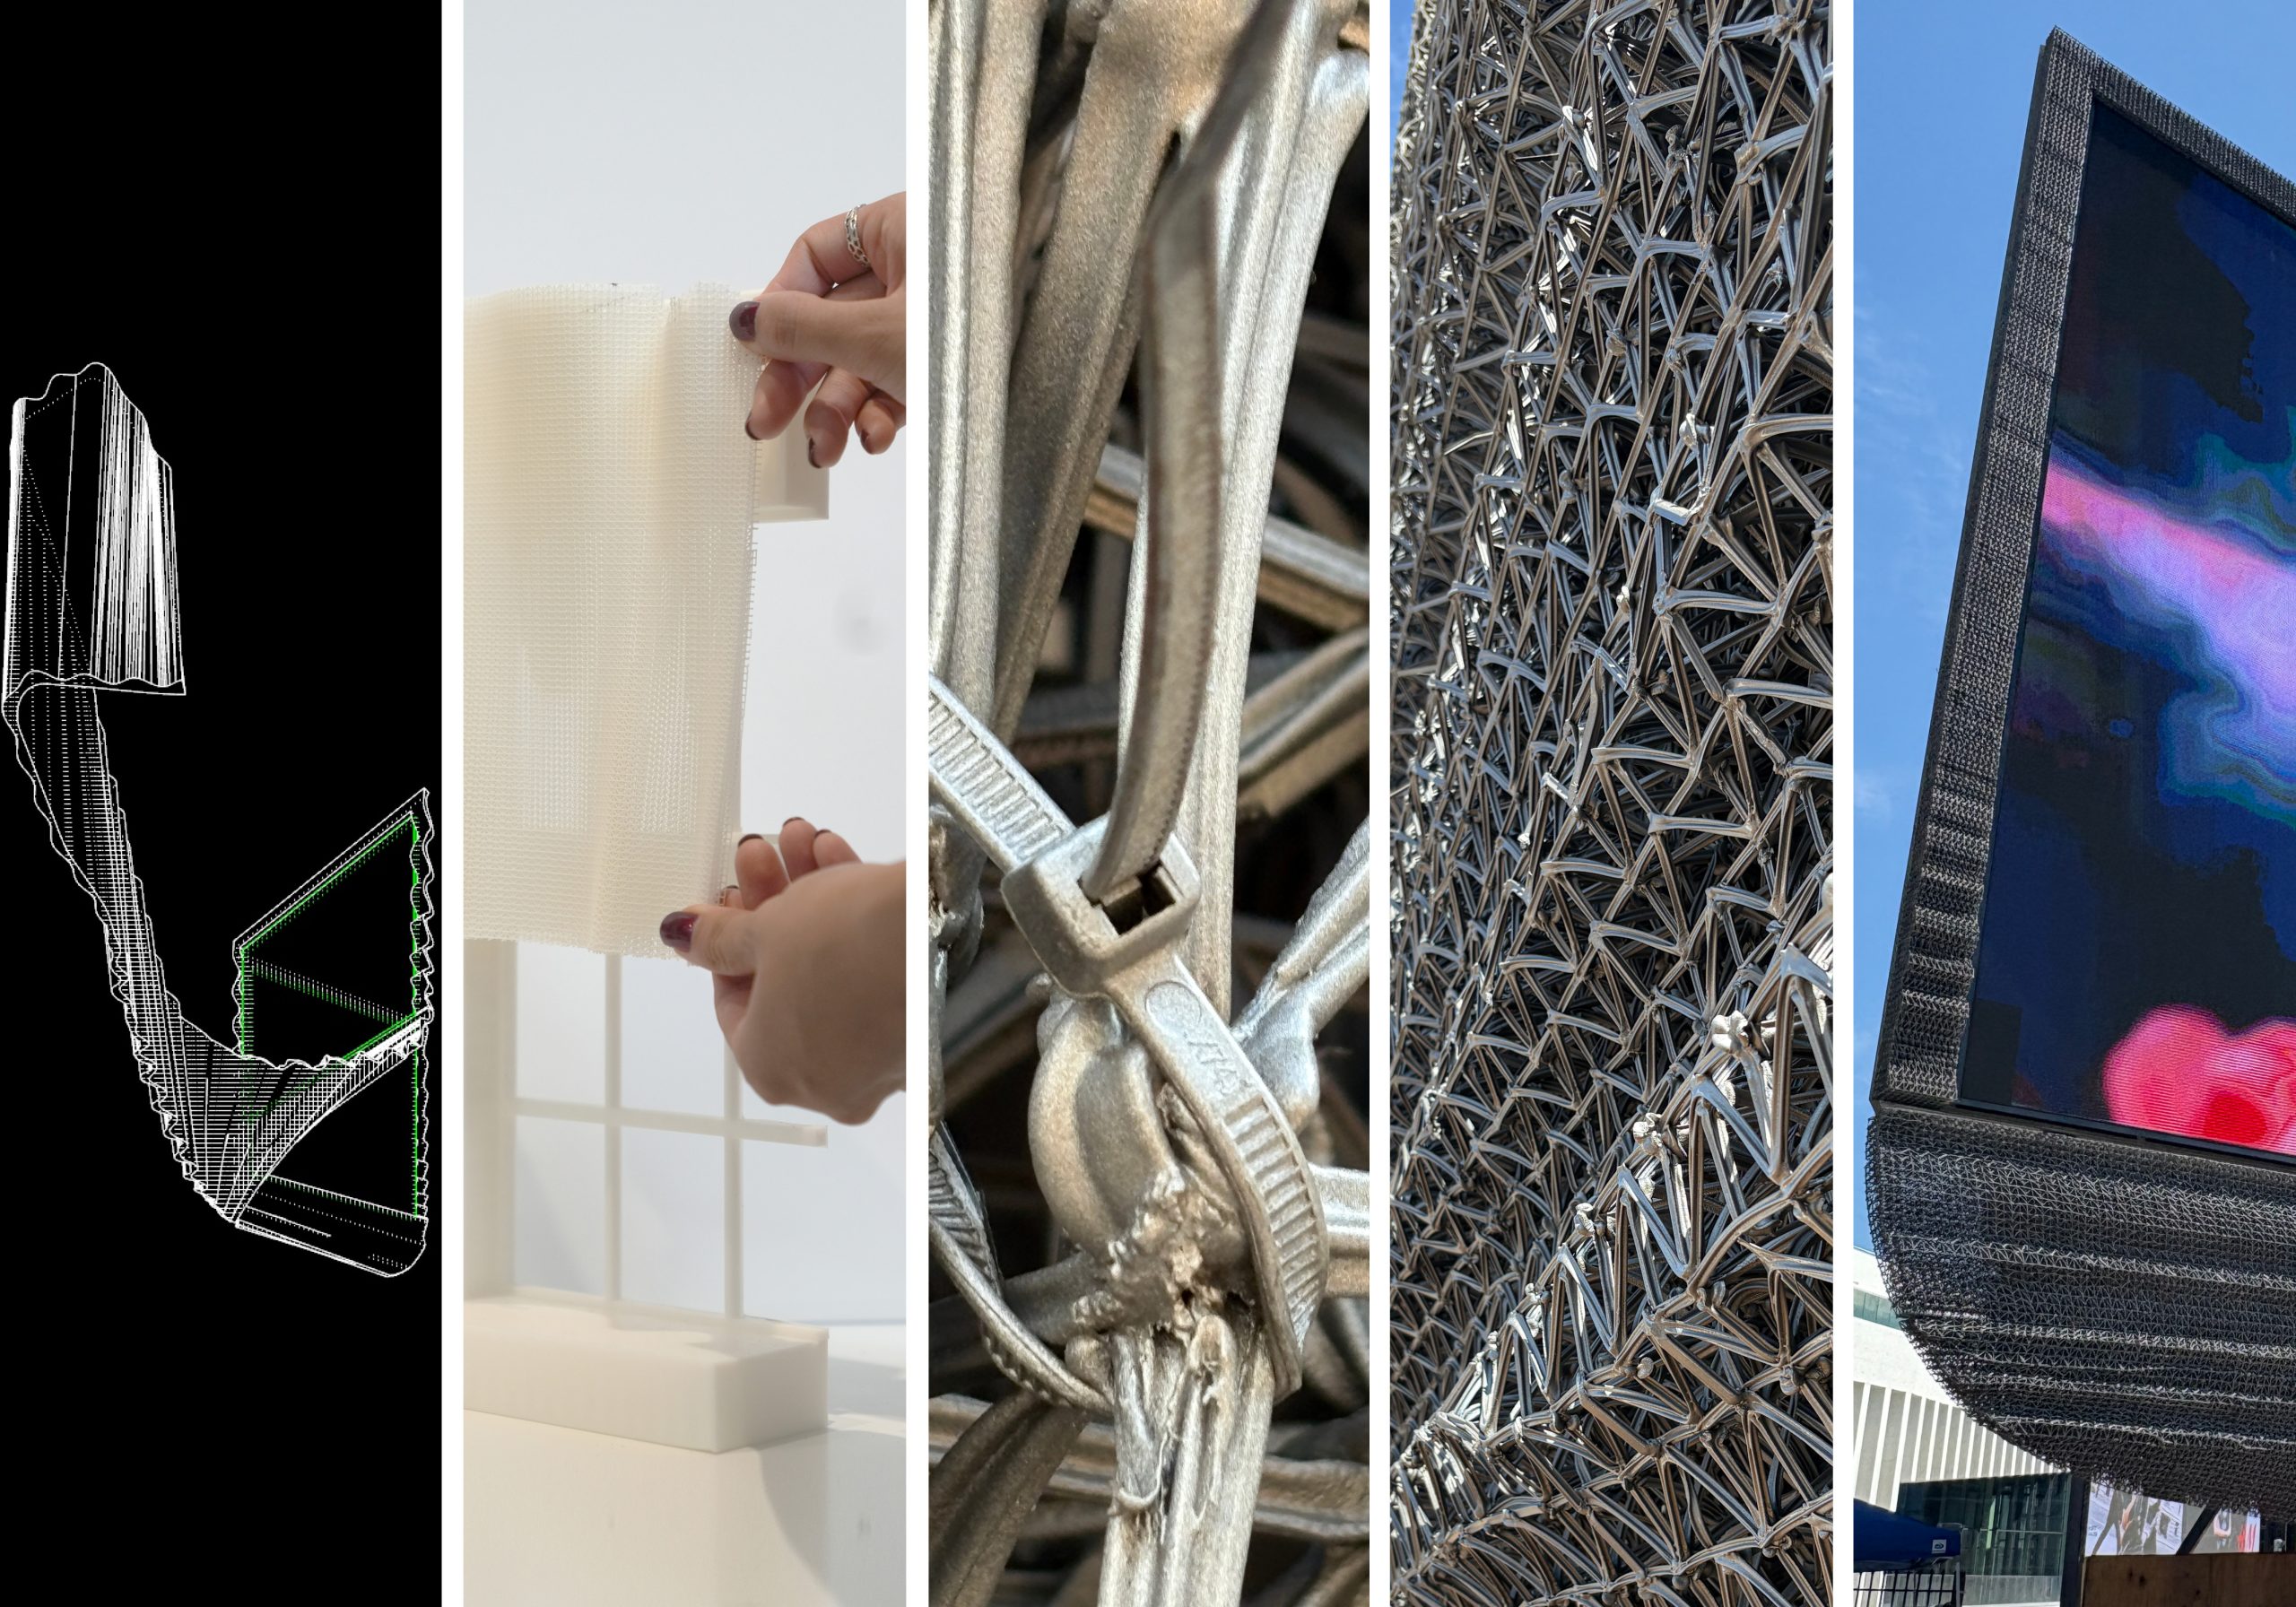
A custom 3D-printed mesh anchors the design. The lightweight lattice connects the digital display with the building façade. As a result, structure, media, and urban identity create one continuous experience.
Performance Through Material Research
The installation occupies a prominent location on Sunset Boulevard. Consequently, its porous geometry creates a distinctive presence in West Hollywood.
Light and shadow move across the structure throughout the day. Therefore, the billboard remains dynamic as its digital content changes. Fiber-reinforced polymers give the mesh an excellent strength-to-weight ratio.
Off-site prefabrication also simplified installation within the dense urban site. Meanwhile, the process produced almost no construction waste. Together, these strategies support formal exploration and environmental performance. They also improve the efficiency of project delivery.
Crafting a Dynamic Façade

727 Grand transforms a downtown Los Angeles data center into a visual landmark. Because the building has few windows, its façade defines its identity.
Therefore, the team created an exterior that expresses movement and energy. Changing sunlight alters its appearance throughout the day and year. Angled panels articulate the building’s exterior. Moreover, their varied positions create shifting patterns of light, shadow, and reflection.
Models at Every Scale
The team used Rhino and Grasshopper to develop the panel system. At the same time, physical studies tested the façade’s performance. First, small models explored the building within its urban context. Next, medium-scale studies examined light and shadow. Finally, the team assembled a large mock-up with 28 printed panels. This prototype supported detailed testing before construction.
The façade also responds to the data center’s energy demands. Specifically, its panels provide passive shading and cooling. As a result, the servers require less mechanical cooling. Performance and architectural expression therefore reinforce one another.
Exploring Materiality and Impact
Creating Heartburst


Heartburst represents our hands-on and collaborative approach. Created for Burning Man Animalia in 2023, it explores the restorative qualities of light and sound.
A bamboo structure frames views across the desert. Meanwhile, its open form creates a shared place for gathering and reflection.

The team collaborated with a Malaysian expert in socially conscious bamboo applications. Consequently, material knowledge shaped both the design and construction process.
Building Through Collaboration
Heartburst invited OFFICEUNTITLED employees from every discipline to participate. Together, they explored materiality, permanence, and environmental impact.
Before the festival, the team assembled 70 components in the OU parking lot. The collection included 58 prefabricated bamboo panels.
The team completed this work over four days. Then, participants erected the full structure during the festival’s build week.
Afterward, Heartburst evolved beyond its original desert setting. The team adapted it for a gallery exhibition and continued developing new versions.