AVA LA Arts District
Location: Los Angeles, California Size: 565,000 sf, 475 Live/Work units Status: Built Program: Live/Work Units with ground floor commercial space and multiple indoor and outdoor spaces dedicated to arts, production, and personal wellness Client: AvalonBay Communities
chevron_leftBase Camp for Creatives


AVA LA Arts District creates a base camp for artists, makers, and other creative residents. The project draws from the neighborhood’s irreverent art and street culture. Located along downtown Los Angeles’s eastern industrial edge, the development reflects the district’s ongoing transformation. At the same time, it celebrates the area’s history and creative community.
Ultimately, the project combines housing, workspaces, retail, art, and outdoor amenities. Together, these elements support a vibrant live/work environment.
Buildings on a Building
An Assemblage, Not a Monolith
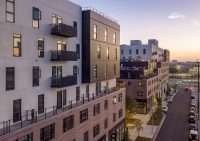

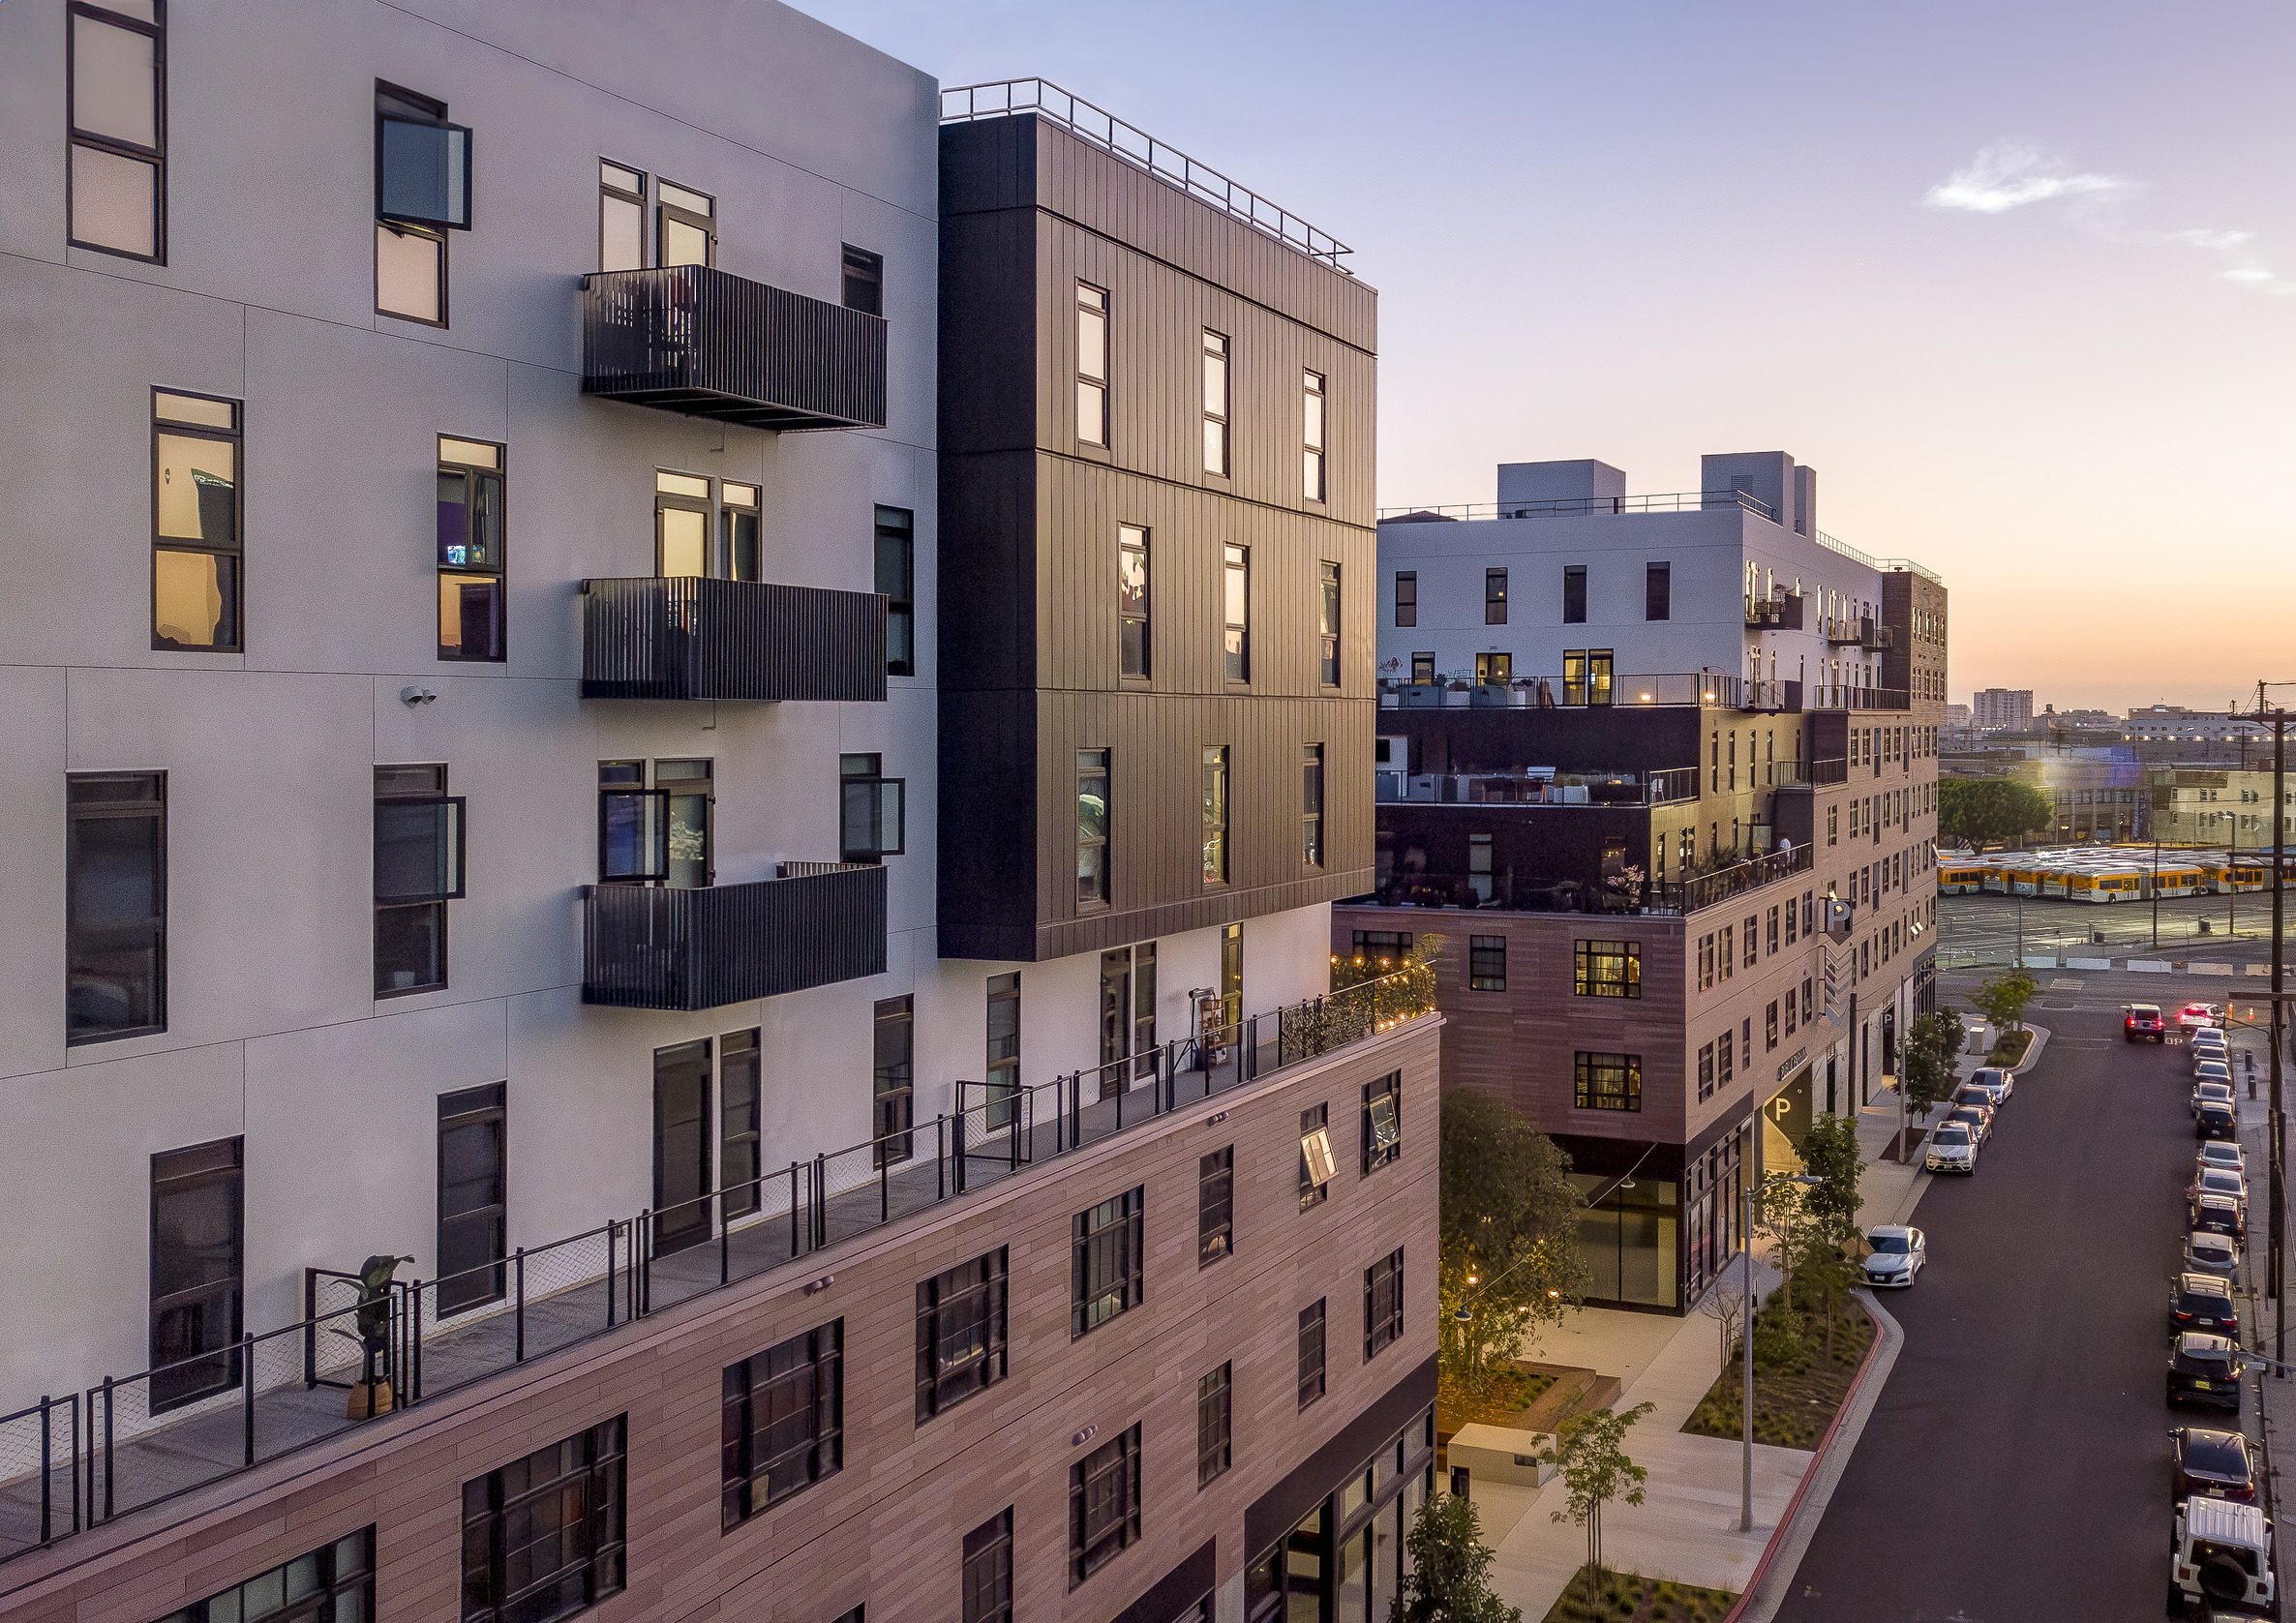

The design takes inspiration from historic Arts District warehouses. In the past, new structures often occupied the large rooftops of industrial buildings. Therefore, the project interprets this pattern through a “Buildings on Buildings” concept.


Board-formed concrete and fiber-cement panels establish a substantial base. Meanwhile, lighter black and white metal volumes rise above it.
The upper buildings vary in height, color, and position. As a result, the development appears as an assemblage of structures instead of one large block.
Moreover, the material palette connects the project with its industrial surroundings. The massing responds to the neighborhood while creating a distinct contemporary identity.
Creating a Community
Live/Work Spaces for Creative Life

The development provides 475 live/work residences above ground-floor retail. In addition, every home includes at least 150 square feet of open workspace.
Twenty percent of the residences use Type I construction. Consequently, these units can support light industrial activities.
The interiors use a minimalist framework. Therefore, residents can adapt their homes for living, working, making, and displaying creative work.
Large windows also frame varied views across Los Angeles. At the same time, open layouts bring flexibility to everyday life.
Color, Light, and Shared Amenities



Co-working and study areas support many working styles. For example, residents can choose communal tables, lounges, or private phone booths.

Color and integrated artwork give each amenity space a distinct identity. Moreover, carefully planned lighting supports productivity throughout the day and evening.
Flexible seating creates settings for both individual work and group activity. As a result, residents can move naturally between focus, collaboration, and social connection.
Courtyards for Community




Multiple courtyards bring outdoor activity into the development. In addition, landscaped paths connect residences with retail and shared amenities.
The pool courtyard creates space for recreation and relaxation. Meanwhile, smaller terraces support informal gatherings and quieter moments.
Open-air retail experiences further connect the project with the neighborhood. Consequently, residents and visitors share a more active pedestrian environment.
A Living Ecological Corridor
The landscape follows the Los Angeles River Master Plan’s Rio Guidelines. Therefore, the planting strategy prioritizes indigenous and waterwise species.
The Spur Paseo creates a public ecological corridor through the property. Moreover, its planted areas provide habitat for native pollinators.
The project introduced more than 125 large trees to a previously unvegetated site. In addition, a Heritage Tree anchors The Landing as a symbol of renewed connection with nature.