The Summit Institute / Club

Location: Eden, Utah Size: 27,700 SF Status: Construction Documents Program: Multipurpose event space, health club & spa, pool, sauna, athletic rooms, banquet hall, bowling alley, juice & coffee bar Client: Summit
chevron_leftA Creative Nexus
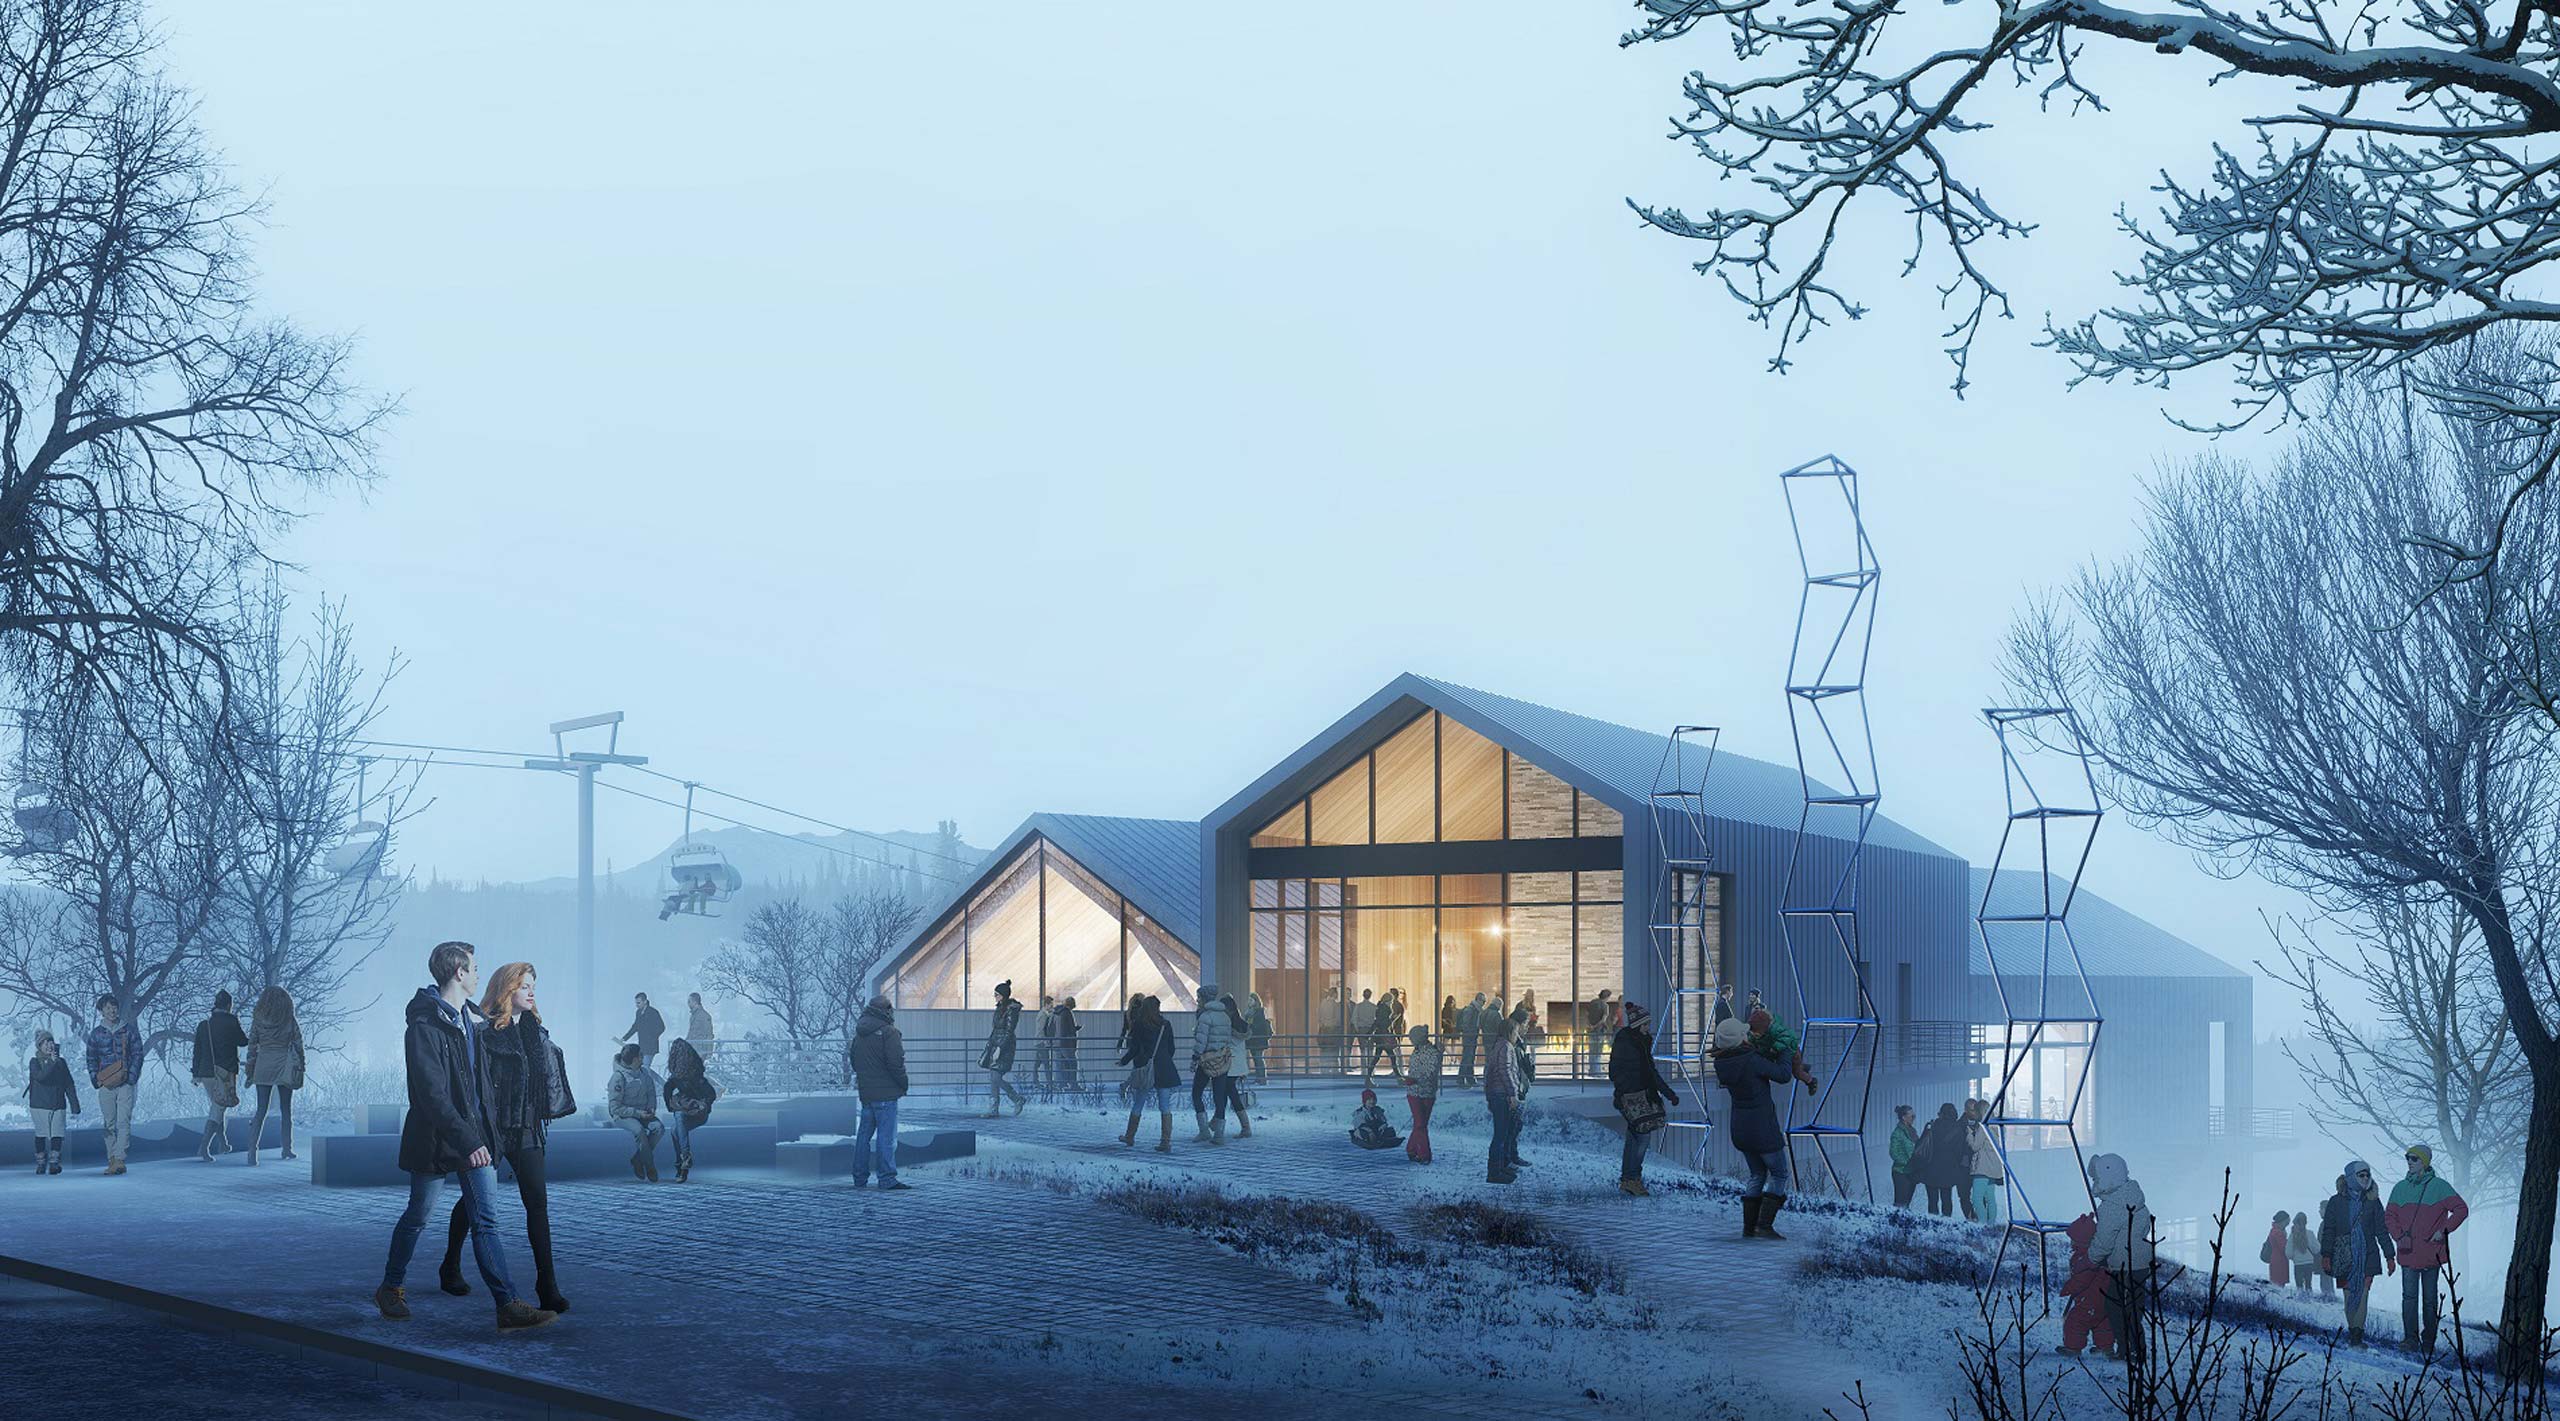
The Summit Institute creates a social platform for leaders in conservation, innovation, and the arts. The 27,700-square-foot project sits at the center of Powder Mountain Village in Eden, Utah.


Here, visitors can explore new ideas and develop initiatives with social impact. Therefore, the building combines gathering, recreation, wellness, and event spaces within one mountain destination. The Institute follows the natural slope of the site. As a result, its programs form a series of connected terraces with expansive mountain views.
Empowering Social Innovation
A Central Gathering Place
The Summit Institute forms the communal heart of Powder Mountain Village. It supports Summit’s vision for a mountain town centered on innovation, entrepreneurship, arts, and altruism.
Moreover, the project welcomes both residents and visitors. Its shared spaces encourage people from different backgrounds to meet, exchange ideas, and build new relationships.
Social terraces connect the building’s indoor and outdoor spaces. In addition, they overlap with circulation routes throughout the project.
Consequently, visitors naturally cross paths as they move between different activities. The terraces also open toward panoramic views of the Wasatch Mountain Range. The building organizes event and recreational spaces around these shared areas. In this way, the program itself guides the architectural concept.
The Summit Institute combines pools, spas, a sauna, and athletic rooms. It also includes a health club, bowling alley, and flexible recreation spaces.
Meanwhile, a juice and coffee bar supports casual meetings and everyday use. These amenities allow the building to serve the community throughout the day. The lower levels follow the slope and connect directly to outdoor spaces. Therefore, wellness and recreation remain closely tied to the mountain landscape.
Reinterpreting Traditional Agrarian Structures
A Contemporary Mountain Hall
The design draws inspiration from traditional agrarian buildings and materials. However, it transforms those familiar forms into a modern social destination.
A 300-seat hall anchors the project. Movable rooms and coworking areas allow the space to support different events. For example, the hall can host lectures, banquets, workshops, and large community gatherings. The simple gabled form also creates a recognizable presence within the village. At the same time, large areas of glazing bring daylight and mountain views into the hall.
The design responds to the site’s scale, culture, and context. The main gathering hall rises above the recreational areas below. Consequently, the arrangement preserves views from the nearby Summit Hotel.
Terraced levels reduce the building’s apparent mass along the hillside. In addition, outdoor spaces connect the Institute to ski terrain and village paths.
The Summit Institute balances a strong identity with respect for its mountain setting. Its flexible spaces support wellness, recreation, events, and social exchange. Most importantly, the project gives Powder Mountain a shared place for connection and discovery.