
6000 Hollywood Boulevard
Location: Hollywood, California Size: 3.7 Acres, +500,000 SF, 350 Residential Units Status: Entitlements Submitted 2022, Received 2026 Program: Mixed-Use Residential, Office, Retail & Restaurant Client: Hines and LA CarGuy
chevron_leftHollywood's Eastern Beacon
6000 Hollywood Boulevard transforms a former Toyota dealership into a new mixed-use destination. The project occupies 3.7 acres along the Hollywood Walk of Fame. Ultimately, it creates a landmark at the neighborhood’s eastern gateway.
Moreover, the development combines more than 500,000 square feet of housing, offices, retail, restaurants, and open space. Together, these programs introduce activity throughout the day.
A Mixed-Use Gateway
From Tower to Residential Village
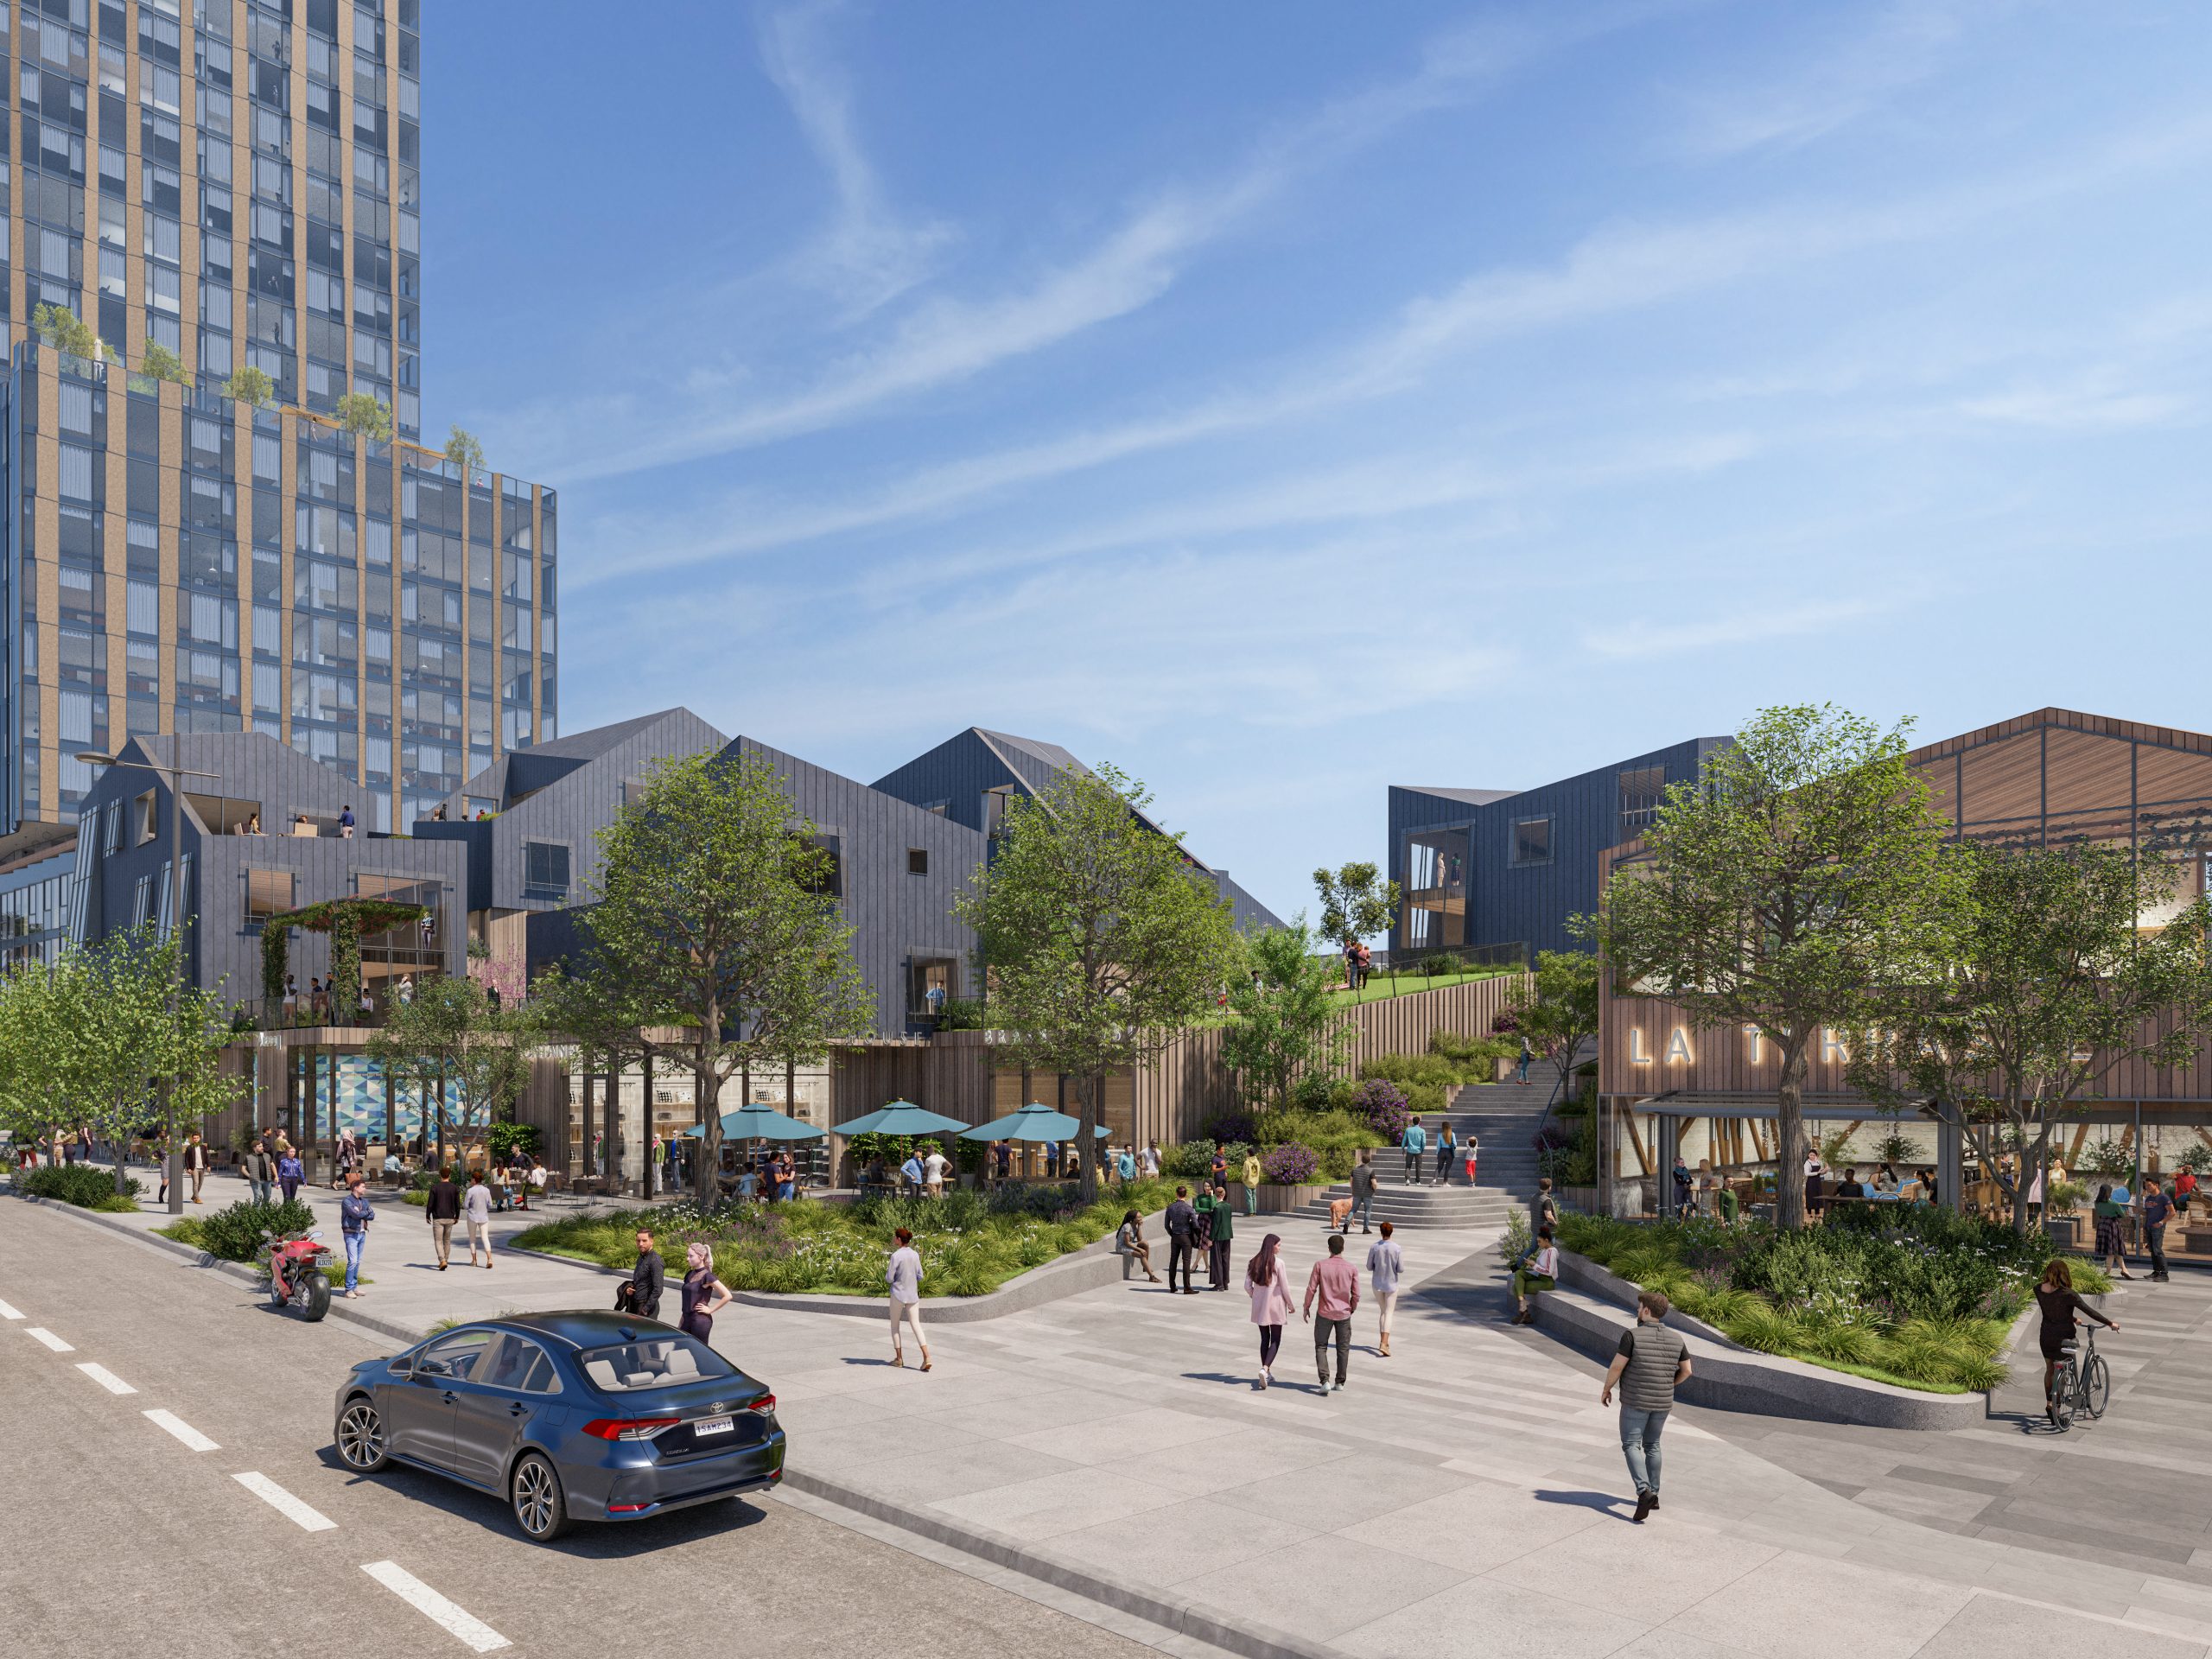
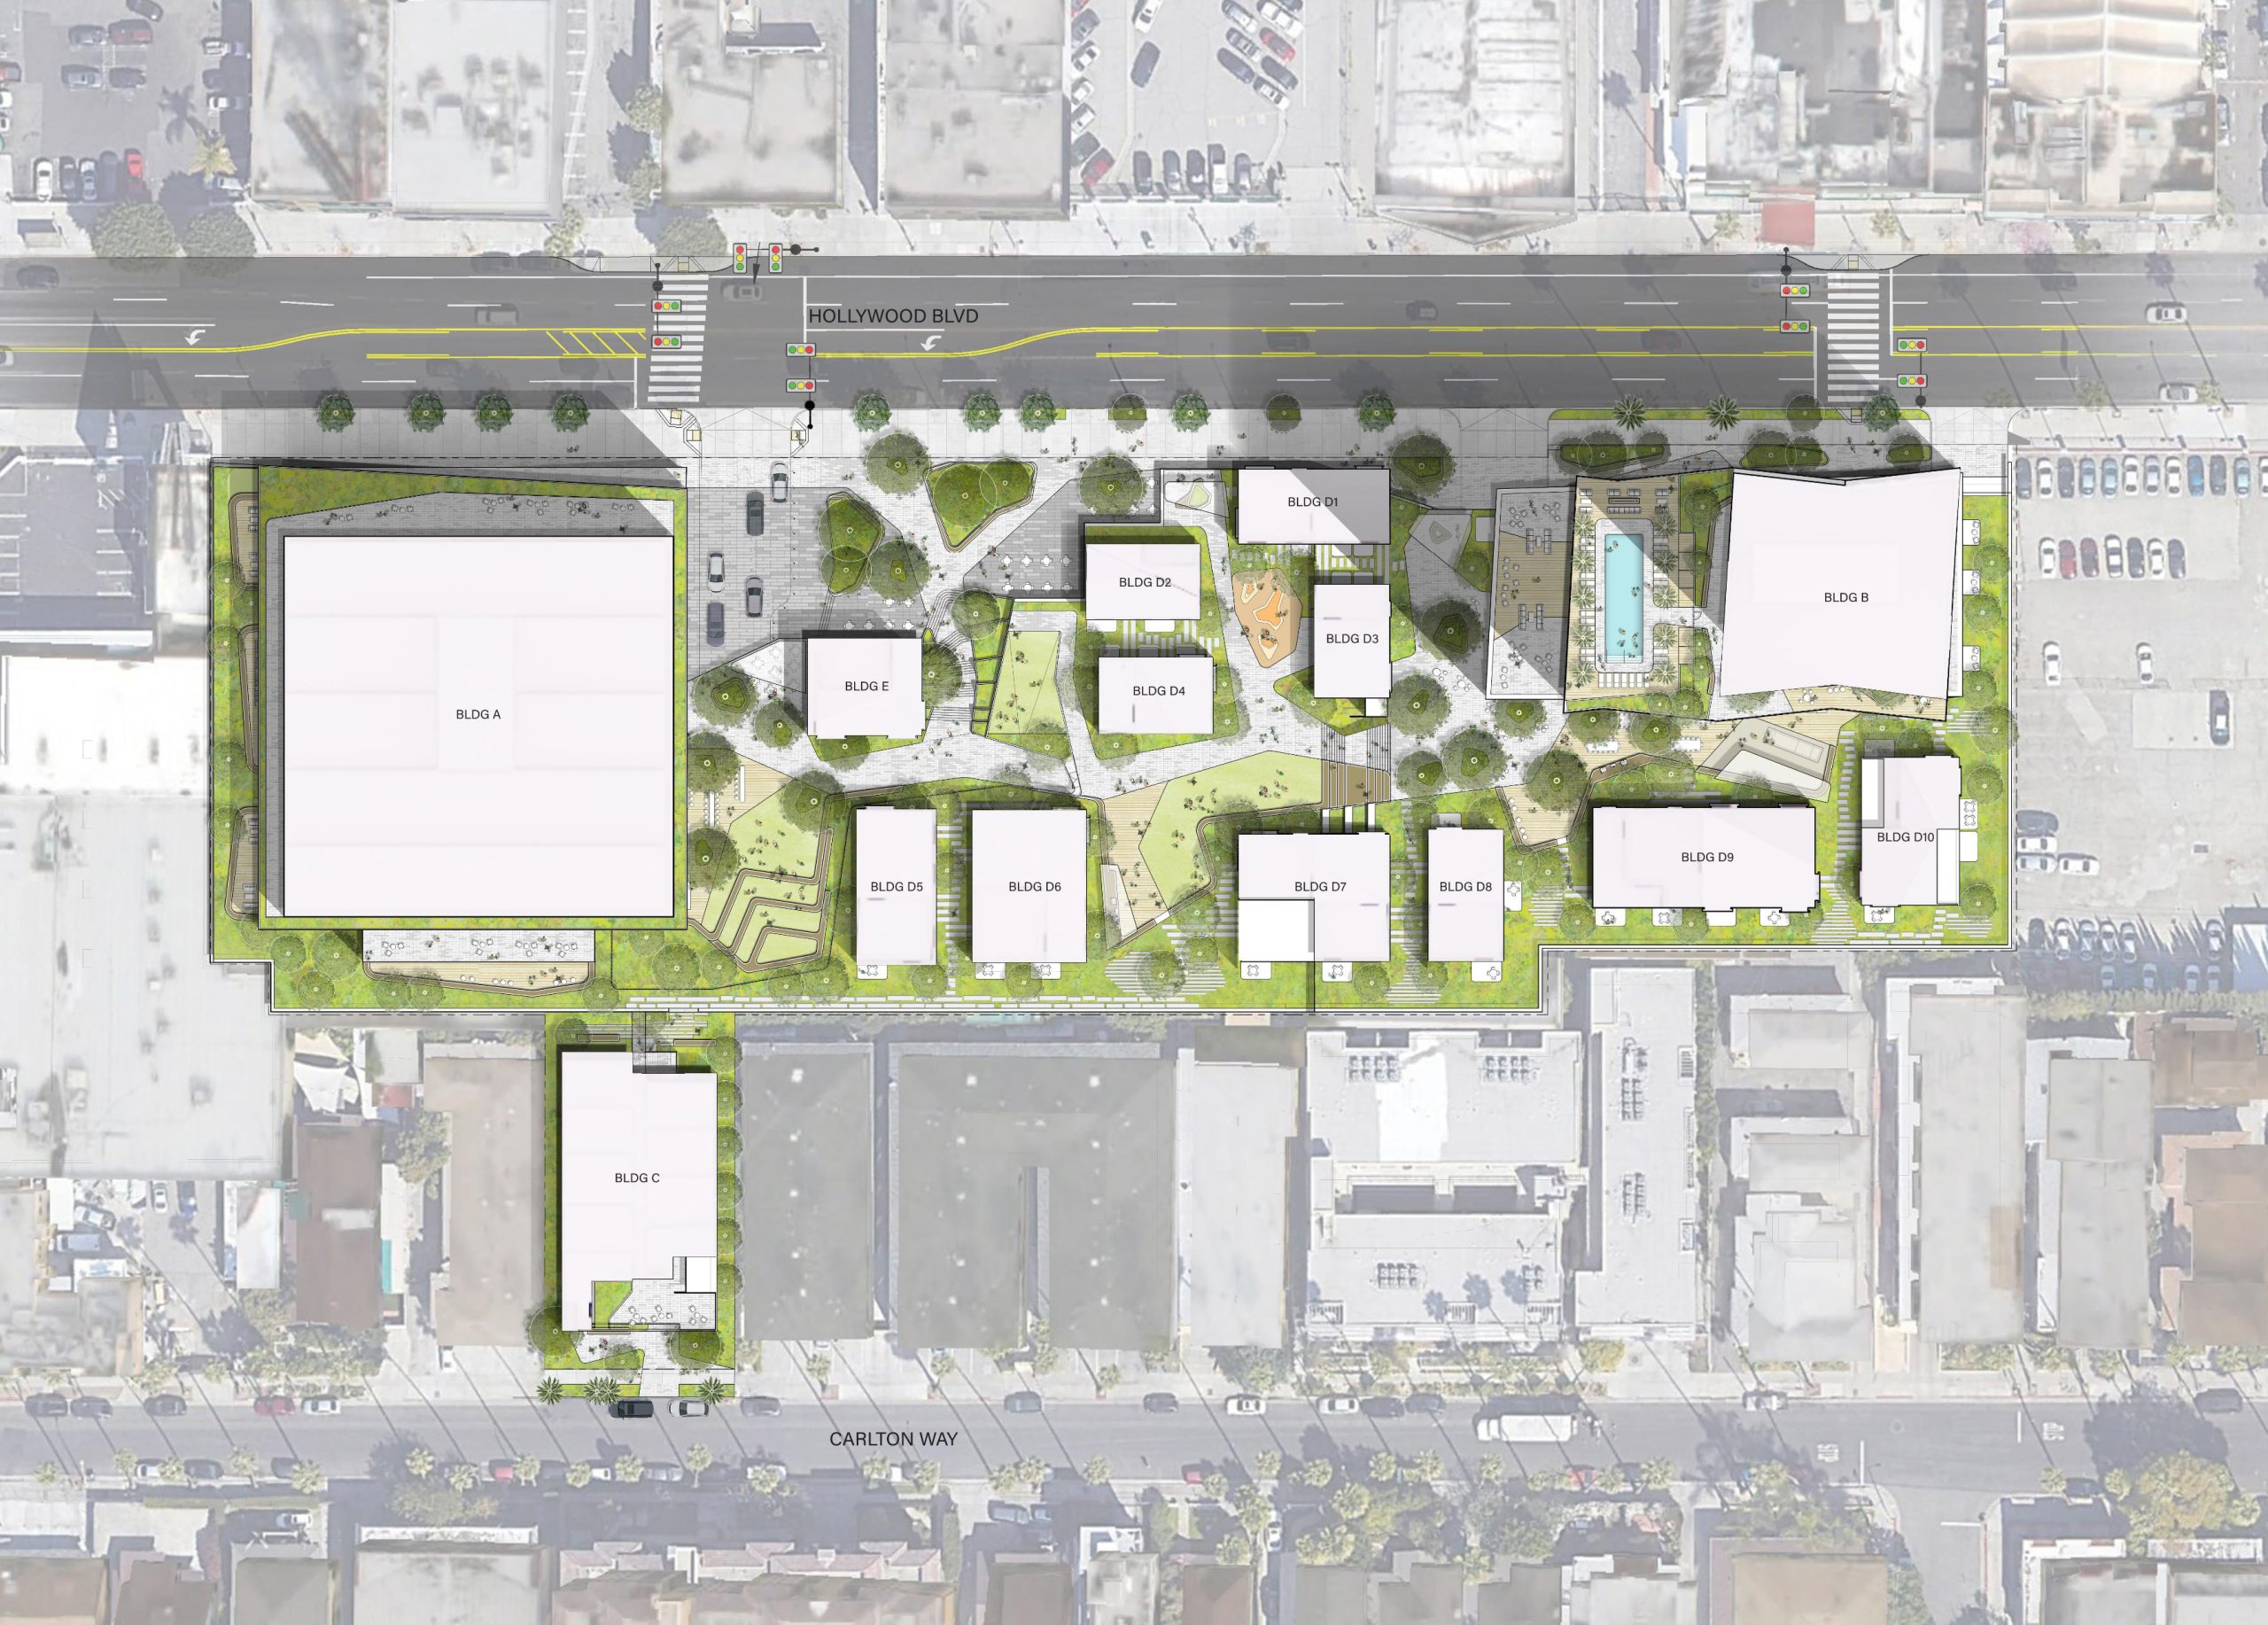
A 400-foot residential tower marks the eastern side of the site. Meanwhile, a six-story office building anchors the western edge.


Between them, low-rise structures form a residential village. In addition, shops and restaurants surround a landscaped public plaza. As a result, the plaza creates a lively center for residents, workers, and visitors.
The high-rise and low-rise buildings use setbacks and terrace decks to break down their scale. Therefore, the development offers several types of public and private outdoor space.
Above the village, an elevated amenity deck extends from the residential tower. For example, it includes a clubhouse, rooftop pool, and spa. Moreover, residents gain broad views toward the Hollywood Sign.
Adding Housing in Hollywood
A smaller residential building extends the project toward Carlton Way. In total, the development provides 350 homes.
Furthermore, 44 residences support Very Low Income households. These affordable homes expand access to housing within the larger mixed-use community. Together, the different residential buildings offer several living environments. Residents can choose between the tower, low-rise village, and Carlton Way building.