SNAP Lobby Spaces

Location: Santa Monica, CA Size: 12,340 SF Status: Complete Program: Office and Workplace Client: SNAP Inc,.
chevron_leftBeyond the Front Door
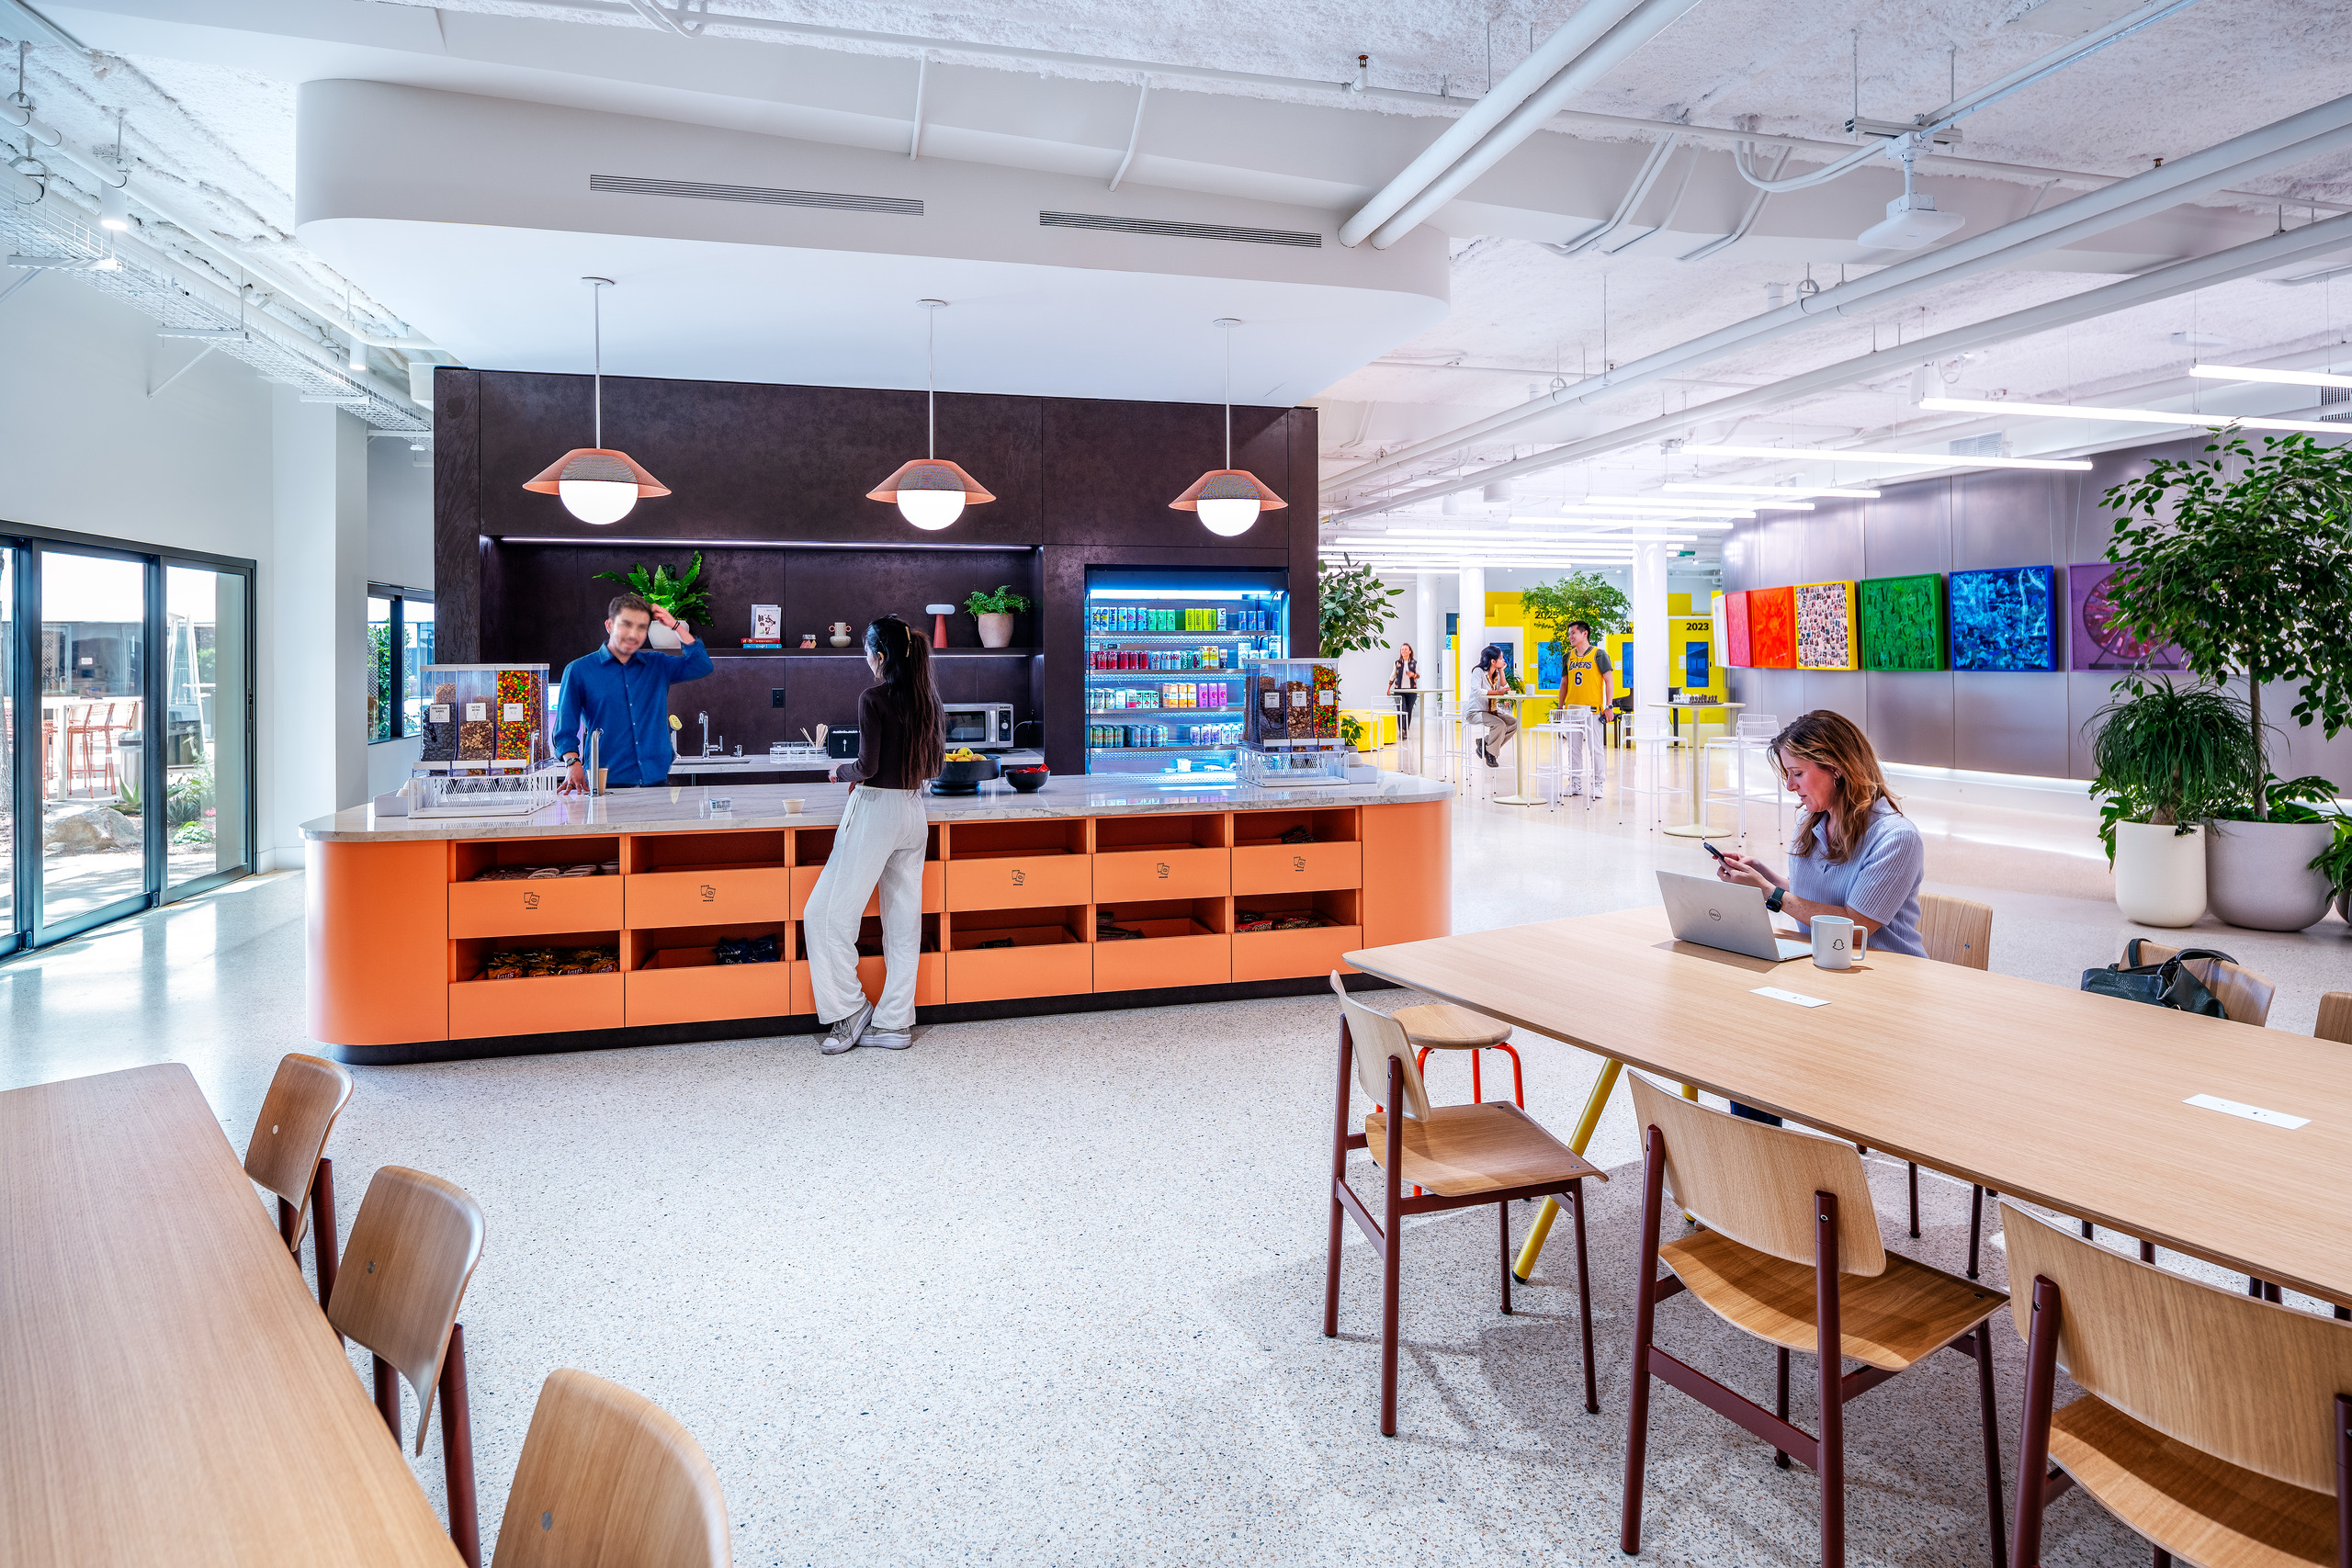
For the SNAP Campus, we reimagined the corporate lobby as the social heart of the campus. We created a welcoming environment where employees, visitors, and teams gather, collaborate, work, dine, and connect throughout the day. Rather than functioning as a single reception area, the lobby becomes an active destination that supports everyday life across the campus.
A First Impression That Lasts
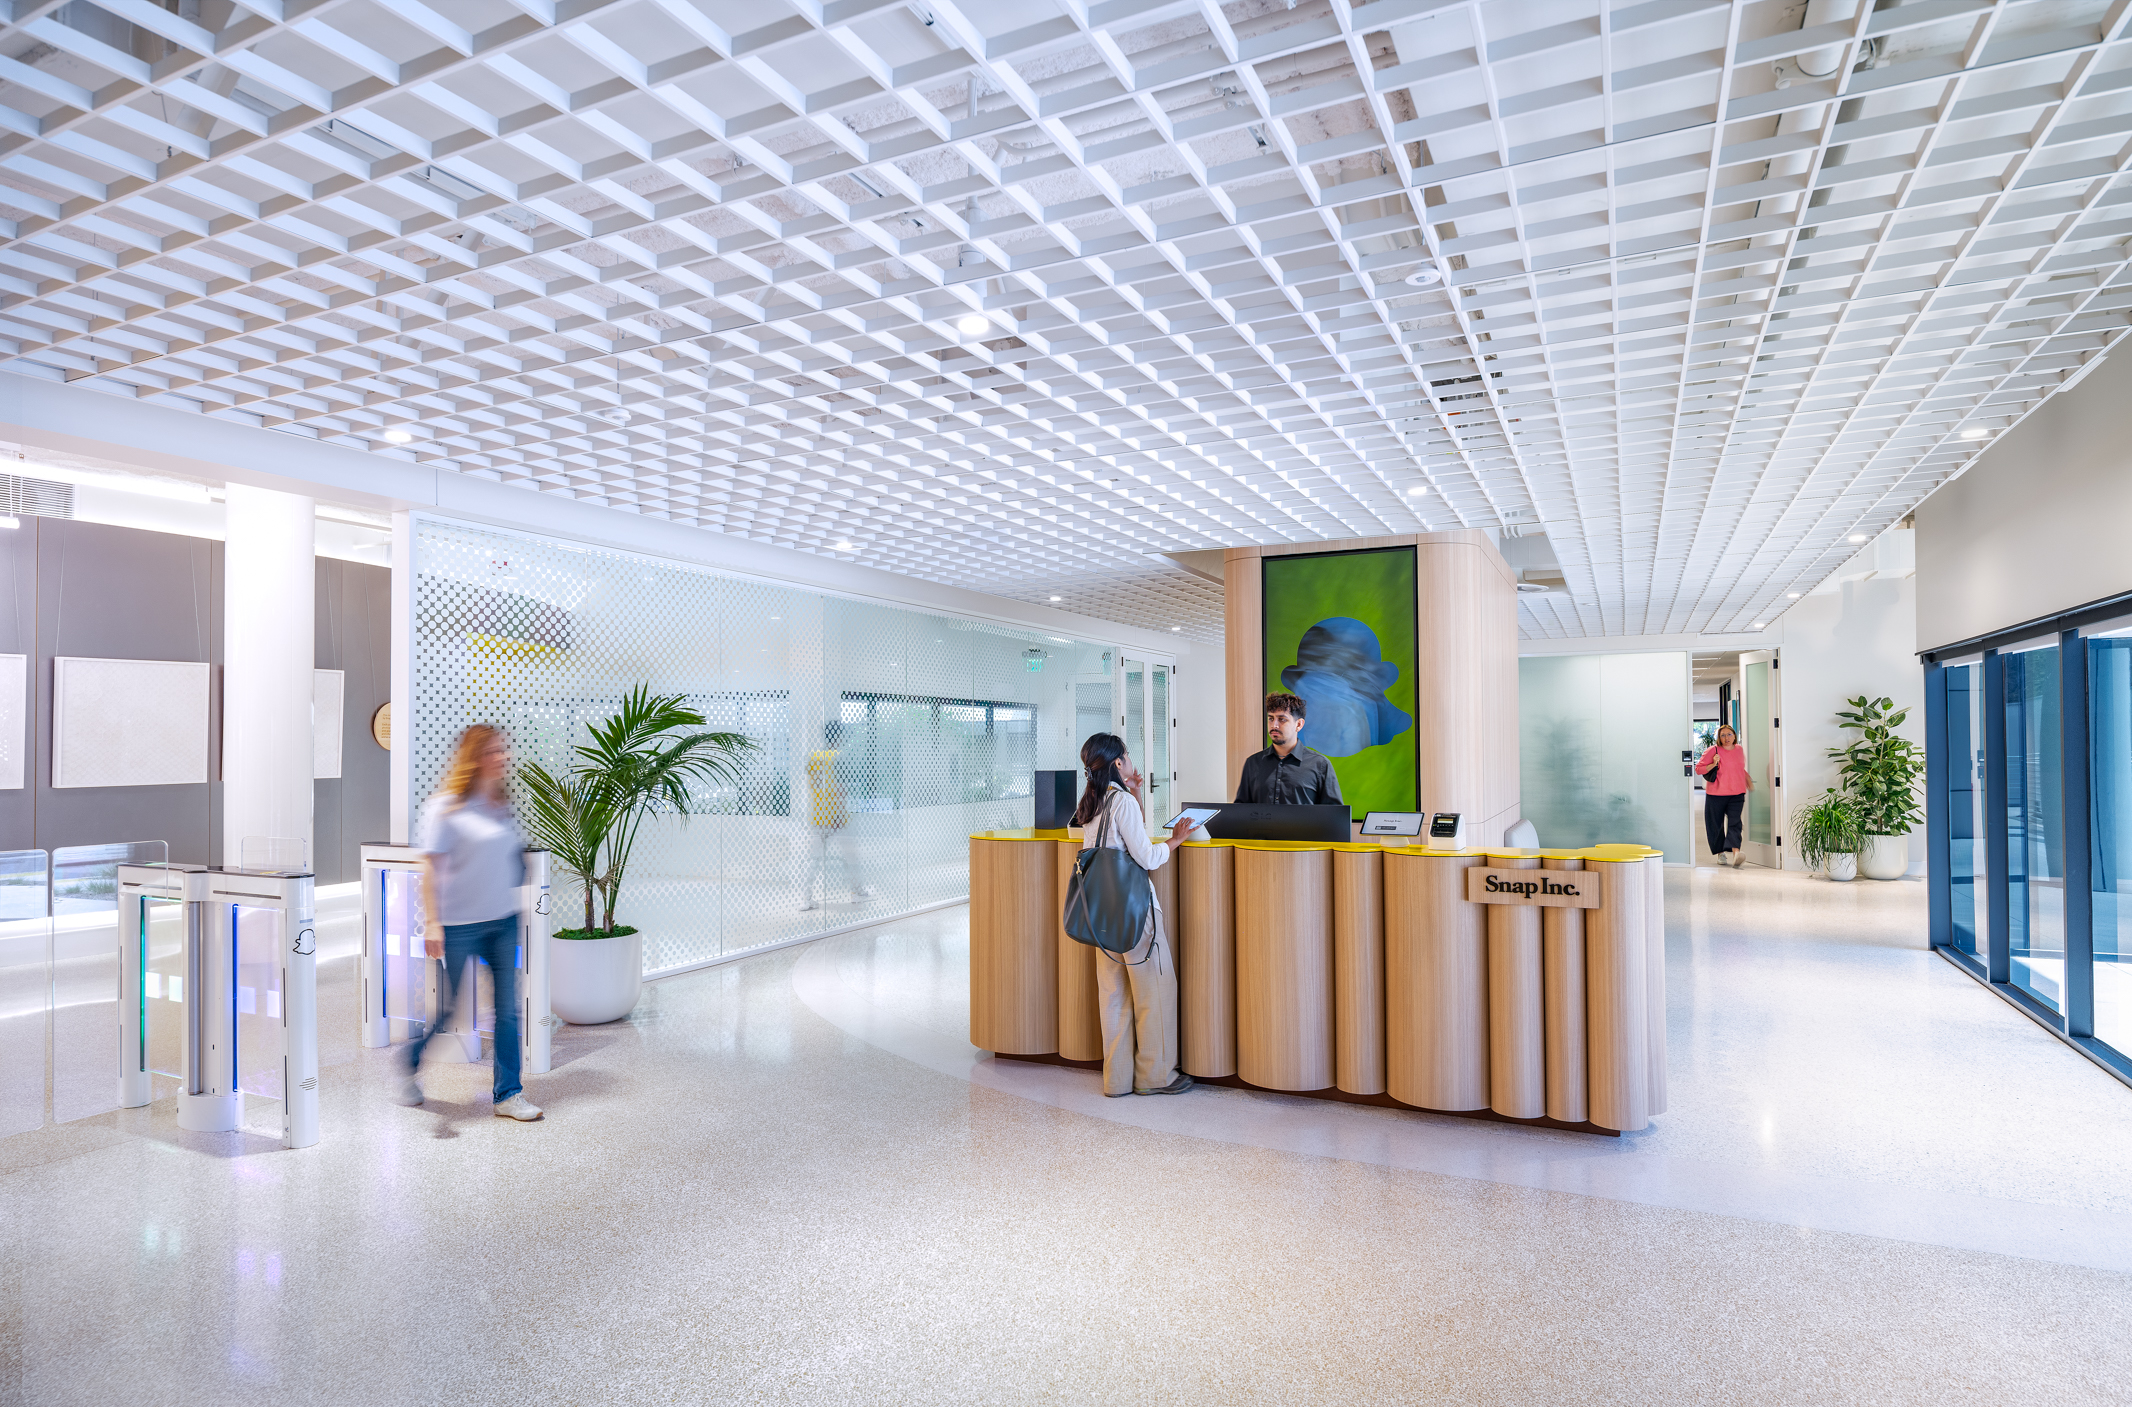
The reception lobby welcomes employees and visitors into a bright, open environment where sculptural design, intuitive circulation, and hospitality come together to set the tone for the campus.
A Campus Connected
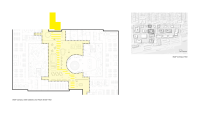
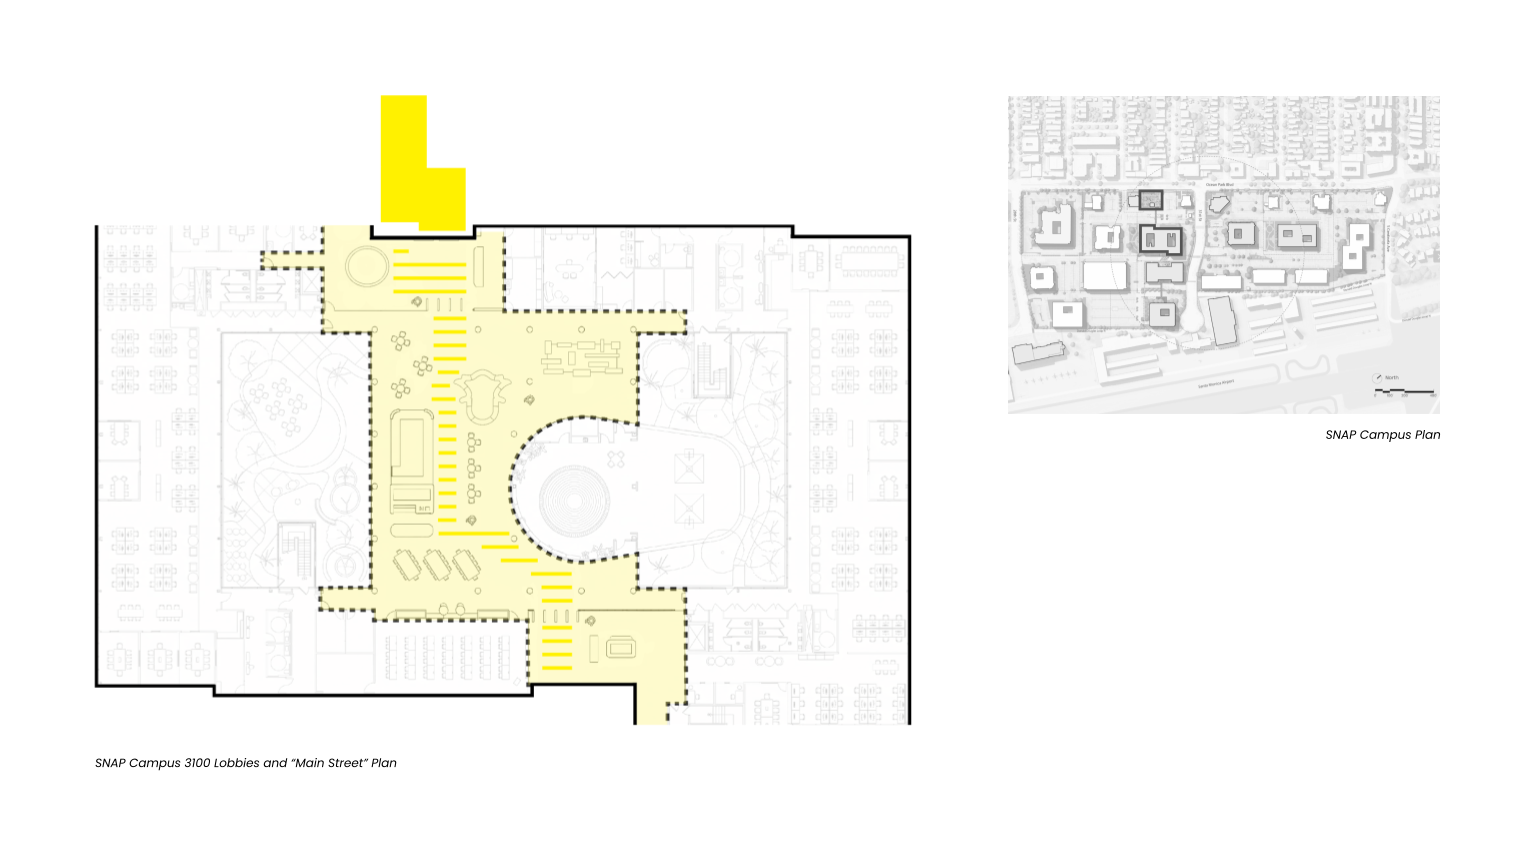
The lobby spaces are organized along a central “Main Street” that links reception, cafés, gathering areas, and collaborative environments into one continuous architectural experience.
Where Work Meets Community
We designed these amenity spaces to support the rhythms of everyday campus life. Flexible seating, food and beverage offerings, integrated artwork, and open gathering areas create an environment where employees naturally transition between focused work, informal meetings, and social connection.
Main lobby spaces in collaboration with IA Interior Architects.