A California Hills Retreat
Location: Los Angeles, California Program: Hillside Retreat, 4 Single-Family Homes, 17 Bedrooms, 25 Bathrooms
chevron_leftOne Family, Many Homes
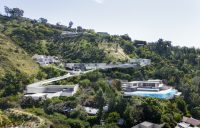
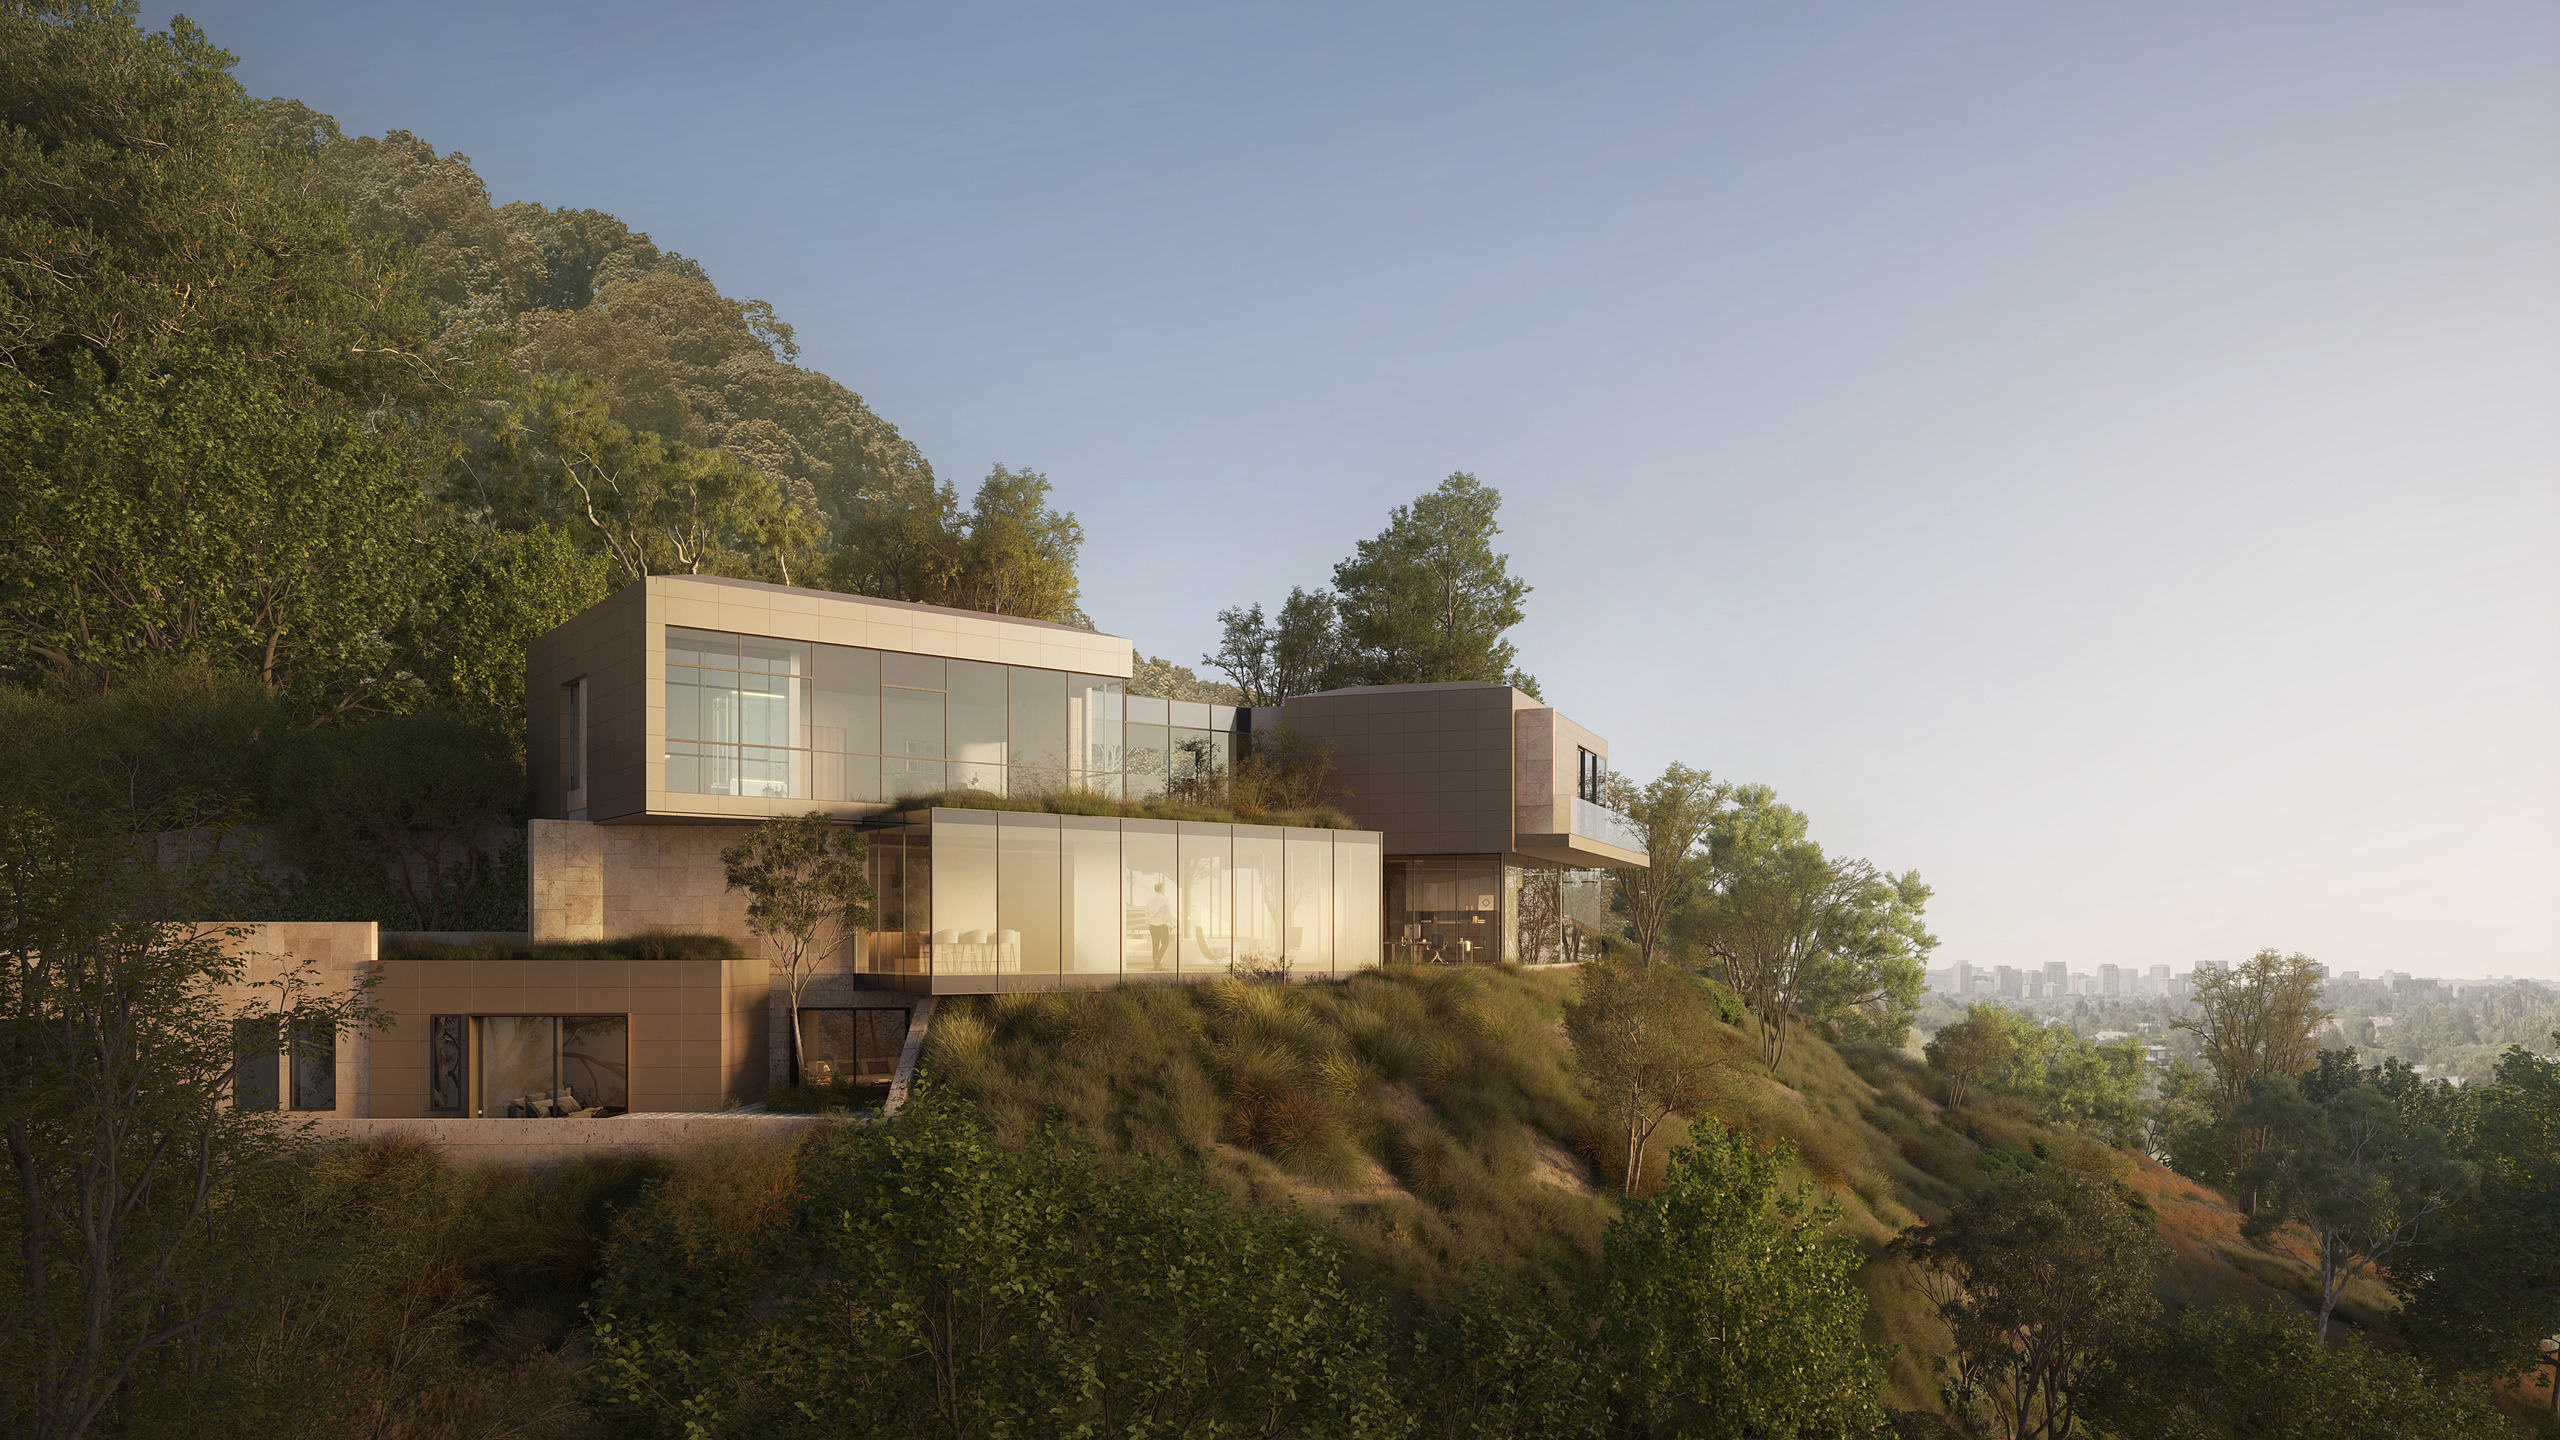
California Hills Retreat brings a collection of family homes together in the hills of Beverly Hills. Each residence expresses the character of its inhabitant. Together, the homes create a unified architectural ensemble.
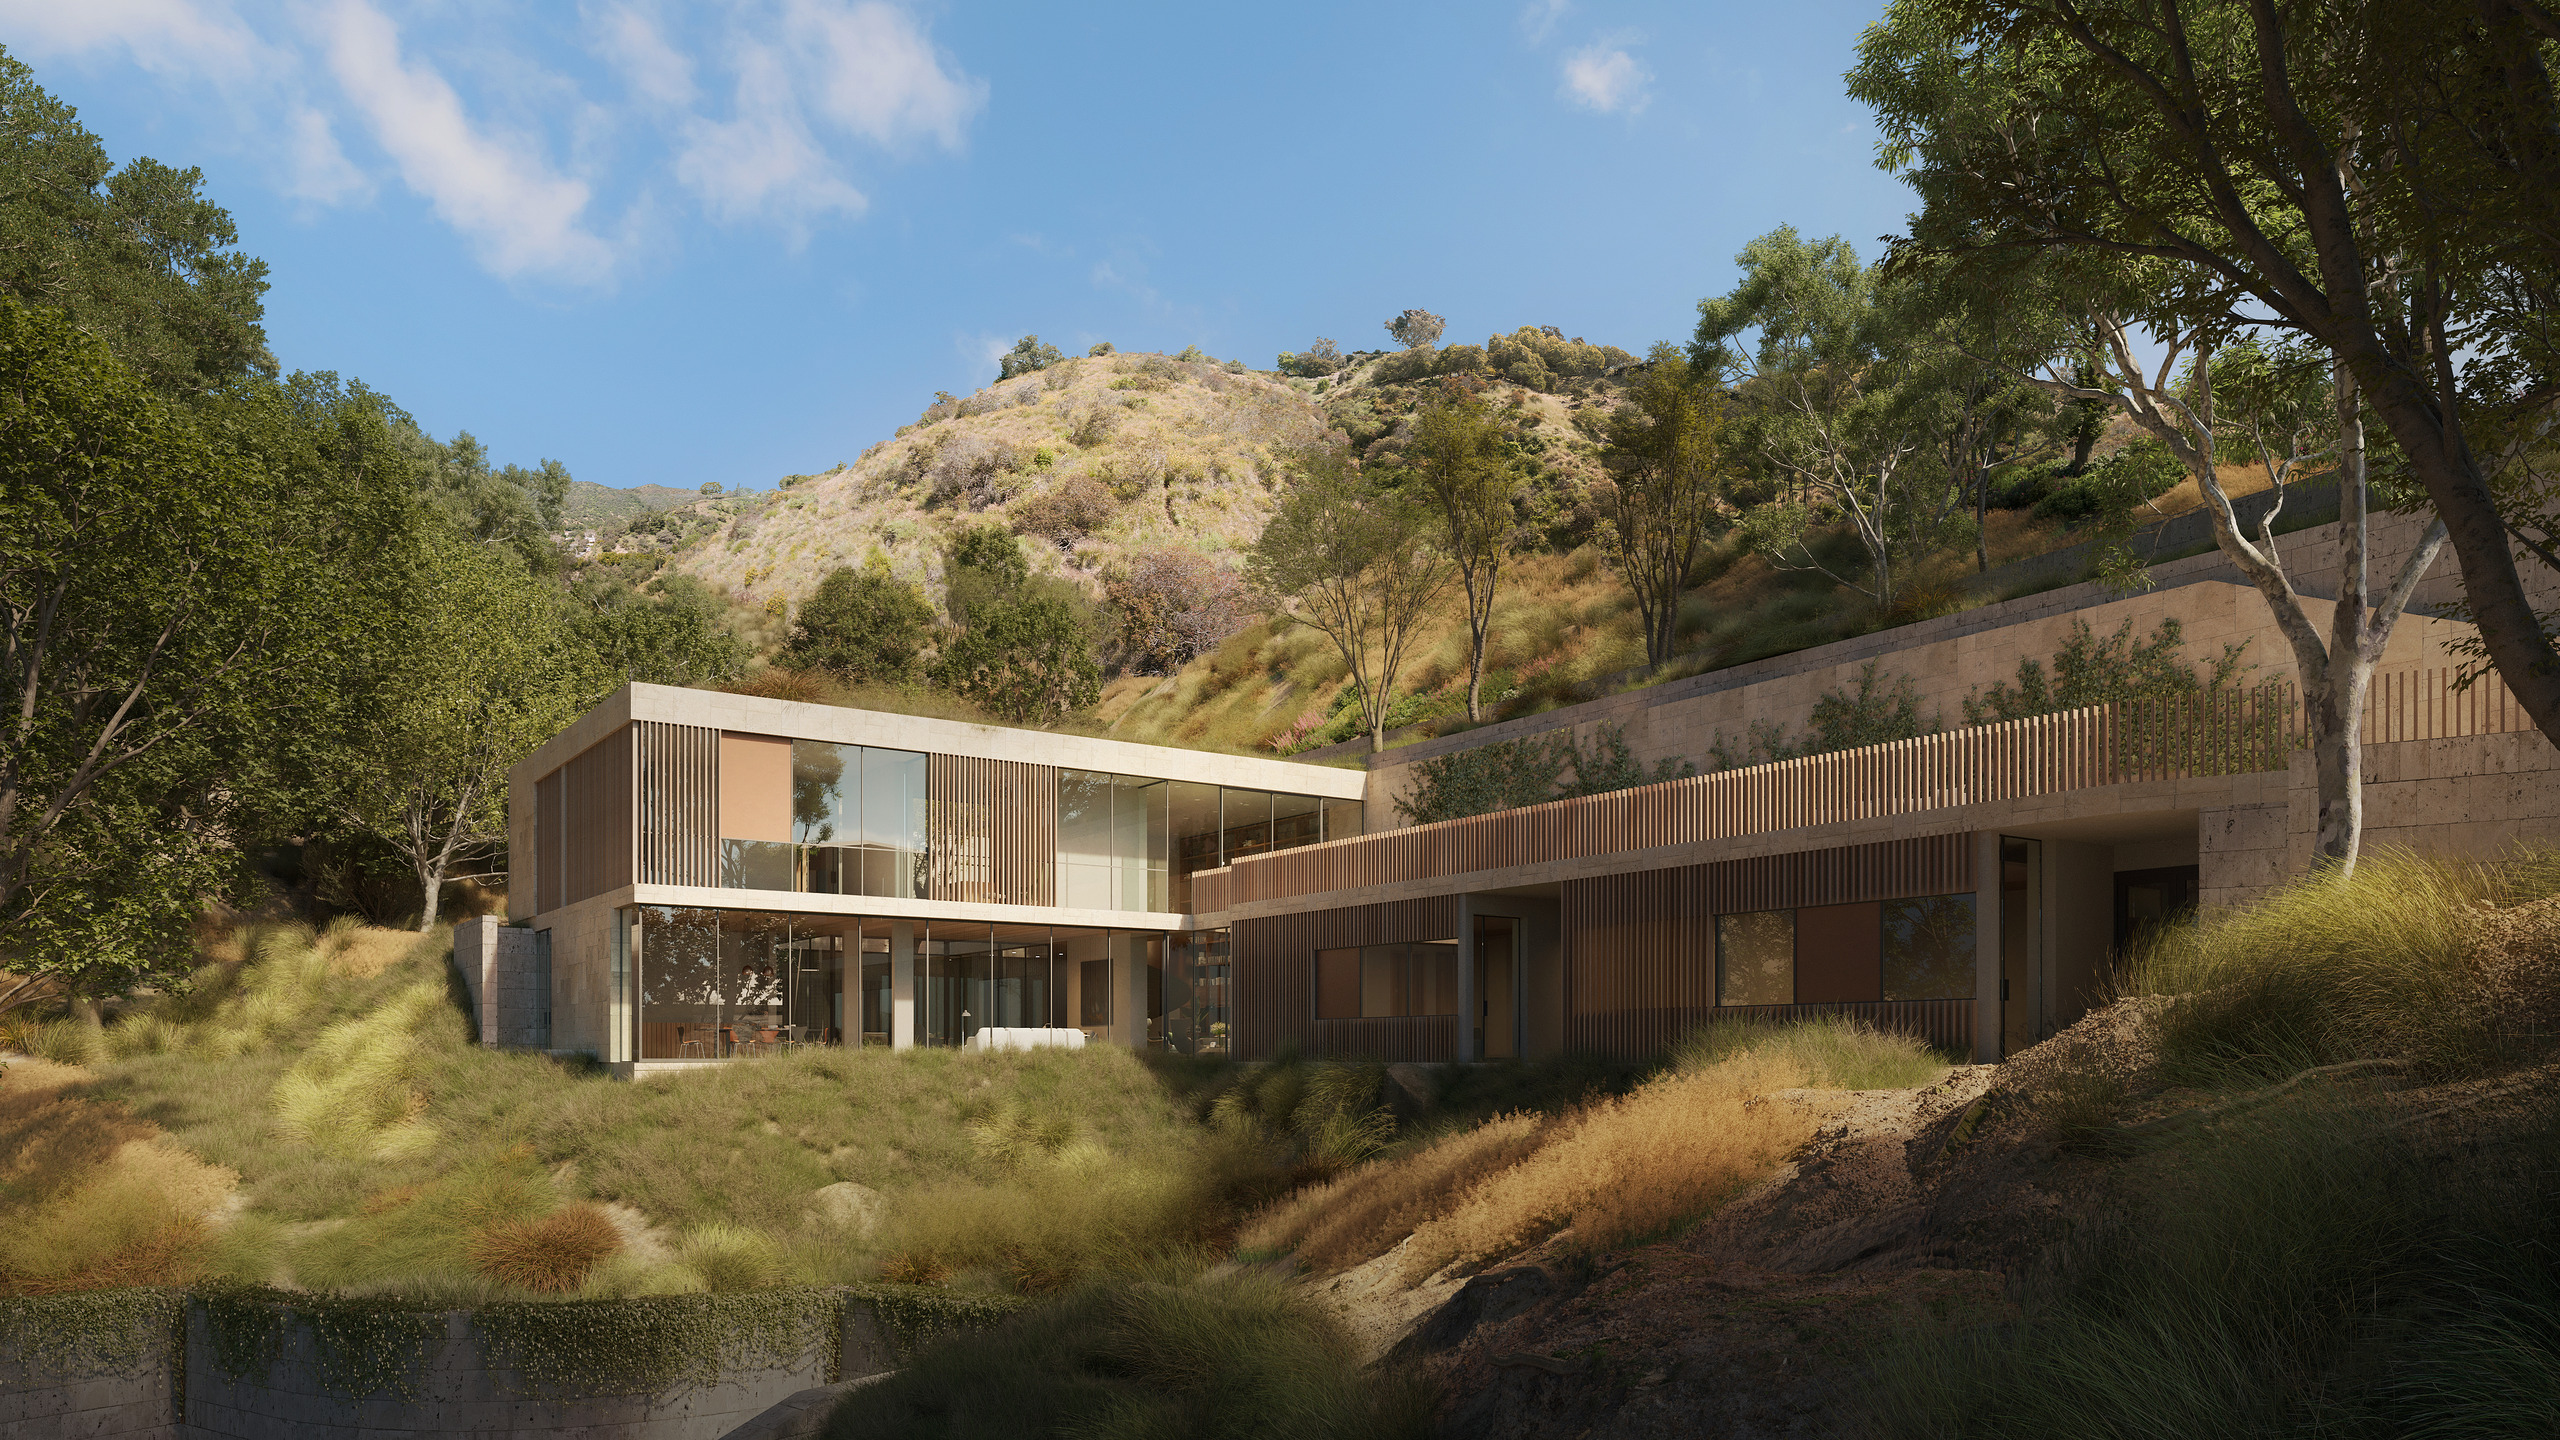
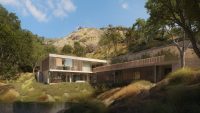
The design follows the terrain instead of competing with it. As a result, stepped volumes, terraces, and courtyards settle into the landscape.
Architecture of Individuality
The patriarch’s home anchors the retreat. Weathered stone gives its façade a strong and enduring character. Moreover, the material reflects time’s passage and the patriarch’s commitment to family.
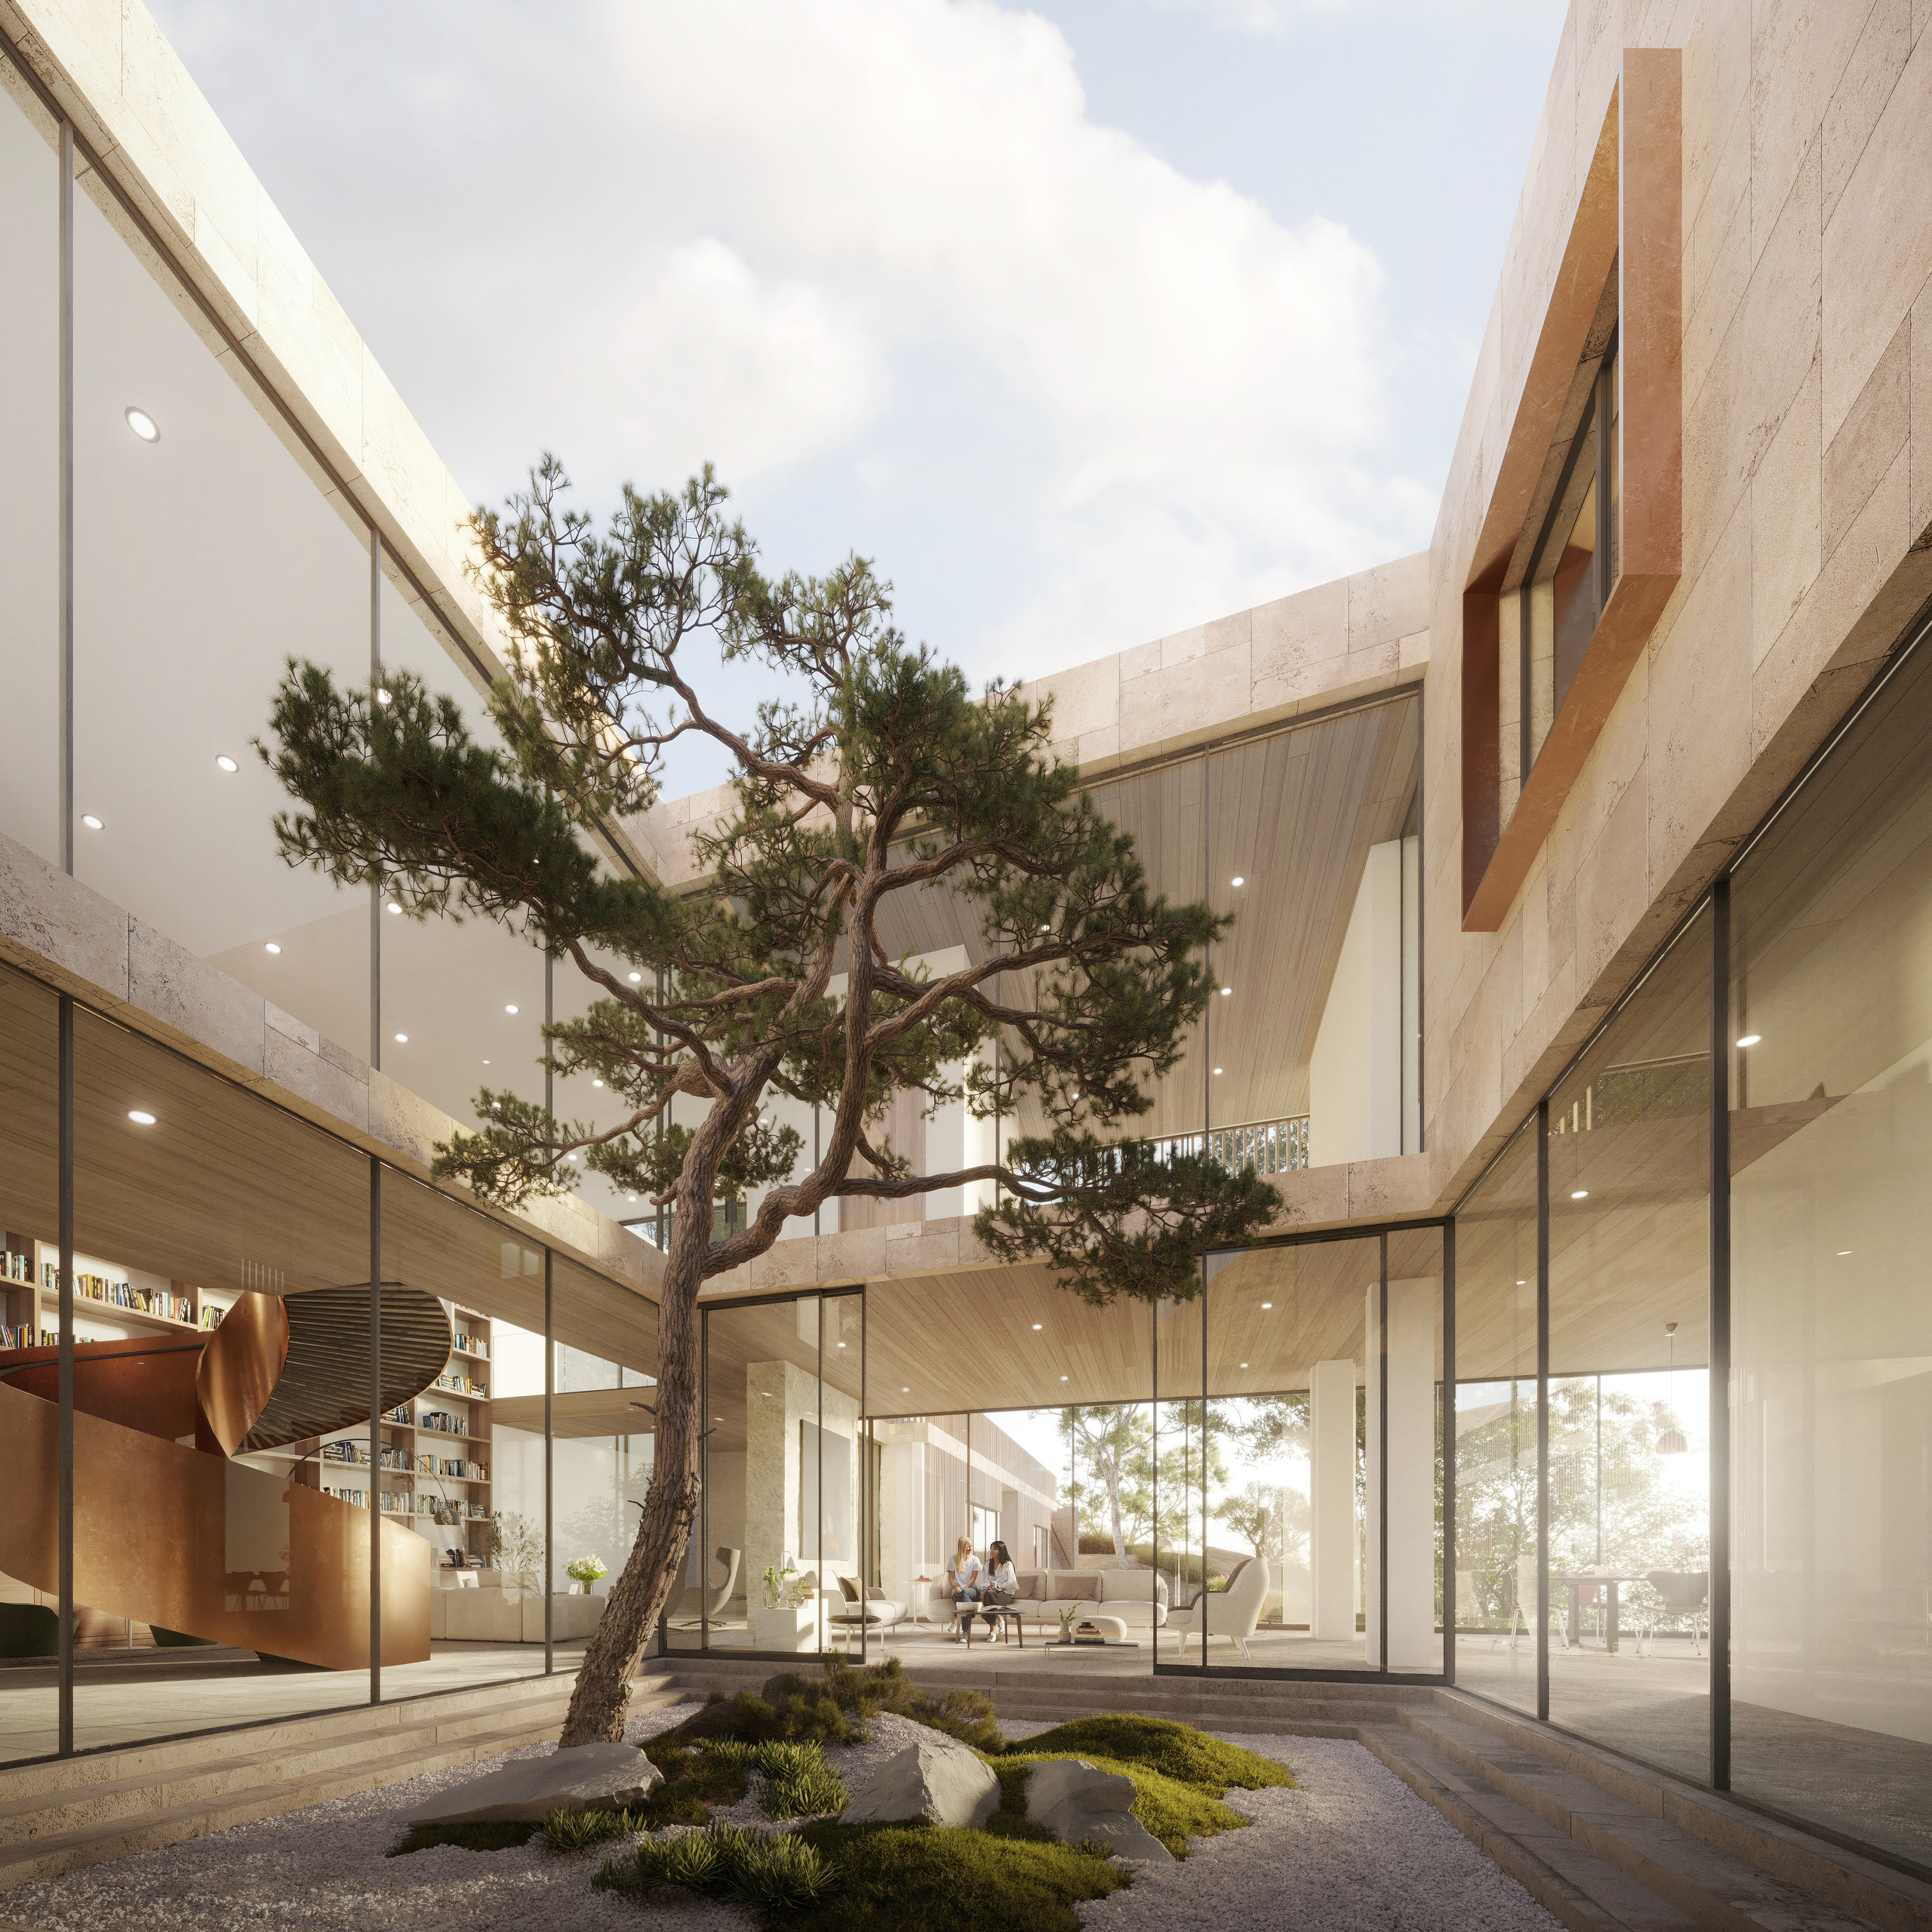
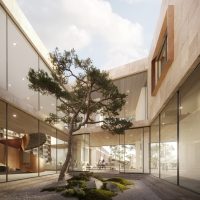
Nearby, the matriarch’s residence offers a lighter expression. Glass walls welcome daylight and frame views of the landscape. Meanwhile, an interior courtyard brings nature into the center of the home.
Shaped by the Hillside
Each residence maintains its own architectural identity. However, shared materials and landscape strategies connect the larger composition.
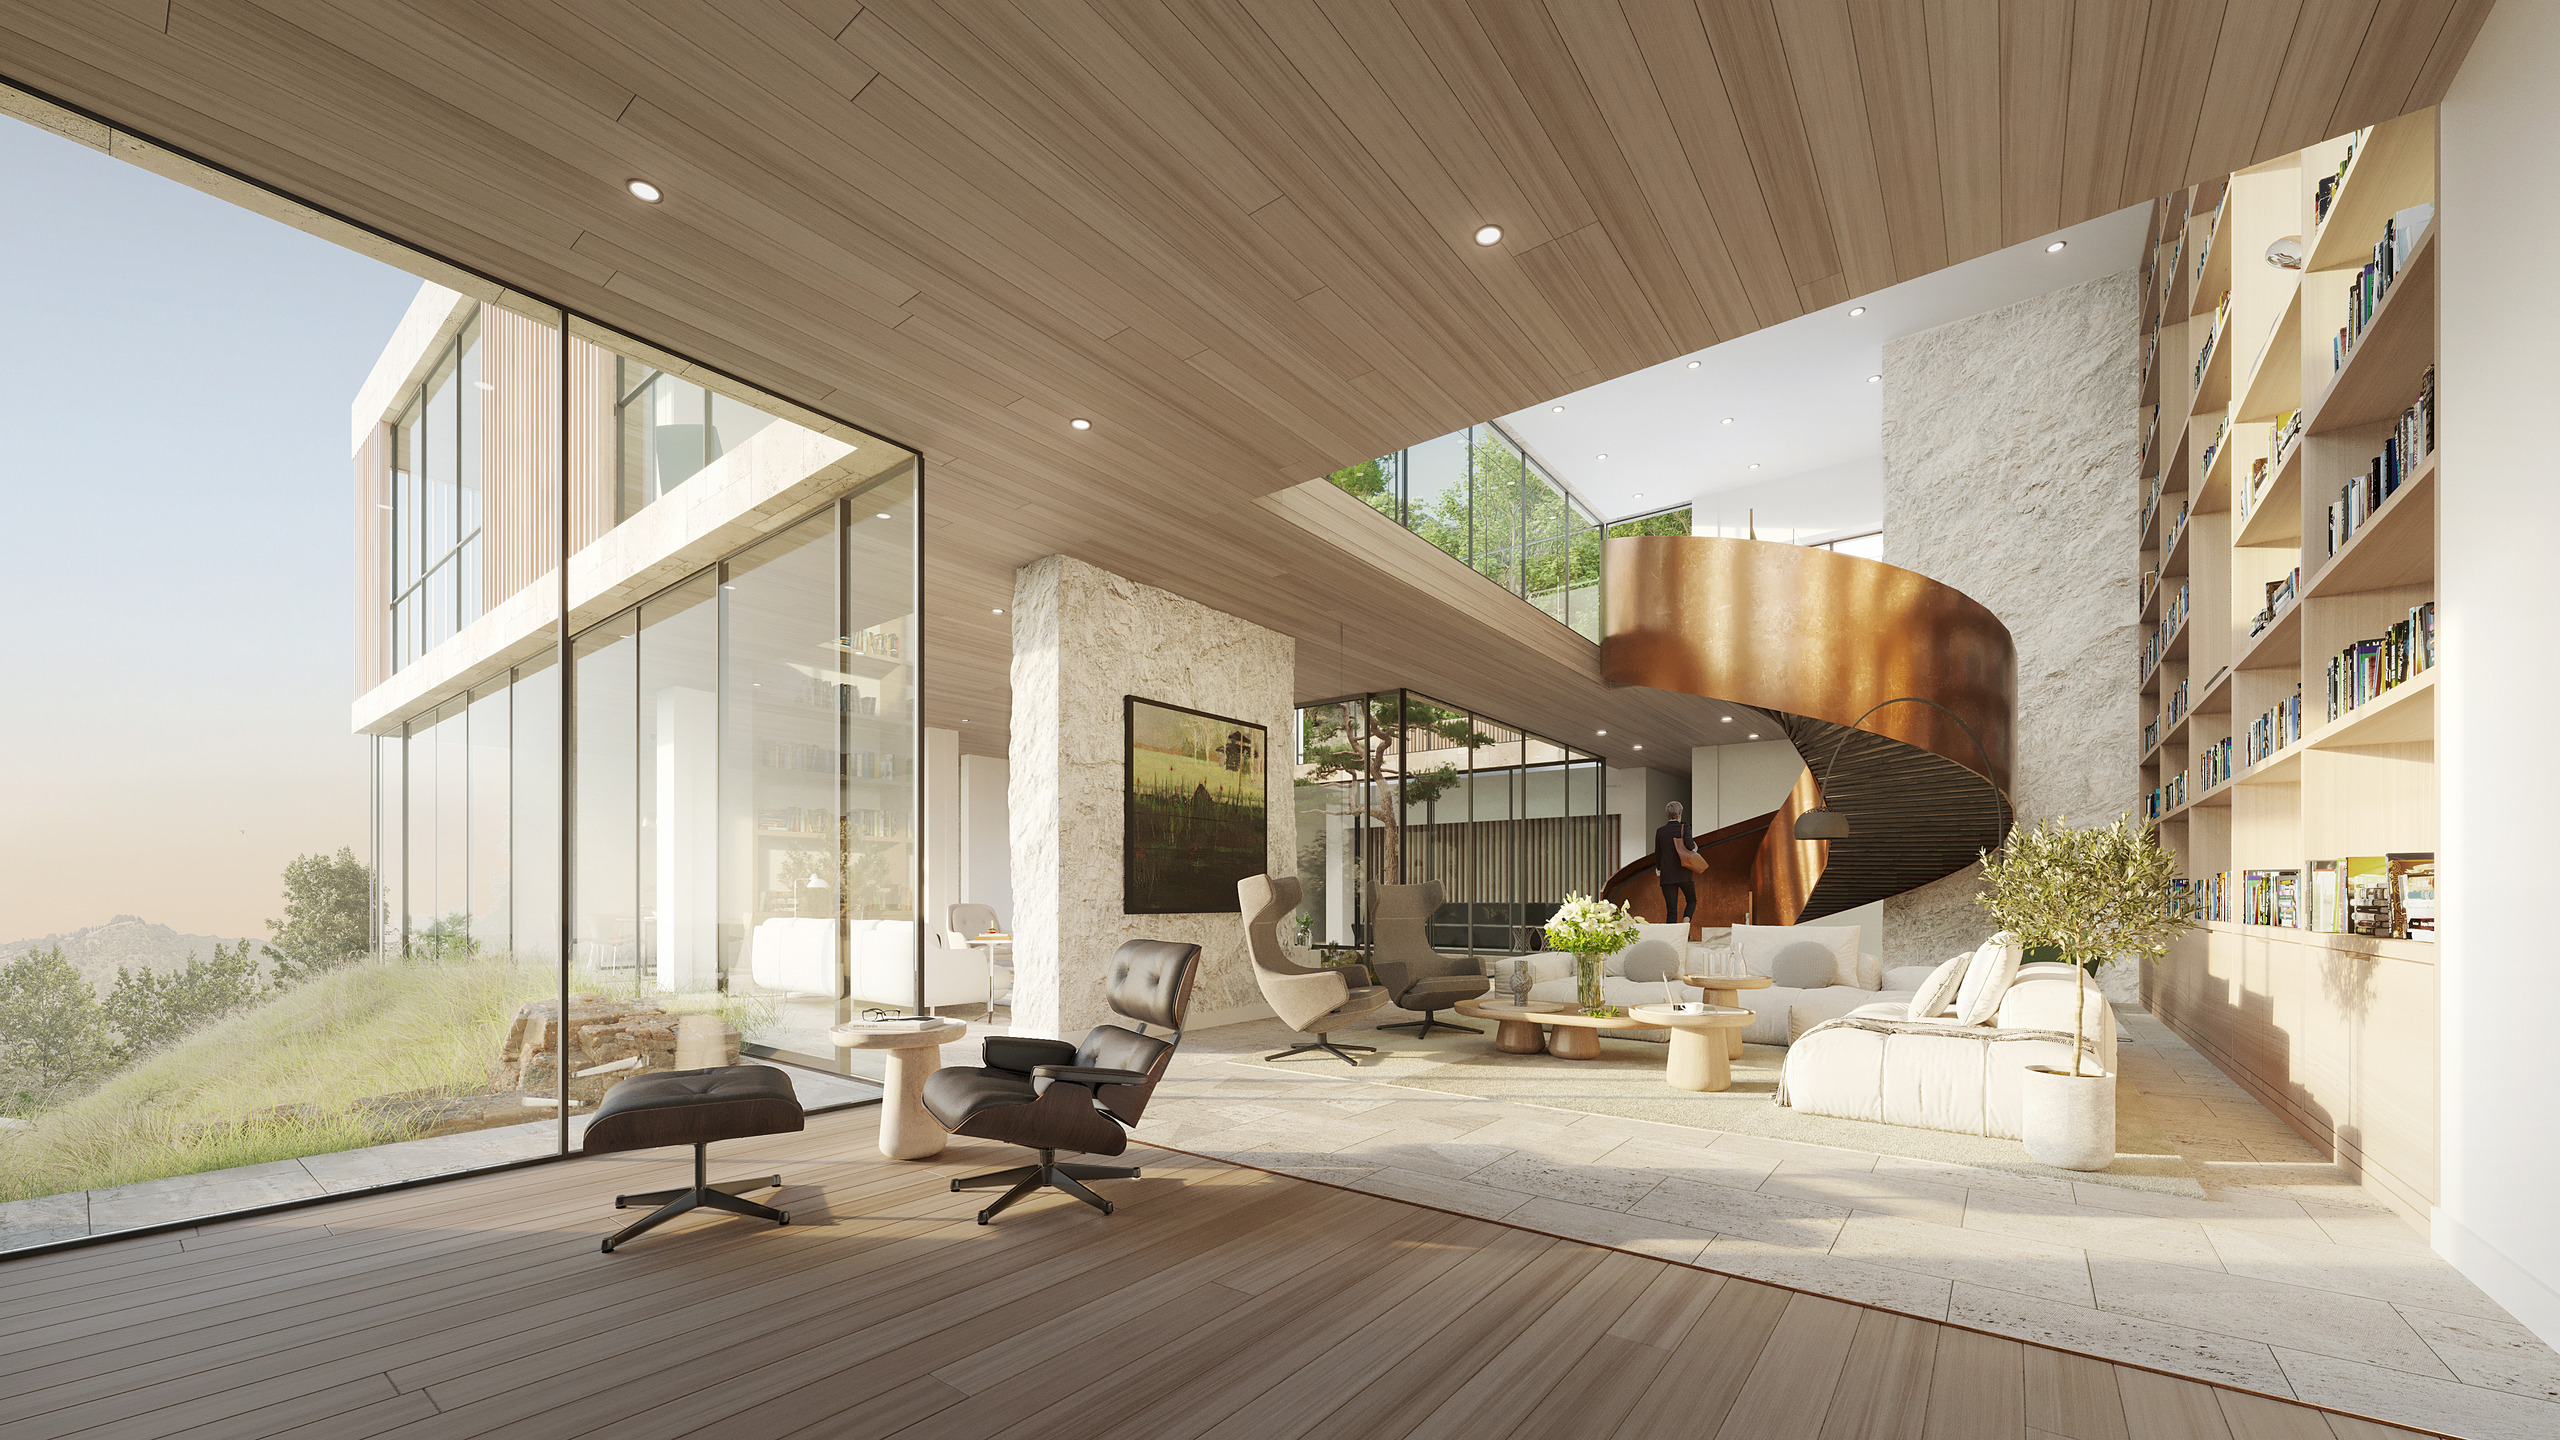
Native planting surrounds the buildings and softens their edges. In addition, terraces extend daily life toward the hillside. Broad windows capture views across the landscape and Los Angeles.
The architecture also steps with the natural slope. Therefore, the homes preserve the site’s character while creating distinct spaces for each family member.