BCG Digital Ventures – Manhattan Beach








Location: Manhattan Beach, California Size: 27,000 SF Status: Built Program: Commercial Office Tenant Improvement Client: BCG Digital Ventures
chevron_leftThe Future of Office
OFFICEUNTITLED, then R&A Architecture + Design, reimagined the traditional open office for BCG Digital Ventures. The team created a flexible North American center in Manhattan Beach, California.
The 27,000-square-foot office welcomes visiting clients and supports new business opportunities. In addition, it connects BCG’s three core disciplines: product design, digital engineering, and business strategy. The workplace also offers an adaptable model for different floor plates. As a result, BCG later applied its core design ideas to offices in New York and London.
A Workplace for Three Disciplines
Supporting Different Work Styles
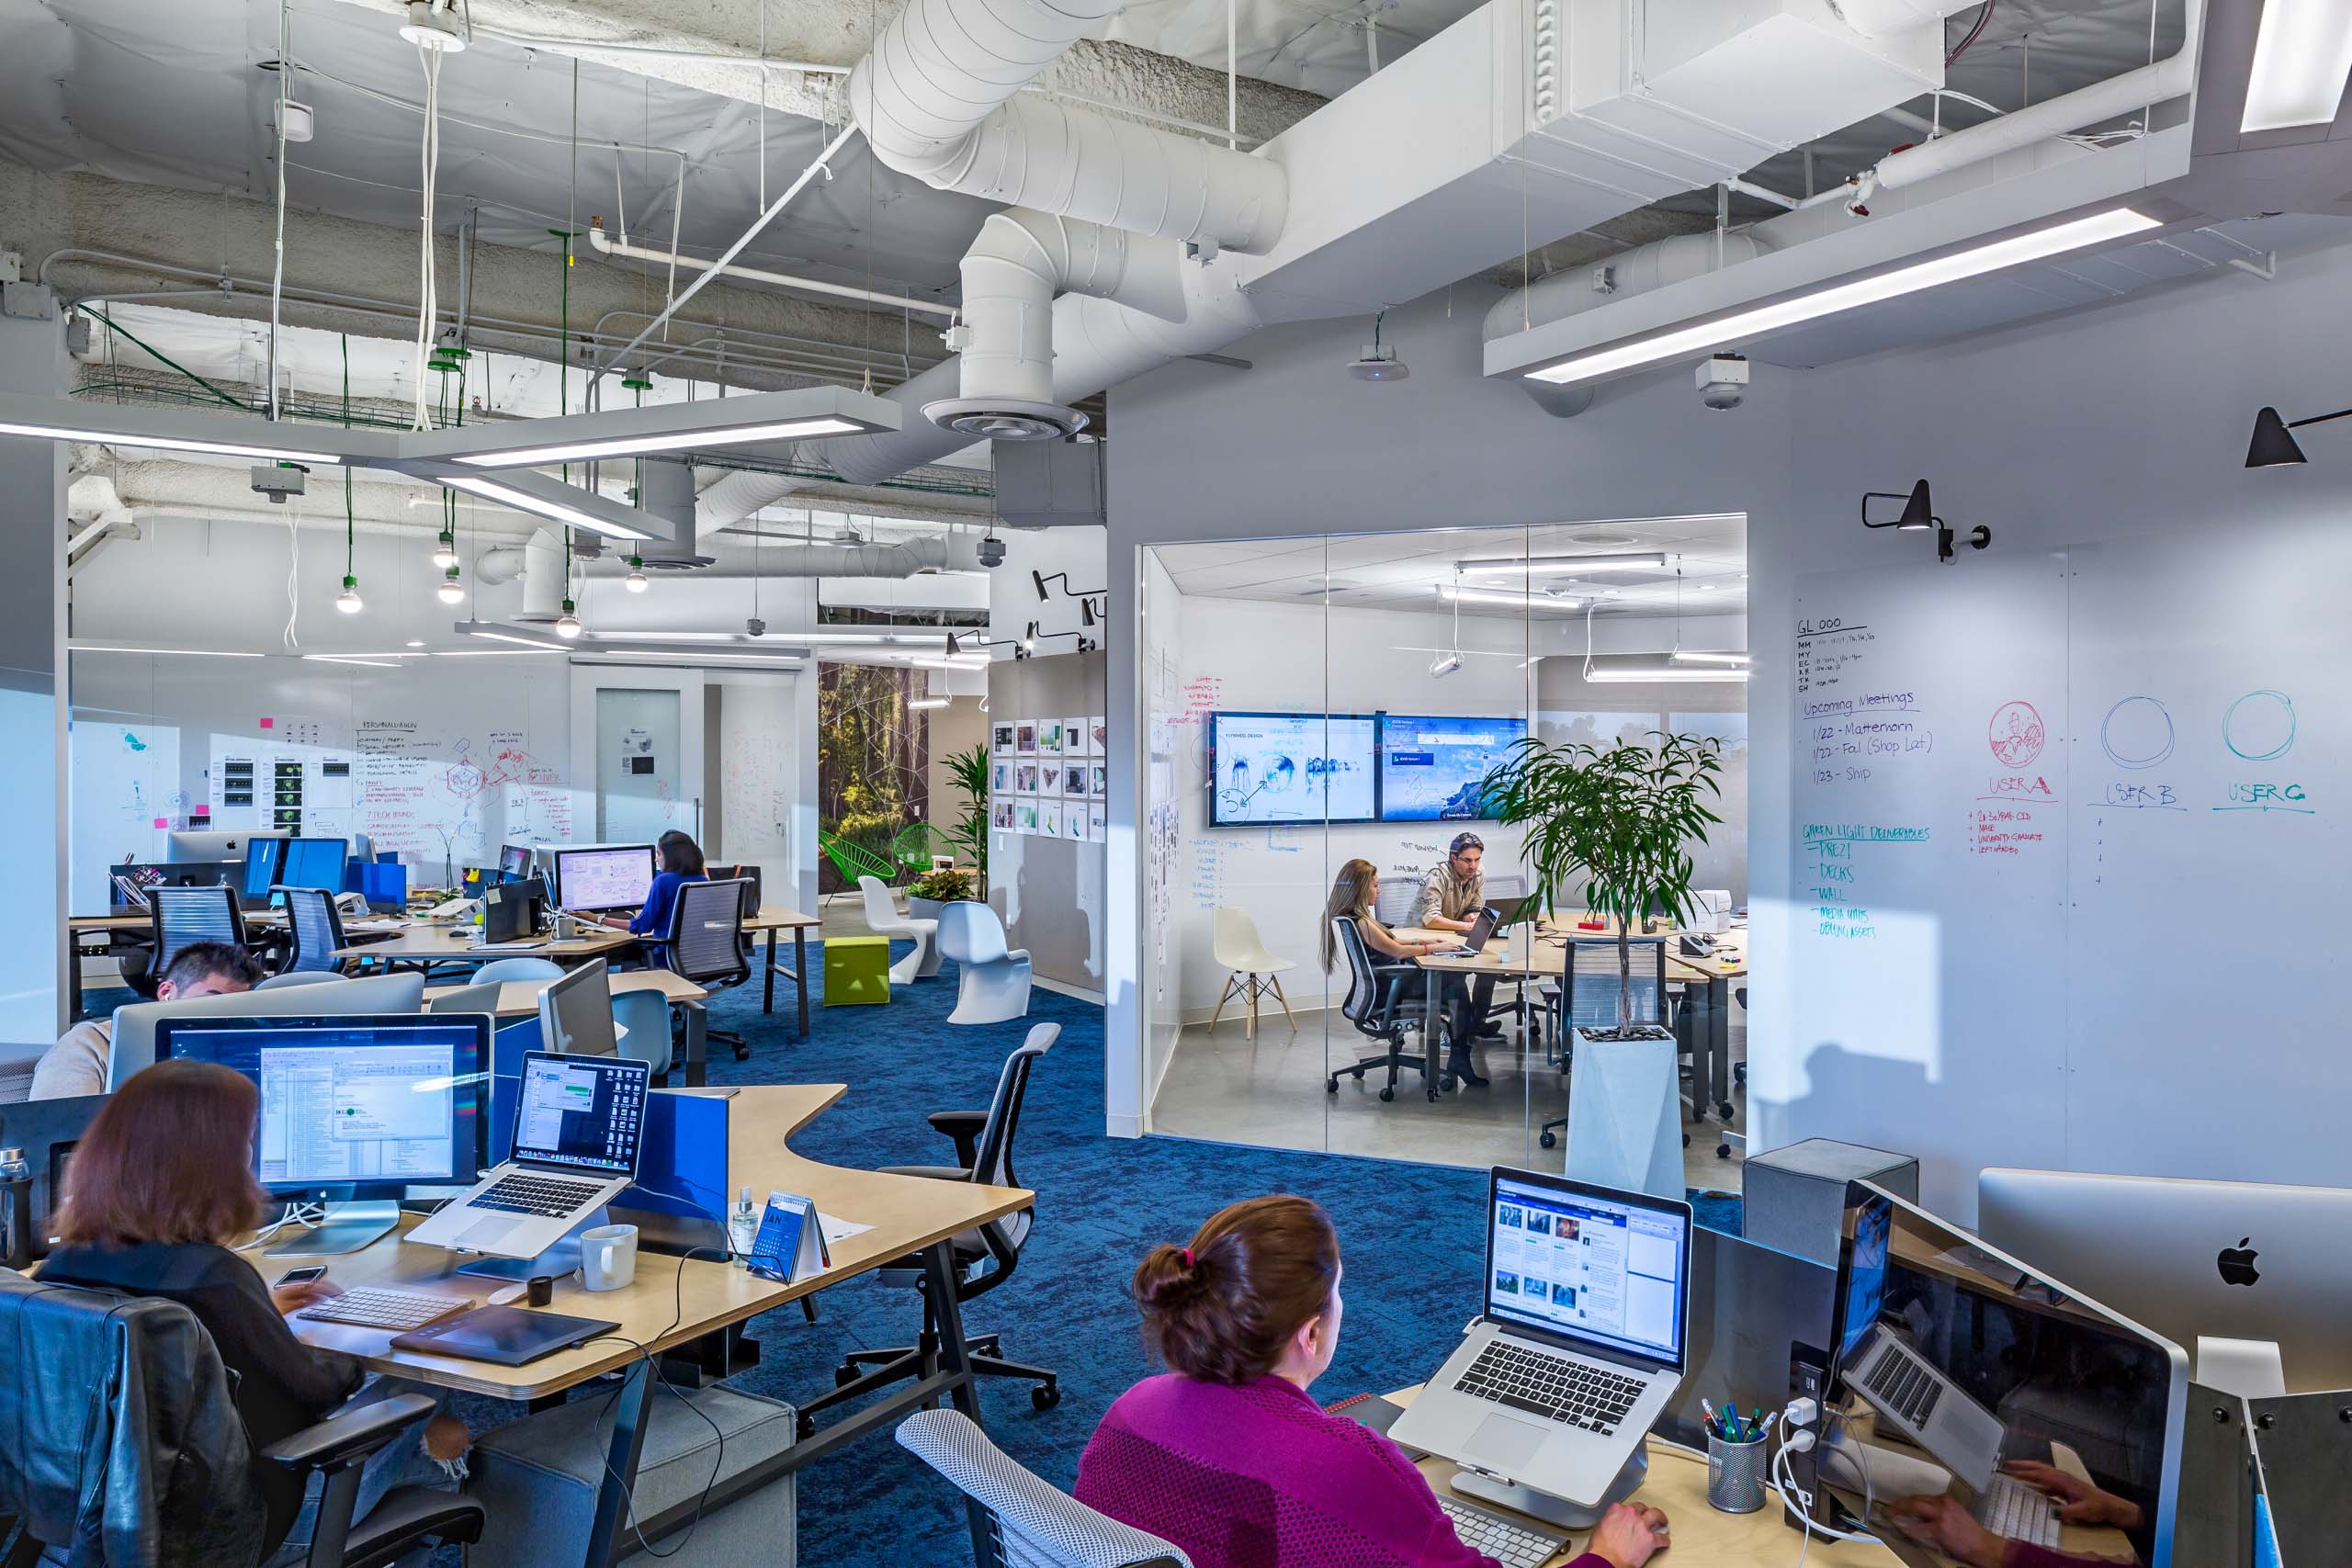
BCG Digital Ventures forms project teams with people from three distinct disciplines. However, each group approaches work differently.
Business consultants and strategists rely on dialogue and frequent interaction. Therefore, smaller breakout rooms support their conversations. Meanwhile, designers need generous work surfaces and walls to display ideas.
Engineering teams require quieter and more permanent workstations. Consequently, the office combines open work areas with enclosed rooms and individual settings.
Hexagonal rooms and desk configurations organize the workplace. Moreover, the geometry influenced the company’s cube-like logo.
The design repeats this shape across meeting rooms, furniture, lighting, and graphics. In this way, the office establishes a clear visual identity while supporting different activities.
Thinking Outside the Box
Collaborative Team Villages
The open floor plan divides into smaller, semi-enclosed team villages. Each village accommodates six to 12 desks. Therefore, project teams can work closely without losing access to the larger office.
In addition, the villages can adapt as teams expand or change. This flexibility supports projects from early research through development and commercialization.
The design places Venture Rooms along a meandering internal path called the “beach walk.” The name reflects the workplace’s connection to Manhattan Beach culture.
The path also guides movement through the office. At the same time, it directs the rooms toward natural daylight and shields workstations from distractions.
Gear Up: Tomorrow's War Room
Adaptable Venture Rooms



Venture Rooms provide dedicated space for product development and team collaboration. Their hexagonal form maximizes writable wall space and creates a non-hierarchical layout.
Diamond-shaped tables can move into different configurations. For example, teams can arrange them for workshops, presentations, or focused project sessions. As a result, each room changes with the needs of its users.
Townhall at the Center
A Social Hub
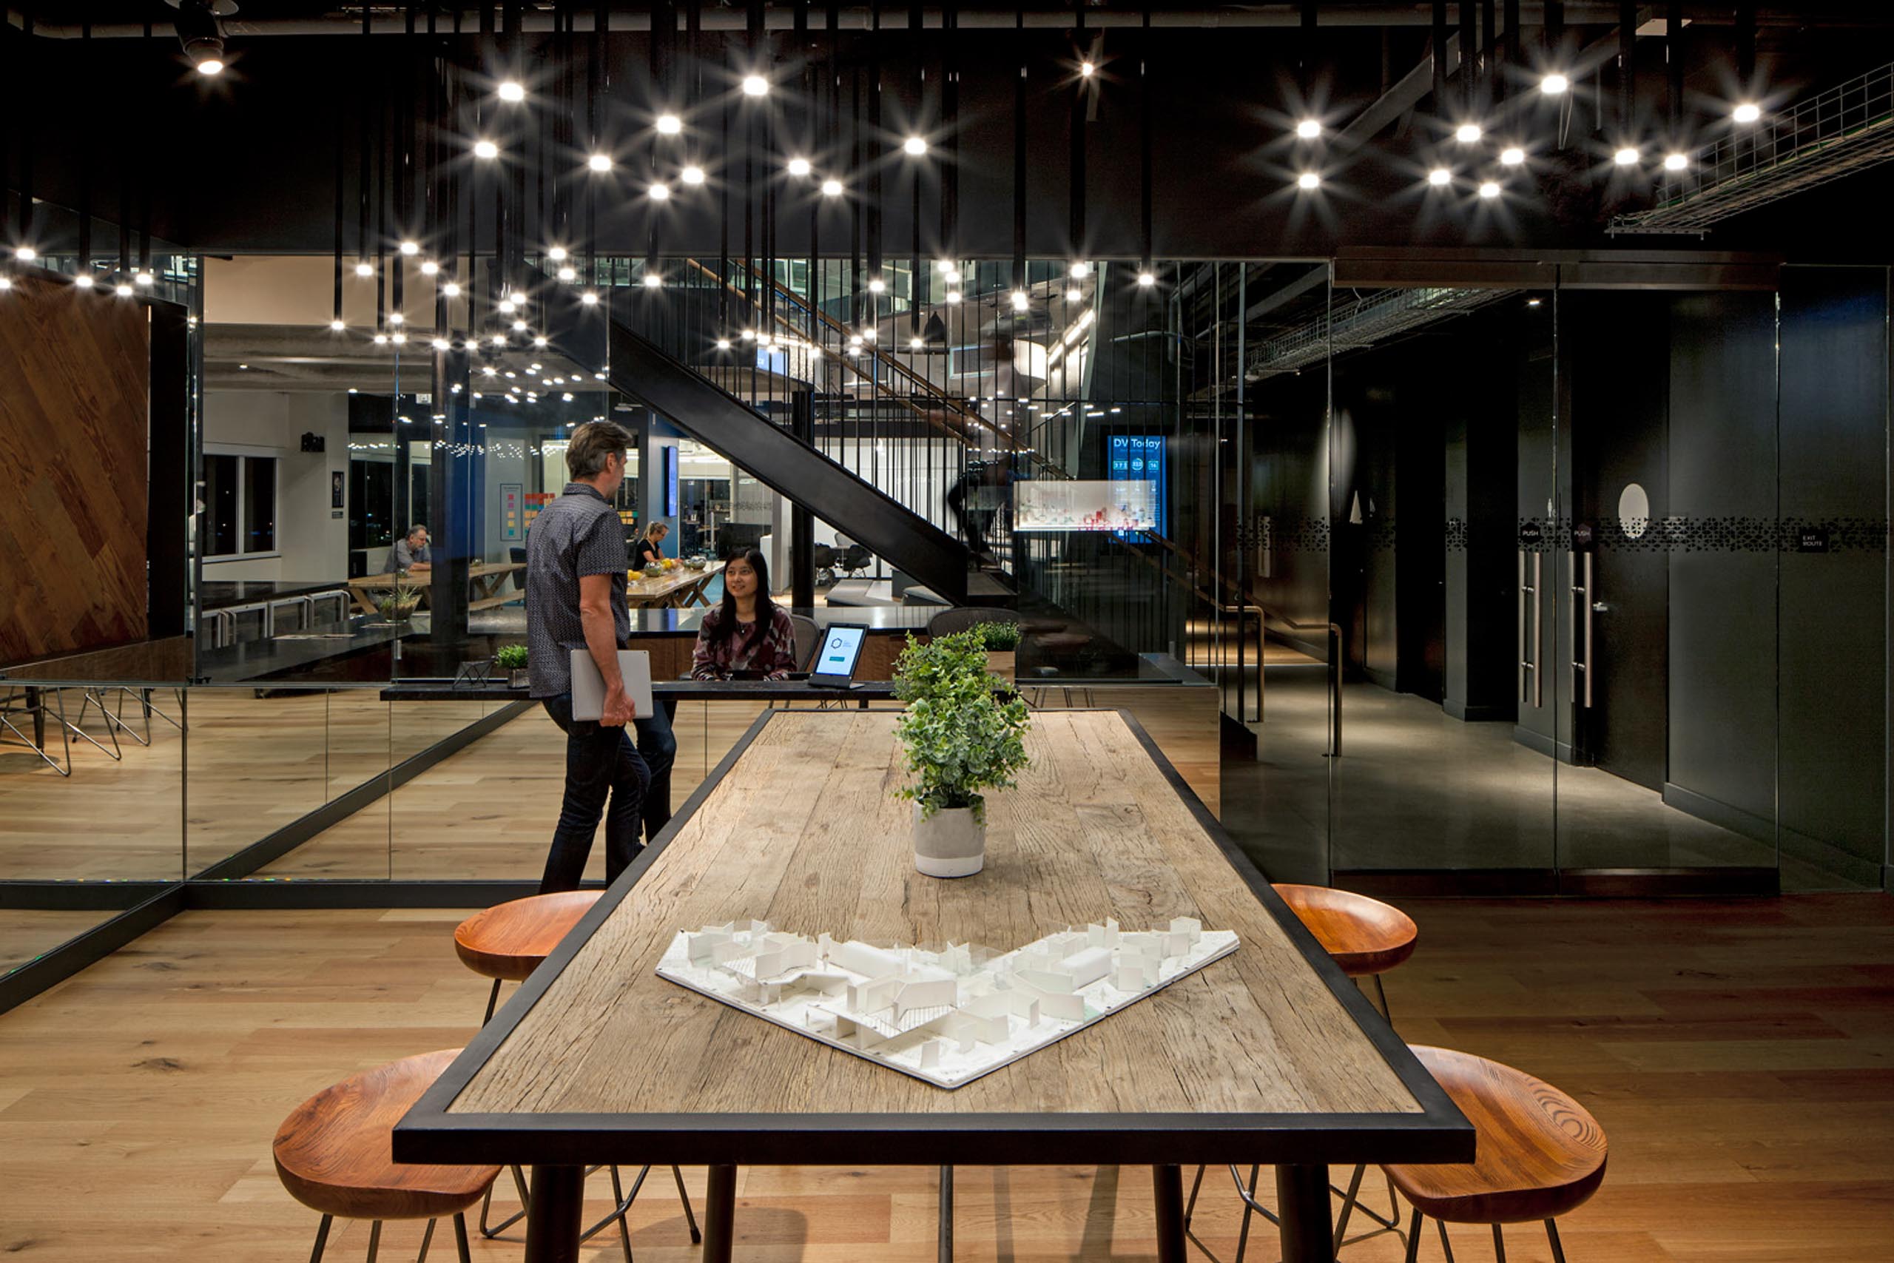

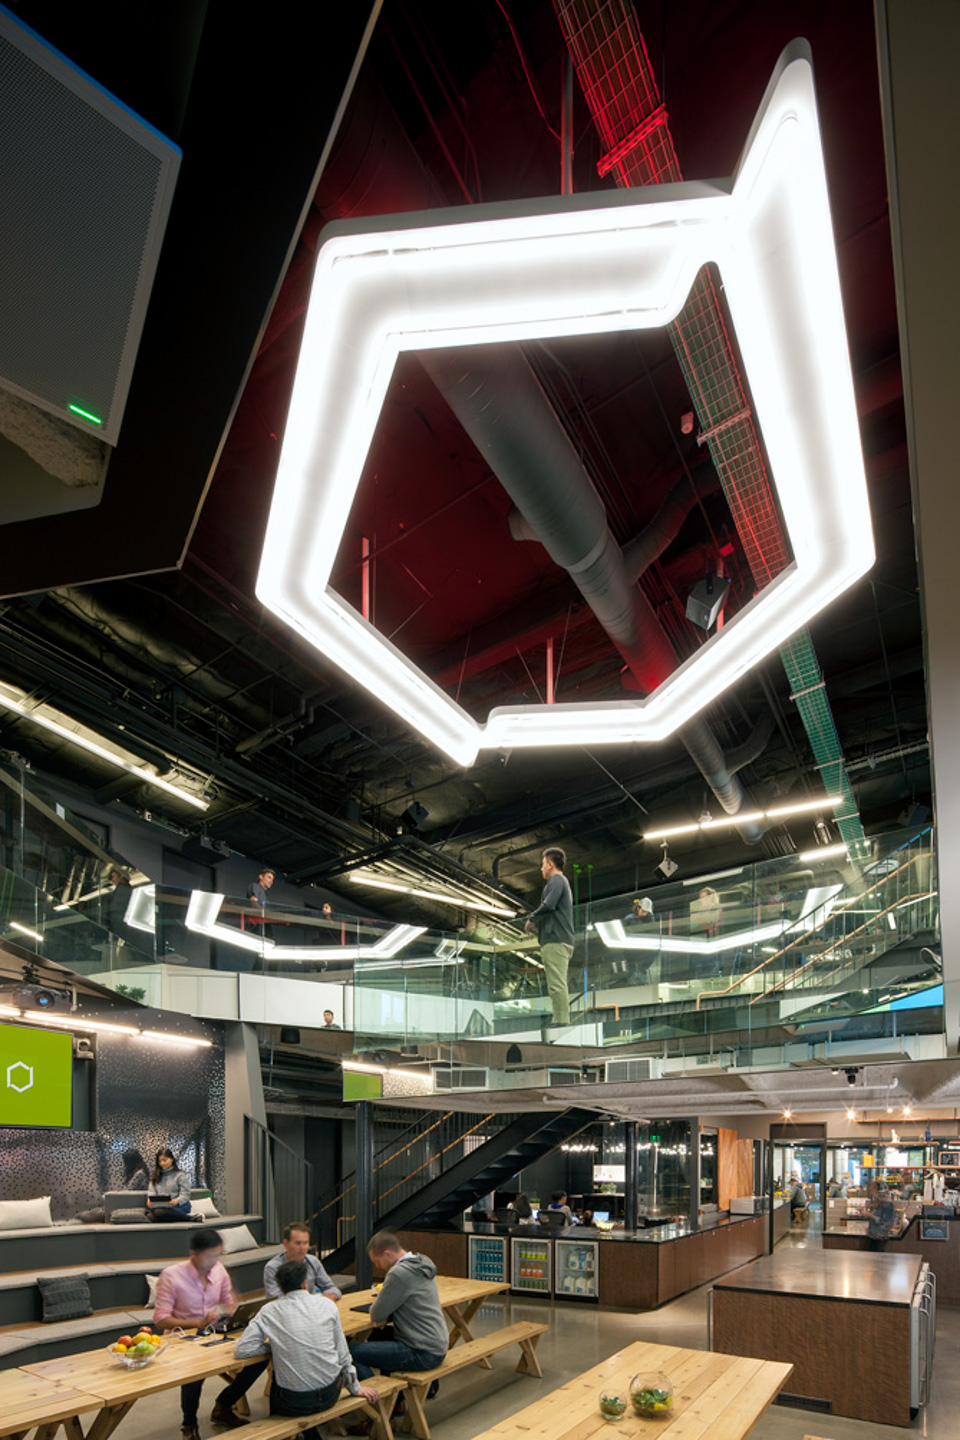
Townhall forms the social heart of the workplace. It supports informal work, dining, lectures, events, and company gatherings.
Sofas include adjustable laptop mounts for individual work. Similarly, picnic tables integrate USB ports and power outlets. A ceiling grid also supports lighting and audiovisual equipment.
Consequently, the space can shift between everyday use and larger events. Most importantly, it brings employees and visitors together in one central setting.
Reception Reflection
A Branded Arrival
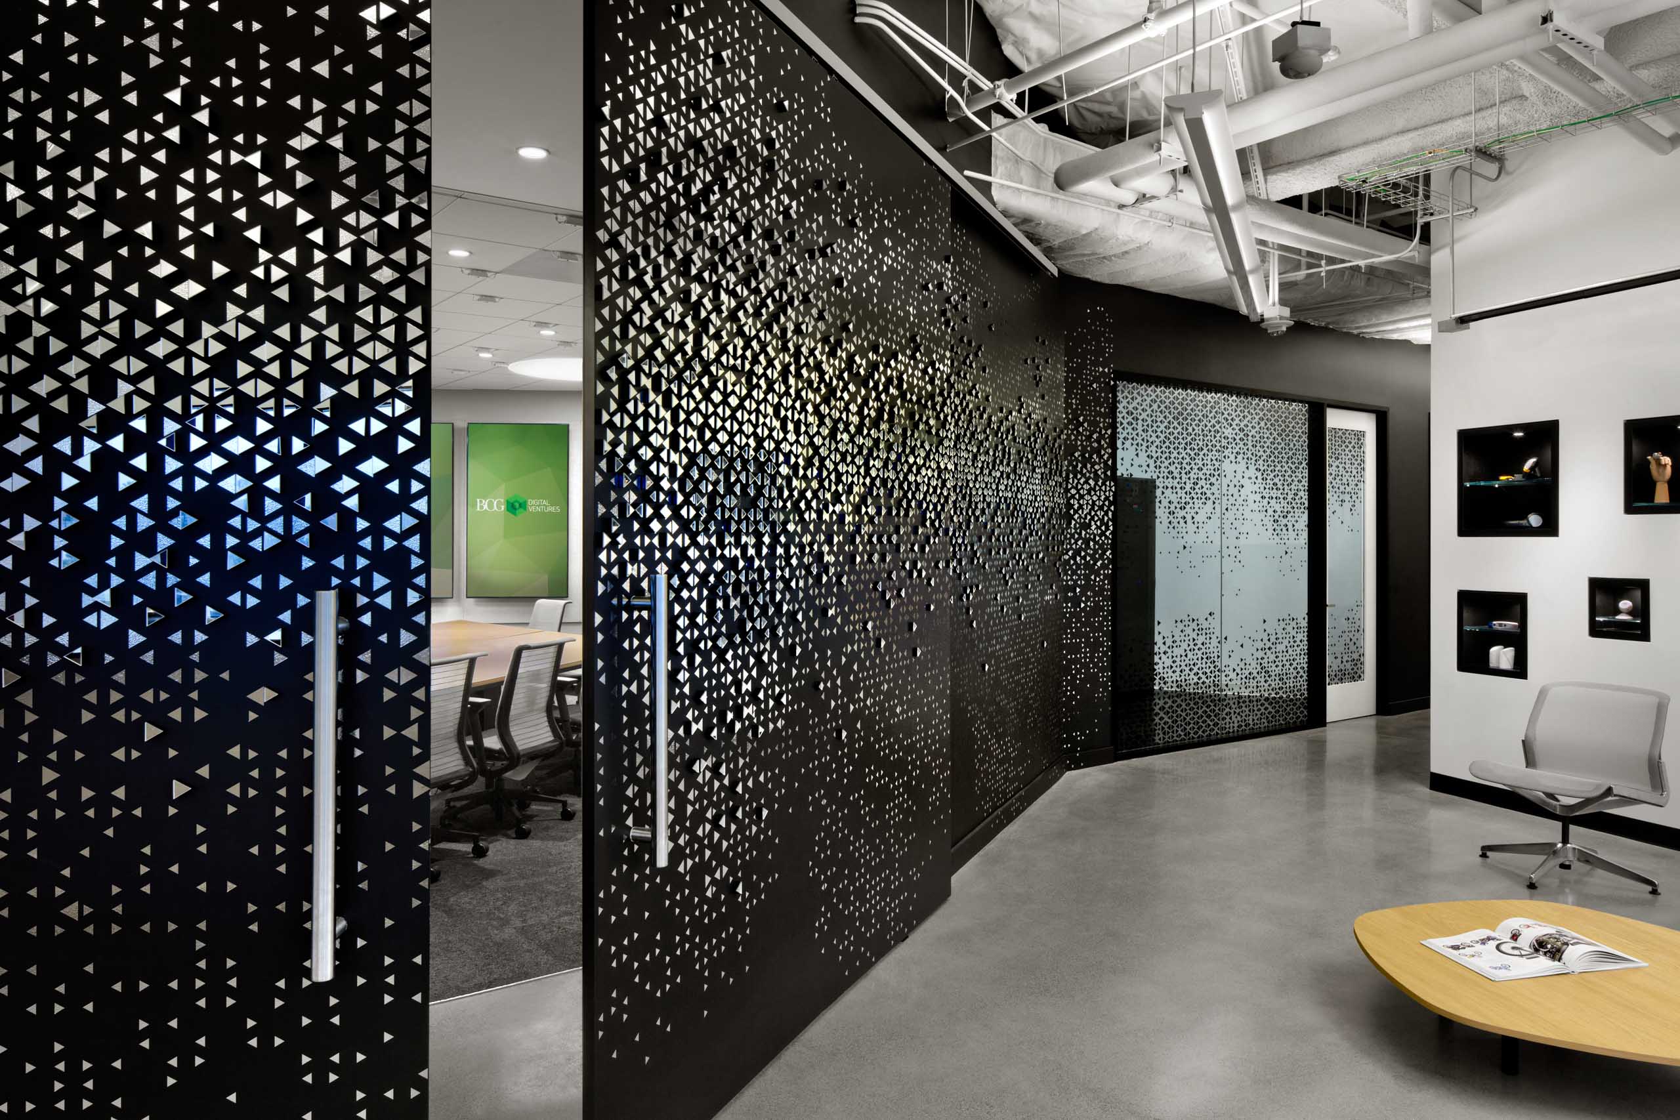
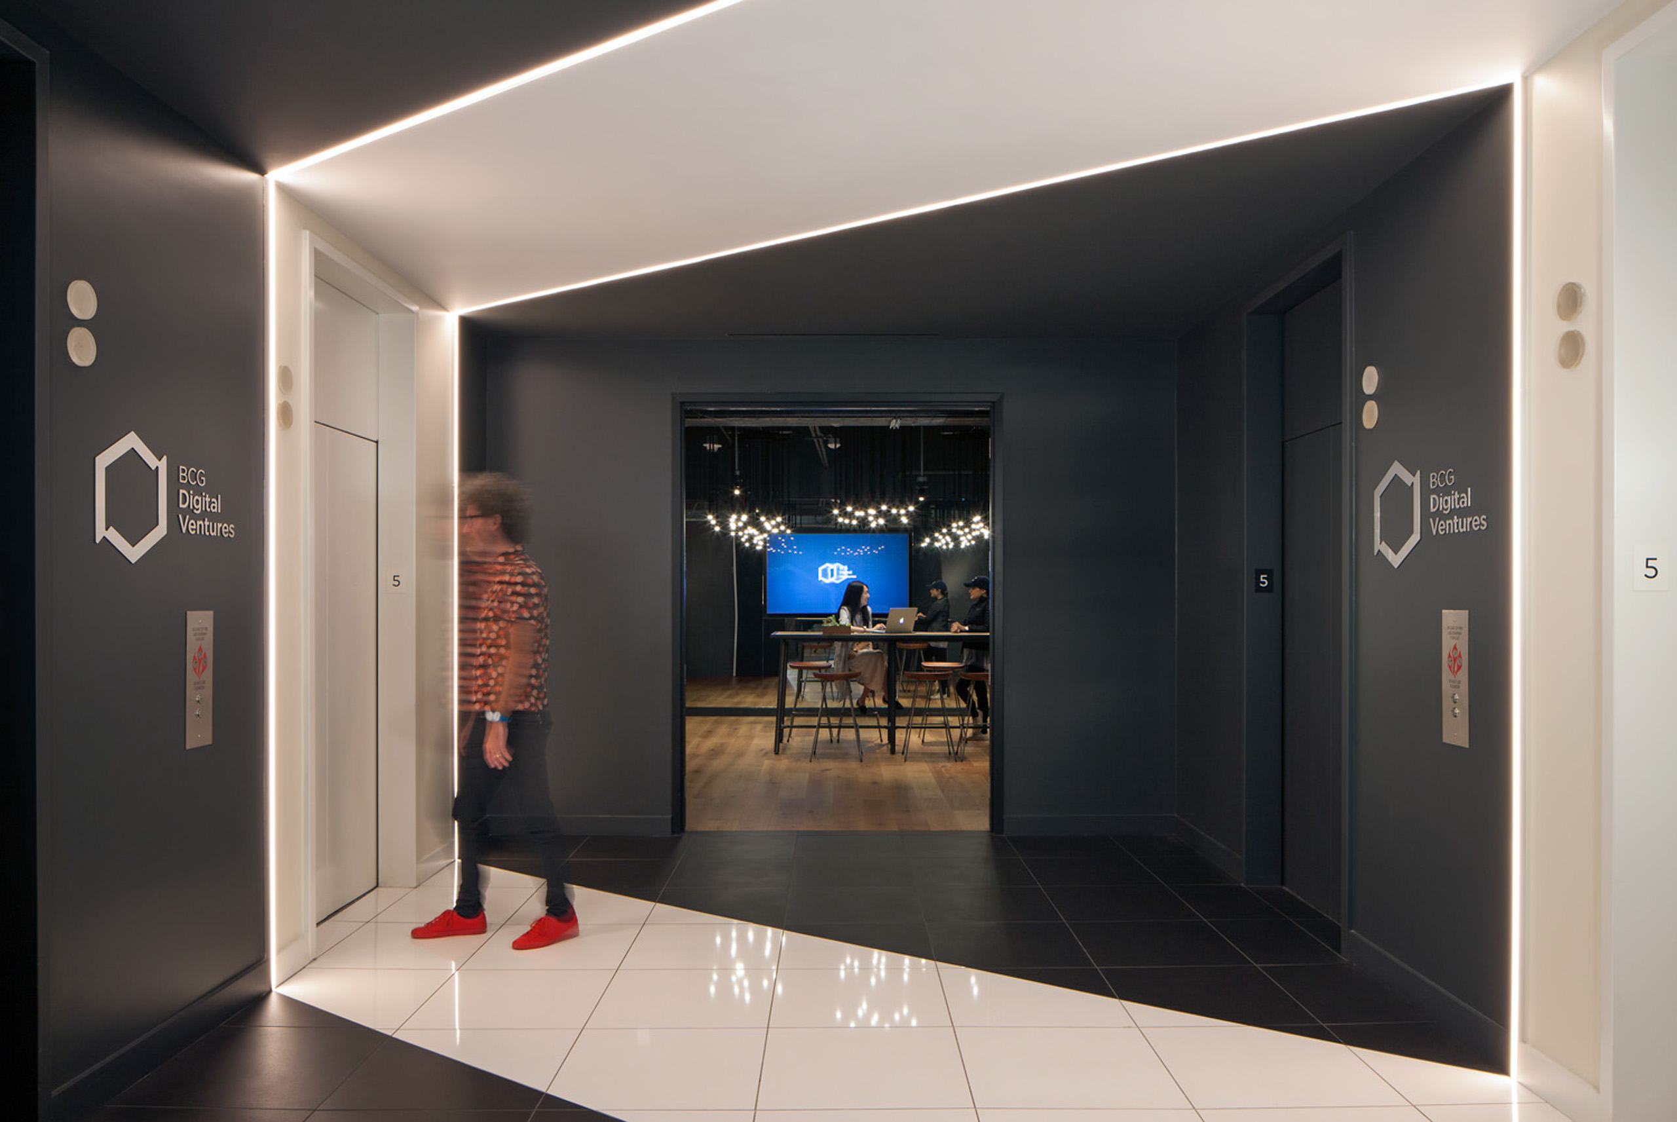
The reception area introduces BCG Digital Ventures through geometry, contrast, and material. Perforated screens create transparency while defining the entry sequence.
Meanwhile, glass partitions provide views into meeting rooms and shared spaces. The reception experience therefore balances privacy with visual connection.
BCG Digital Ventures Manhattan Beach creates a flexible framework for innovation. The office supports different disciplines, changing teams, and multiple work modes. At the same time, its spatial identity brings the company’s collaborative culture to life.