Village School
Location: Santa Monica, CA Size: 54,000 SF Status: Complete Program: Education Client: The Village School
chevron_leftBringing Back School
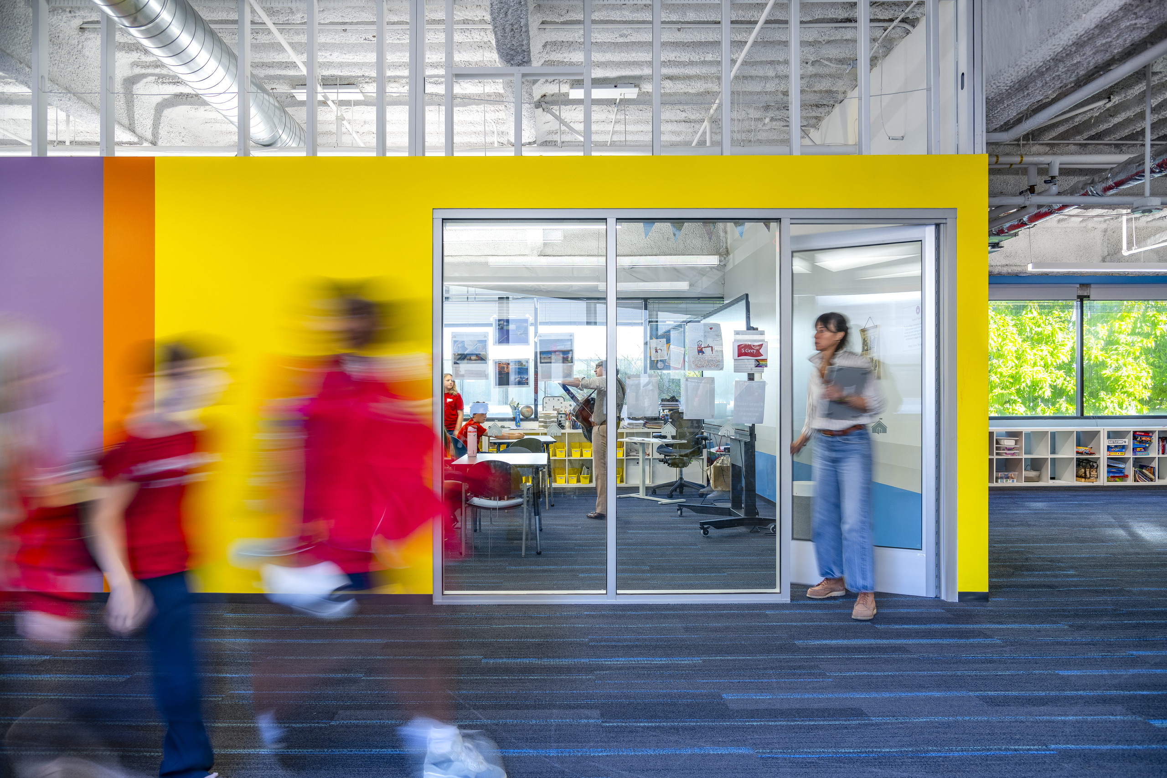
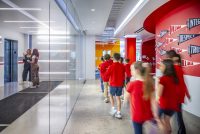
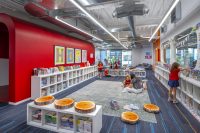
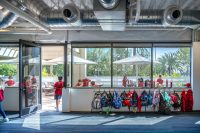
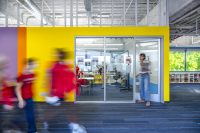
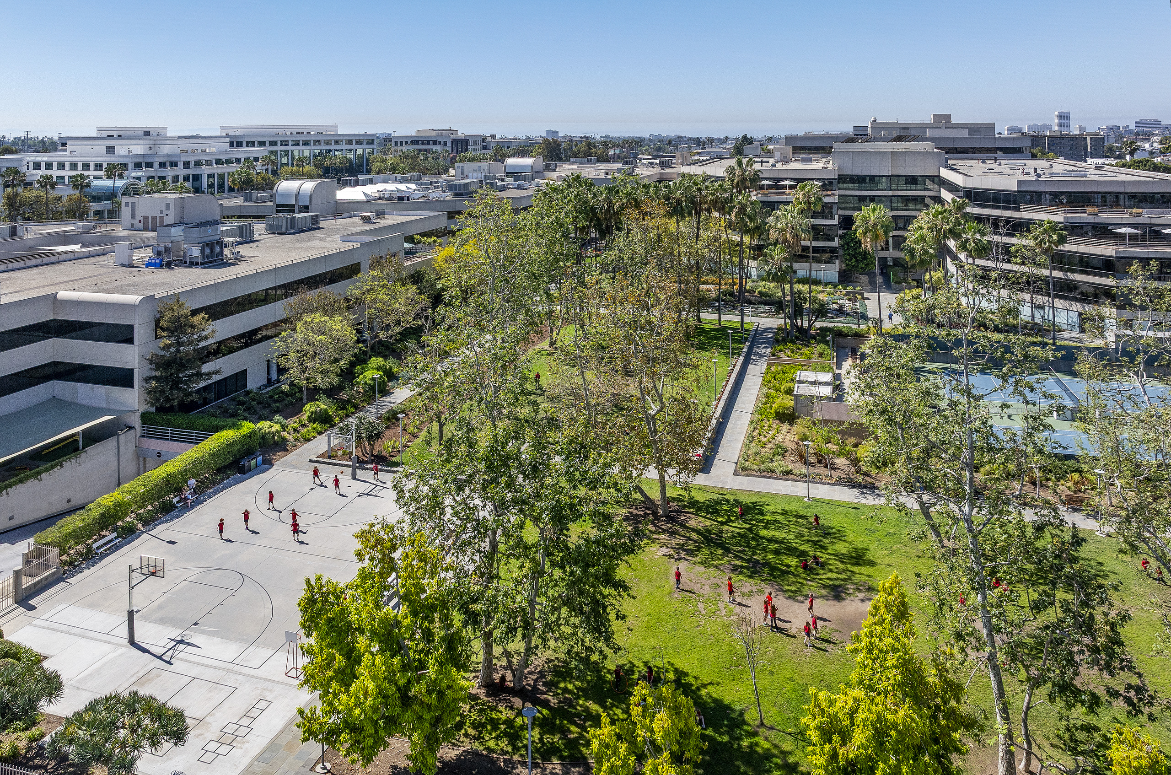
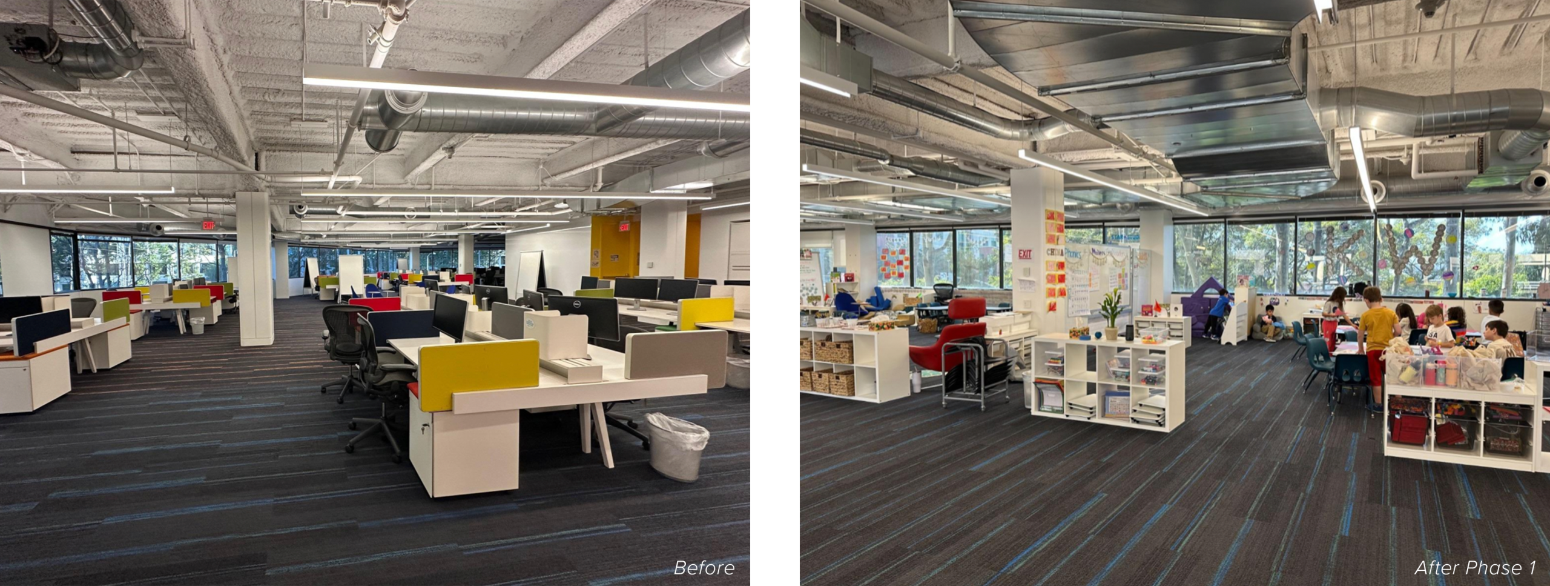
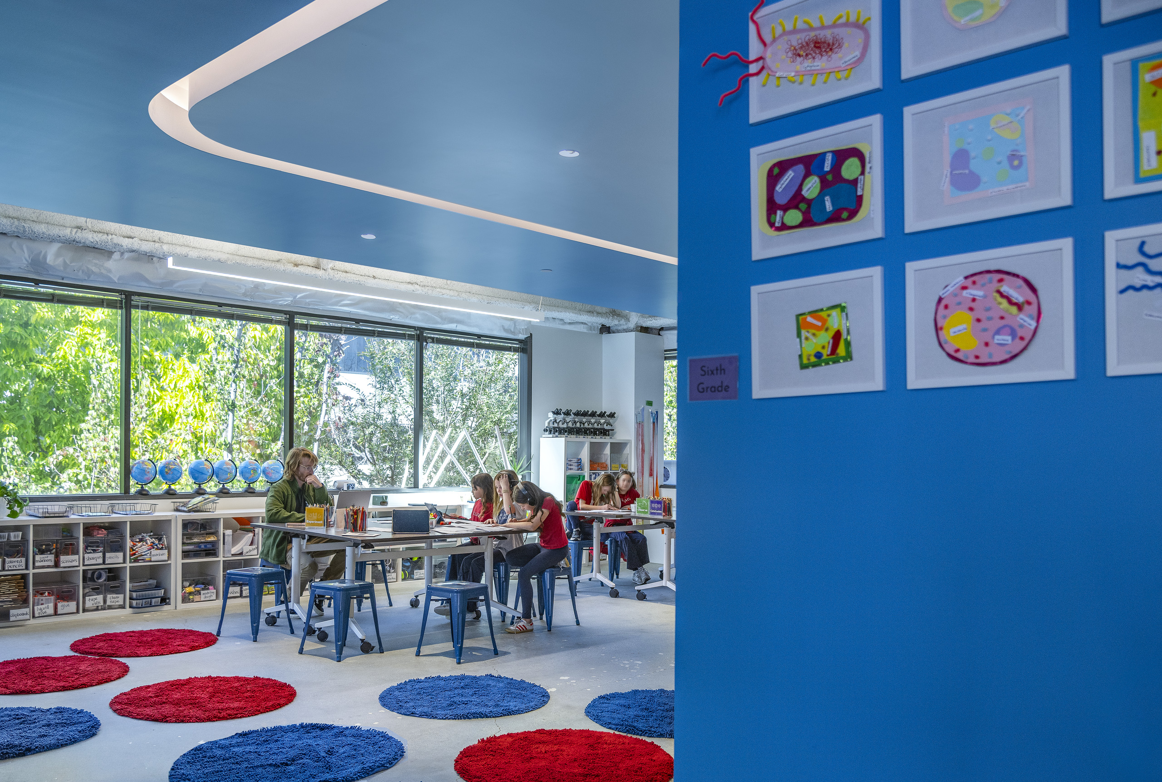
After the 2025 Palisades fire destroyed The Village School campus, we transformed a vacant office floor into an interim K–6 school. The new campus is located at Santa Monica’s Colorado Center. Delivered in two phases, the project first enabled students to return within three weeks through an emergency occupancy strategy. While classes continued through the spring semester, a second phase was designed, approved, and constructed during a single summer break. As a result, adaptive reuse, demountable construction, and a deliberately lightweight design approach, the project transformed a conventional office floor. The result is a colorful, light-filled educational environment that feels purposeful rather than temporary.
L.A. Fires
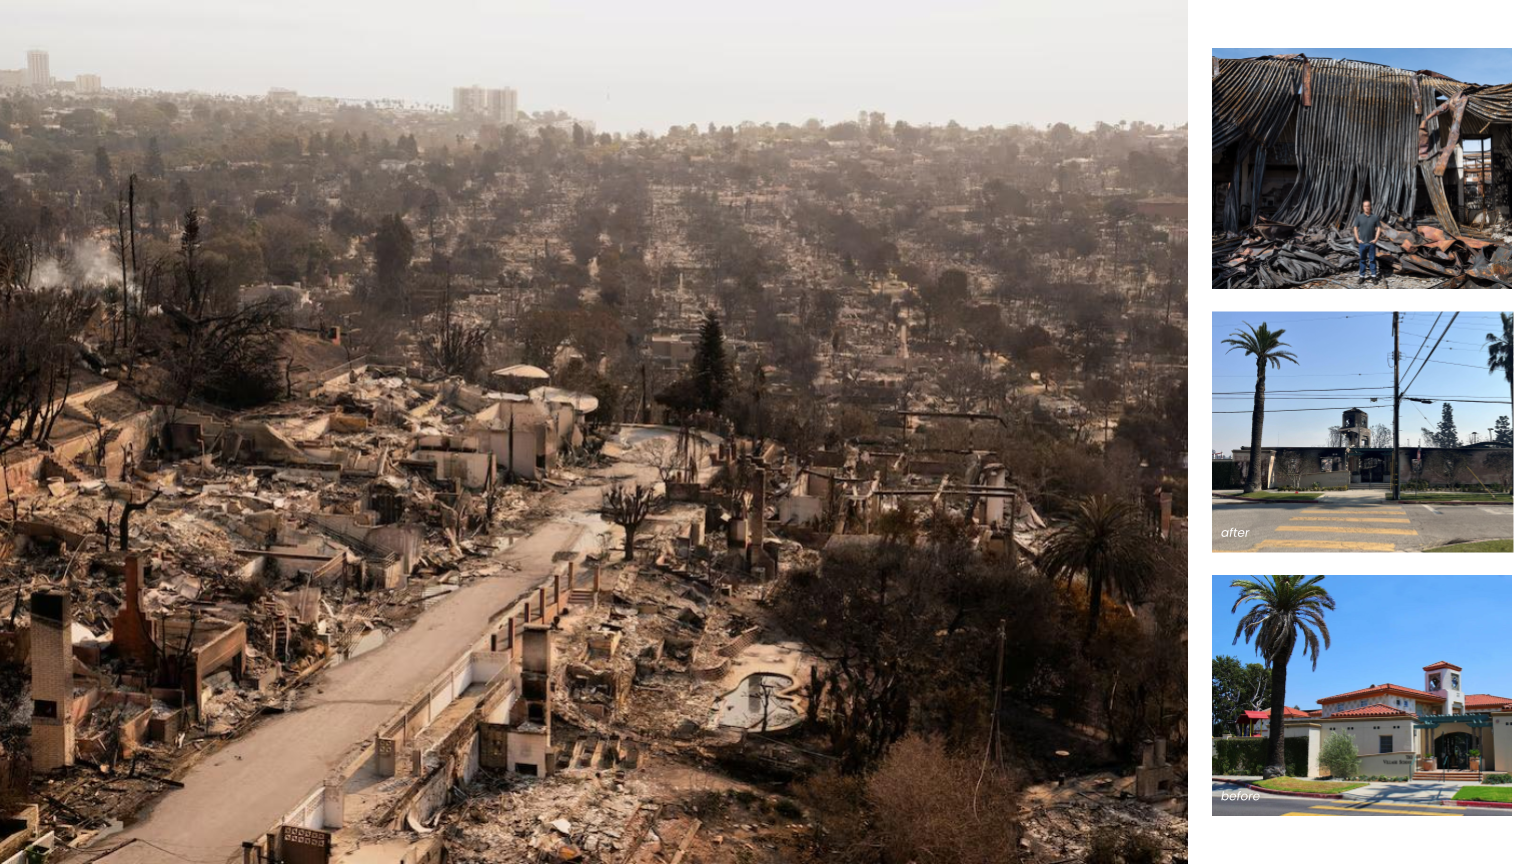
In January 2025, the Palisades fire destroyed Village School’s campus, displacing nearly 300 K–6 students overnight. In the aftermath, the school community mobilized quickly to support affected families and secure an interim campus. As a result, students returned to school in less than three weeks. However, the challenge went beyond finding a new location. The team also had to transform a building never intended for elementary education into a safe, functioning school within weeks.
In response, we transformed a vacant corporate office floor at BXP’s Colorado Center into a temporary elementary school. Through a fast, adaptive approach, the new campus reunited students and created a much-needed sense of stability and continuity during a period of profound disruption.
Completed in Two Phases
Transforming an entire corporate office floor into an elementary school meant rethinking nearly everything at once. We embraced the challenges of an unconventional space and an accelerated timeline to shape a flexible, fast-moving design approach. Therefore, the project unfolded in two phases. Students could return to school while we continued designing their longer-term interim campus.
Phase One: Returning to School
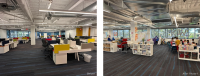
The first priority was getting students back together as quickly and safely as possible. Furniture defined temporary classrooms in place of walls. Meanwhile, a carefully planned life-safety and circulation strategy allowed the school to reopen. Permanent improvements continued through design and permitting.
Phase Two: Creating a Campus
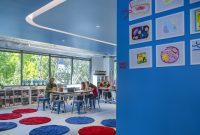
Then, over a single summer, the temporary setup evolved into a fully realized interim school. Purpose-built classrooms, laboratories, administrative spaces, and new learning environments transformed the former office floor. As a result, the campus better serves the everyday needs of students and teachers.
A New Educational Landscape
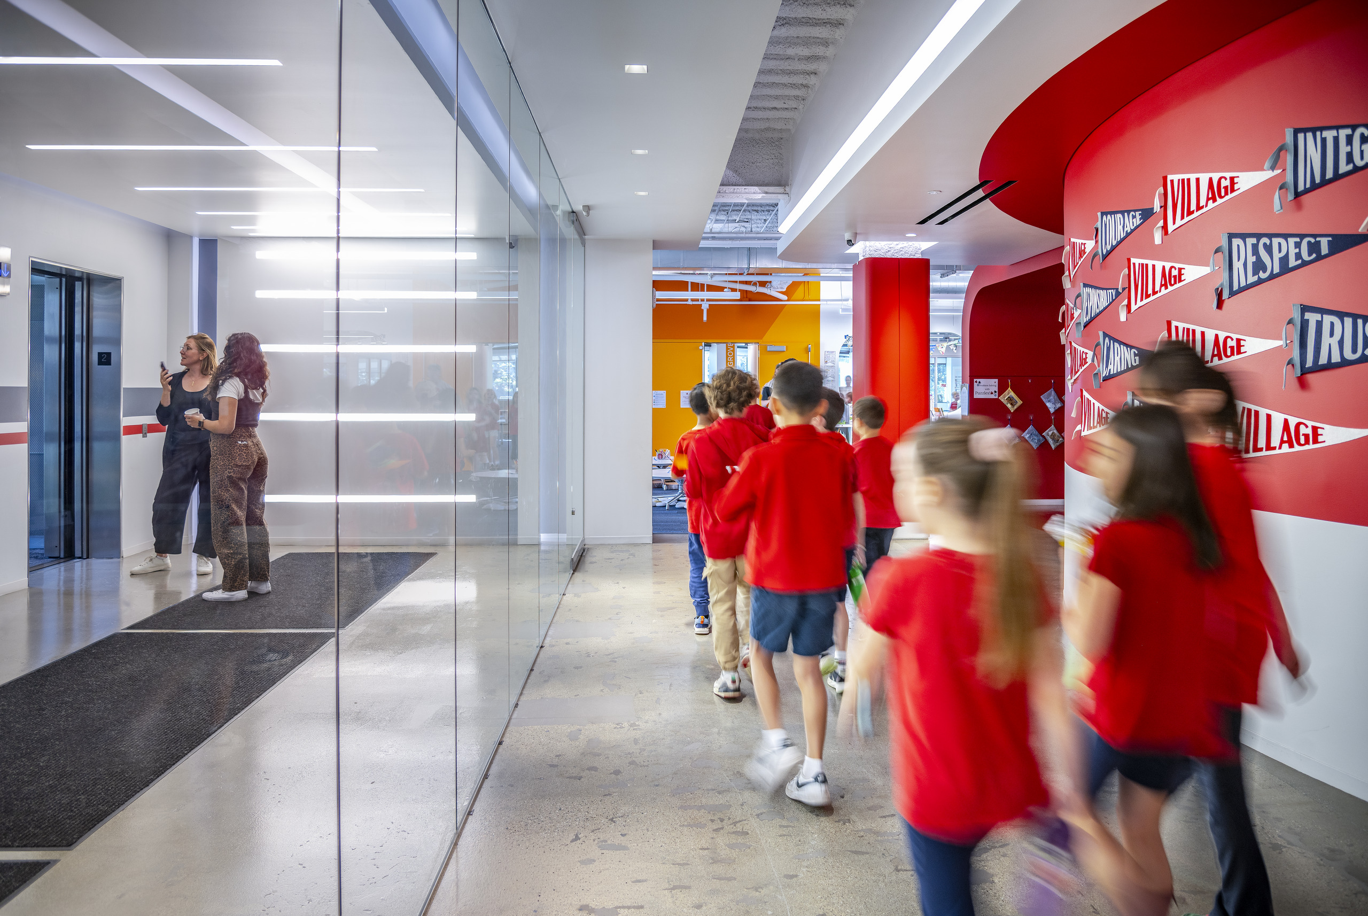
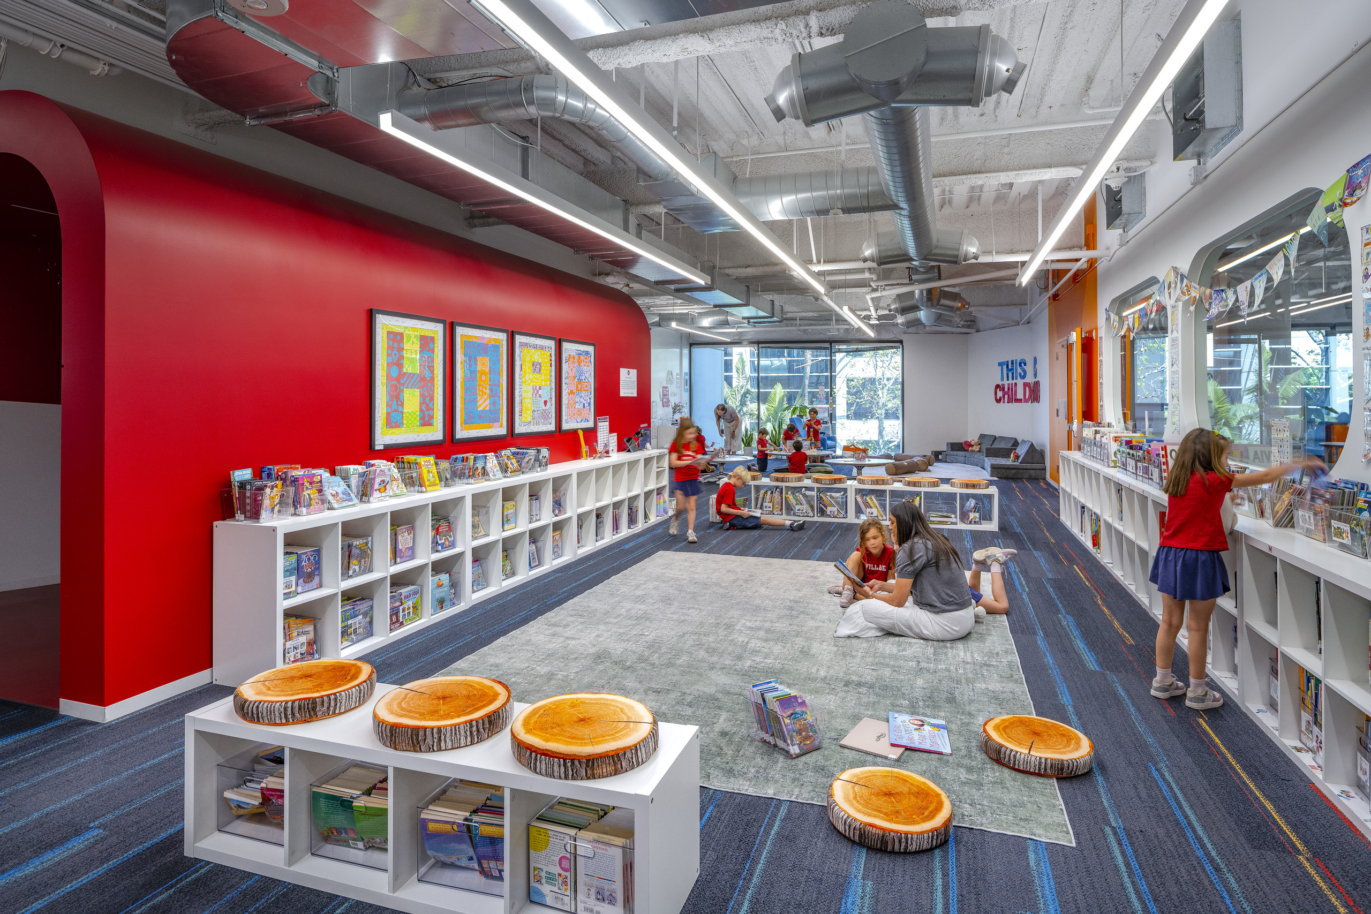
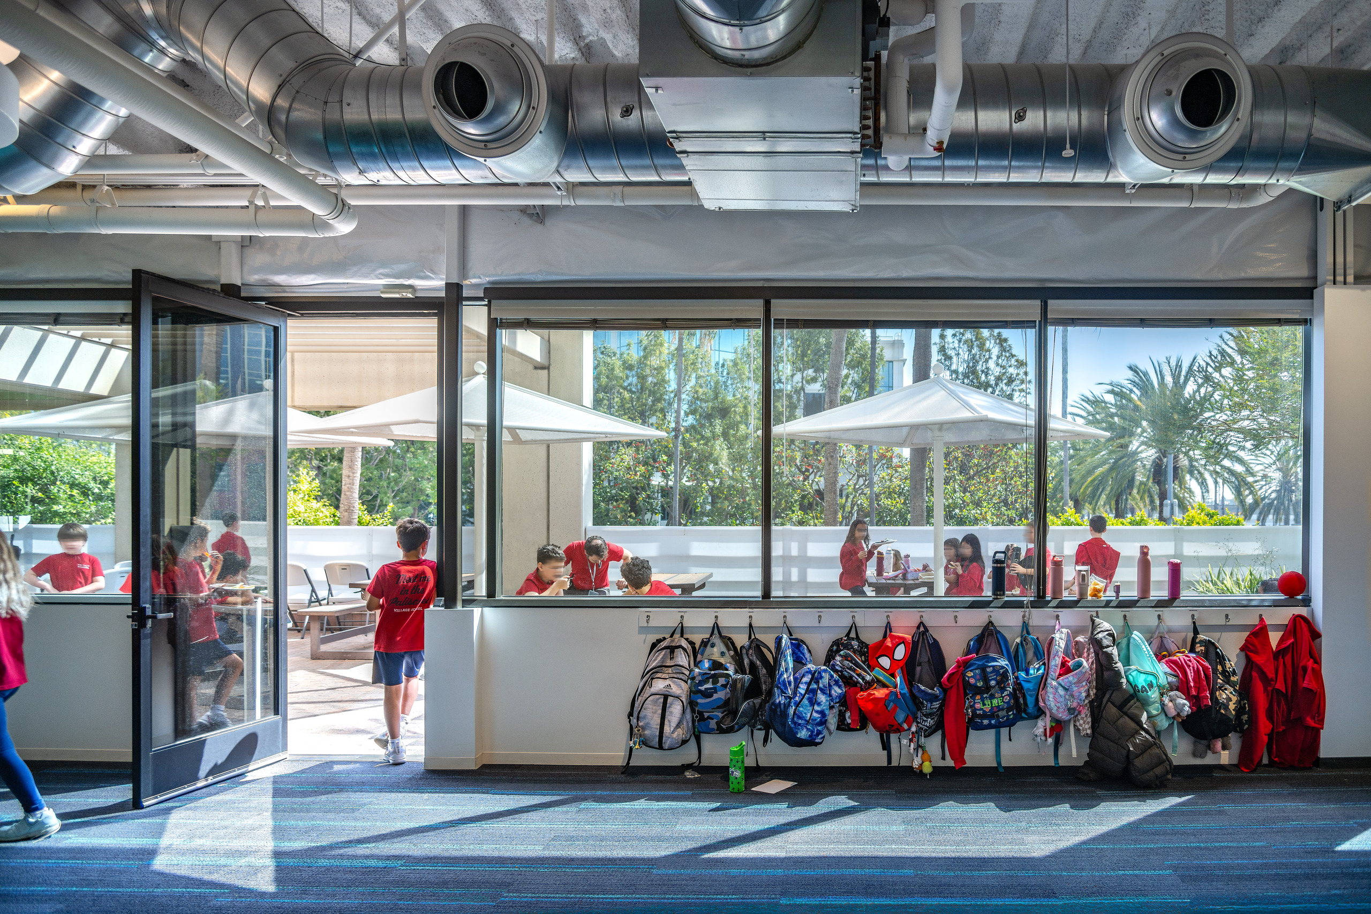
School happens everywhere. That idea shaped our approach to Village School. Here, hallways, shared spaces, and unexpected corners become opportunities to learn, gather, and play. At the same time, the new environment brings a sense of discovery into an entirely different setting.
Imaginariums for Discovery
In addition, learning extends beyond the classroom through a collection of “Imaginariums” woven throughout the campus. These playful spaces give students room to explore, work together, or simply follow their curiosity. In turn, they bring some of the spontaneity of the original school into its new home.
Creating Paths for Discovery
A vast office floor can be difficult for young students to navigate, so we transformed circulation into an intuitive part of the school experience. Two internal boulevards organize the campus. First, Bookworm Boulevard connects younger and older students from north to south. Meanwhile, Growing Grove creates an east-west spine for the youngest learners.
Wayfinding Through Color and Play
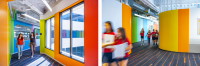
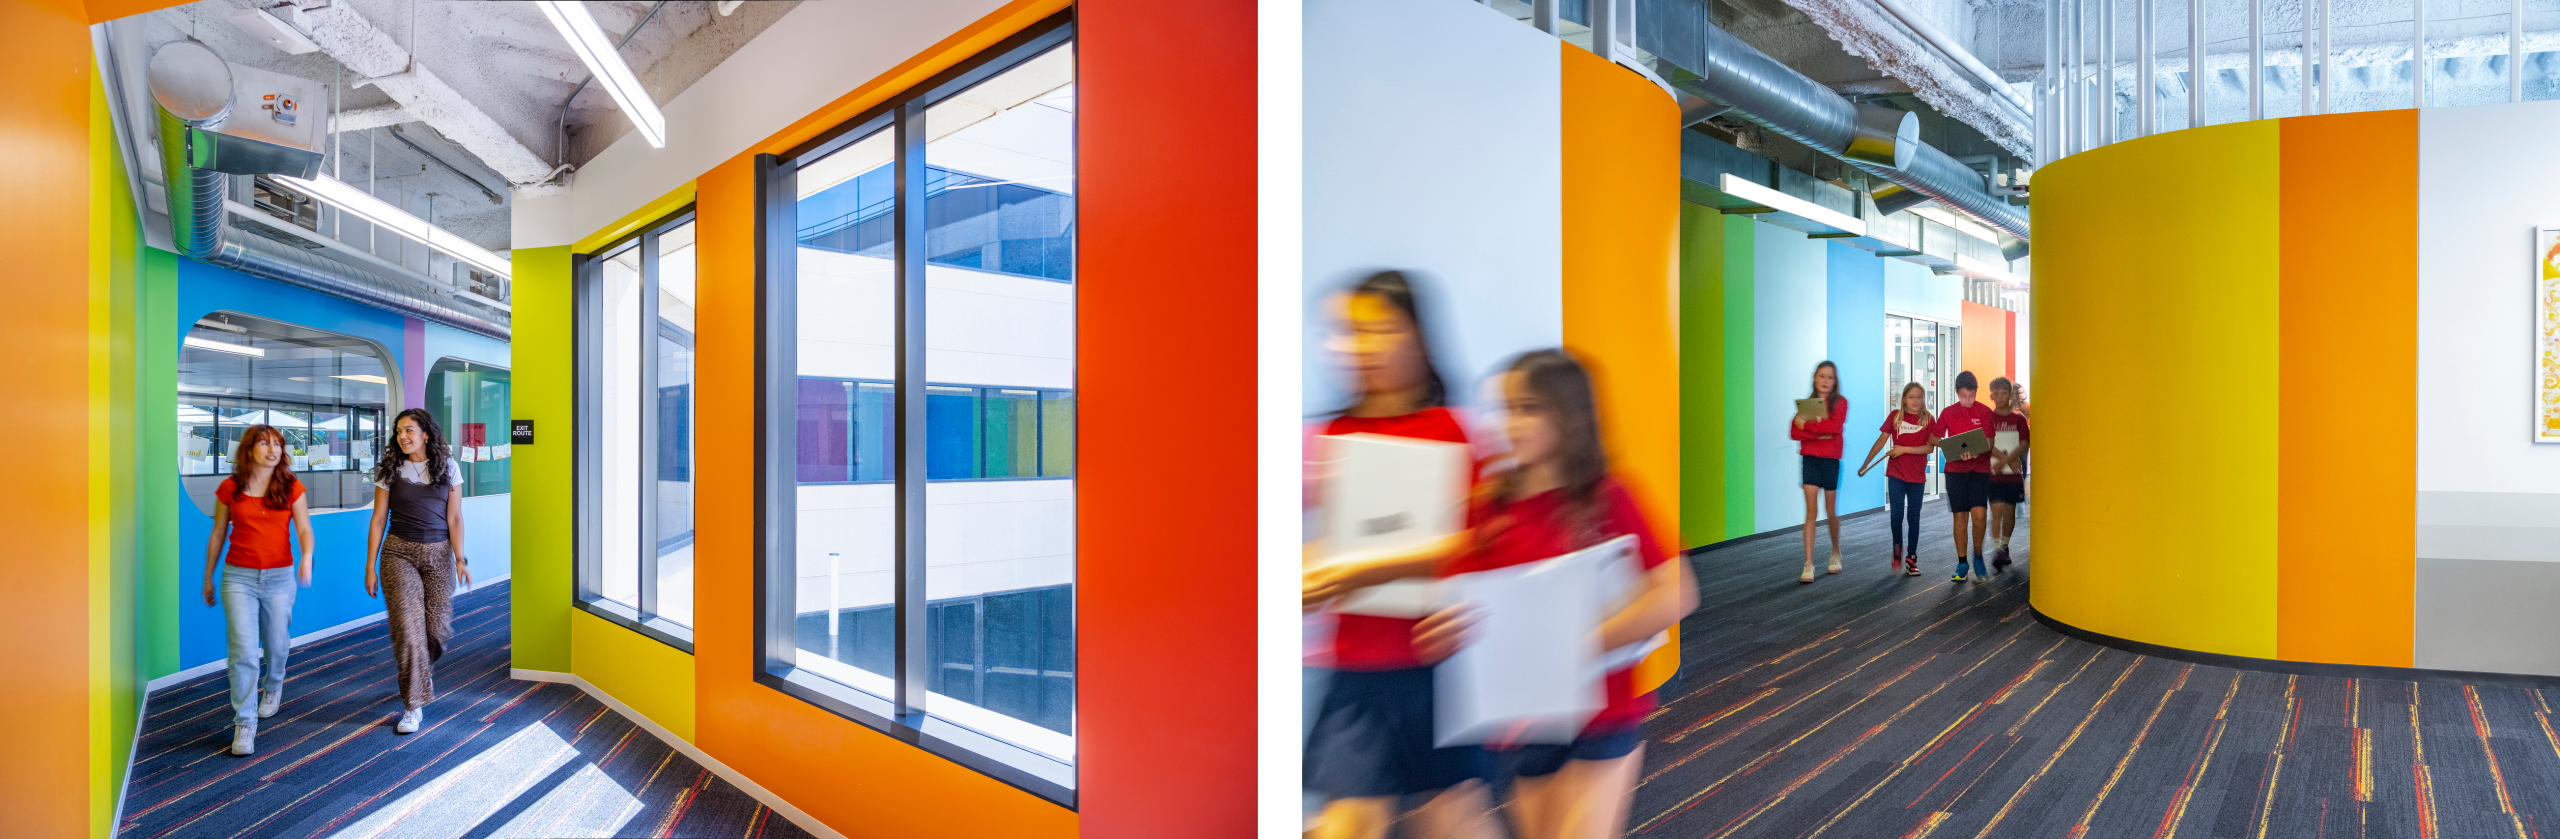
Colorful graphics bring another layer of orientation and discovery to the campus. Inspired by Village School’s logo, five playful figures appear throughout the school alongside matching ceiling elements. In addition, they help students recognize where they are while adding moments of surprise along the way.
As students move from kindergarten through sixth grade, the figures gradually come together to reveal the school’s full identity. Ultimately, the progression becomes a playful metaphor for growth, learning, and belonging. Together, the graphics, boulevards, and gathering spaces transform the former corporate office into an educational landscape shaped by curiosity and movement.
A Light Touch
With the future of the interim campus still evolving, we focused on changing only what was necessary. Existing finishes and building systems remained largely intact. Meanwhile, color, graphics, modular furniture, and lightweight partitions transformed the office into a school.
For example, standardized partial-height walls define classrooms while preserving daylight and openness. Similarly, demountable glass partitions add another layer of flexibility, allowing elements to be relocated and reused in the future. The result is a light-touch approach designed to adapt, evolve, and extend beyond the life of the interim campus.
Architecture as Recovery
More importantly, Village School brought an entirely new kind of energy to BXP’s Colorado Center, transforming a vacant office floor into a place for learning, gathering, and community.
Ultimately, what began as an urgent response became an example of what adaptive reuse can make possible. By giving an underused commercial space a new civic purpose, the project demonstrates how architecture can support recovery. In the long run, it creates a place for people to come together and move forward rather than simply rebuilding what was lost.