
Sawmill Hotel

Location: Albuquerque, New Mexico Size: 135,000 SF, 125 Keys Status: Construction Permit Pending Program: Hotel Client: Heritage Hotels & Resorts
chevron_leftA New Landmark Hotel in Albuquerque
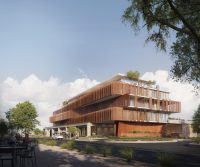
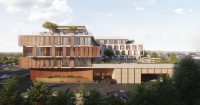
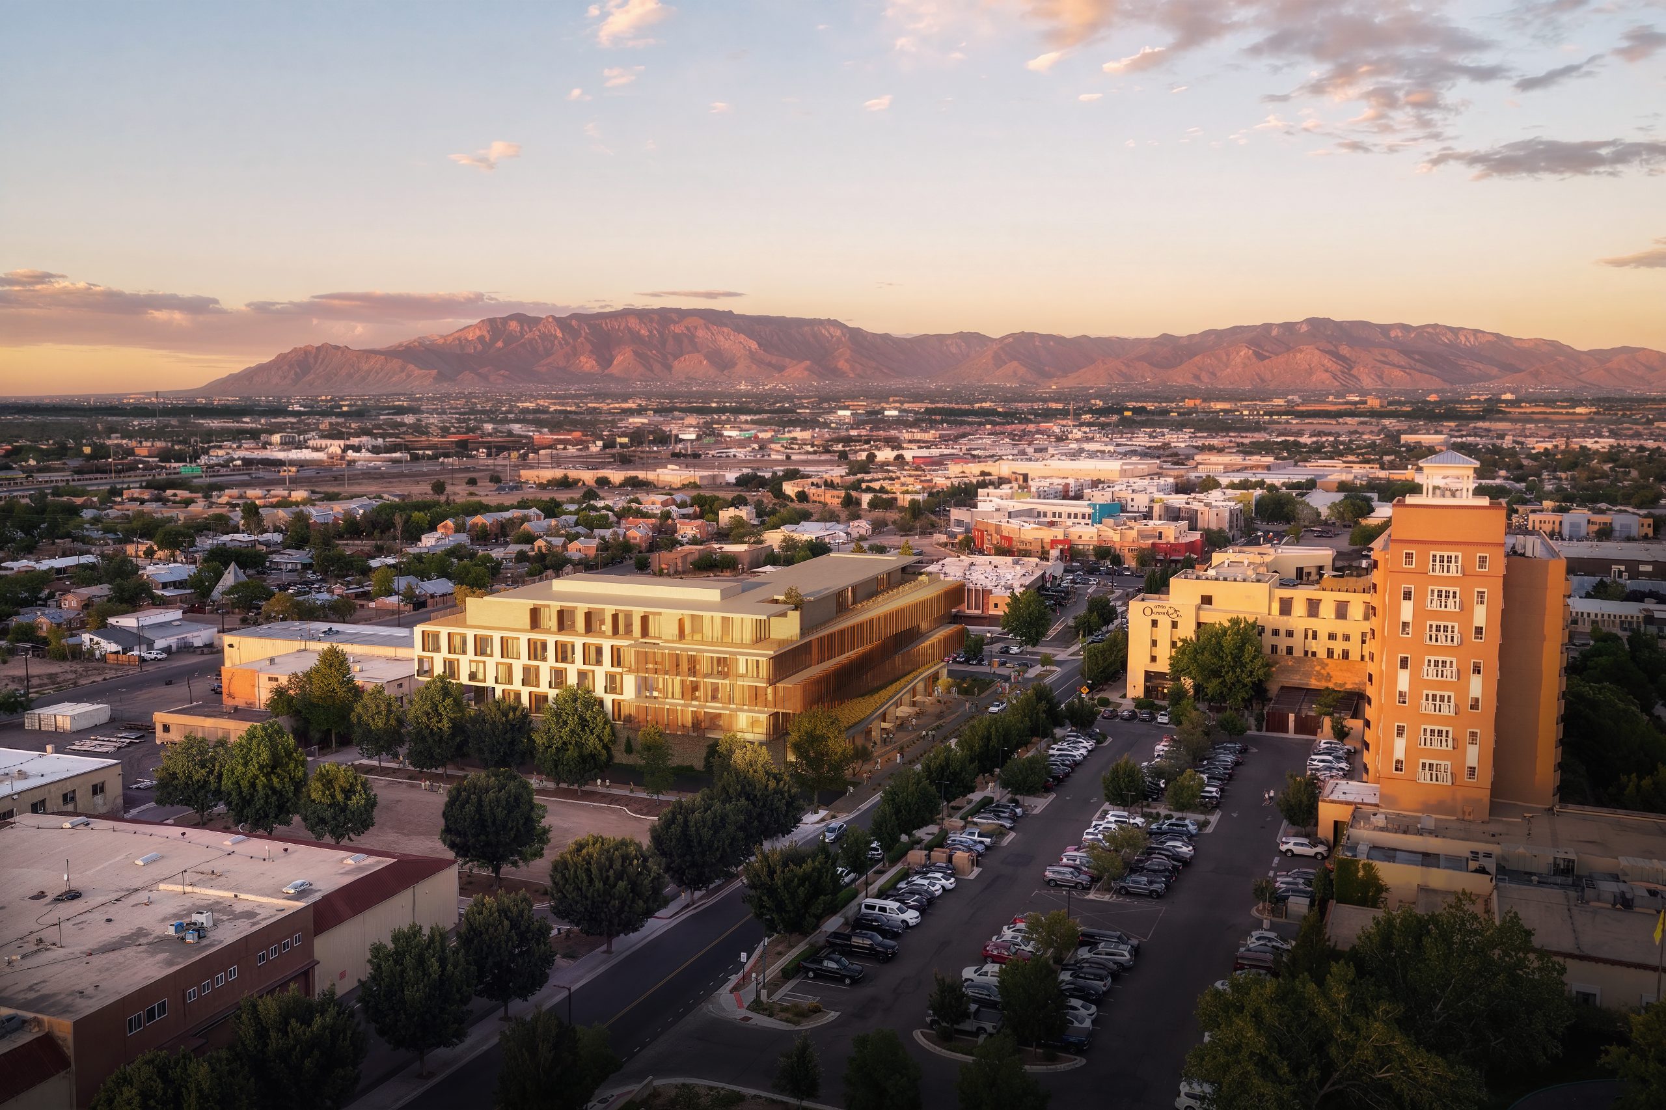
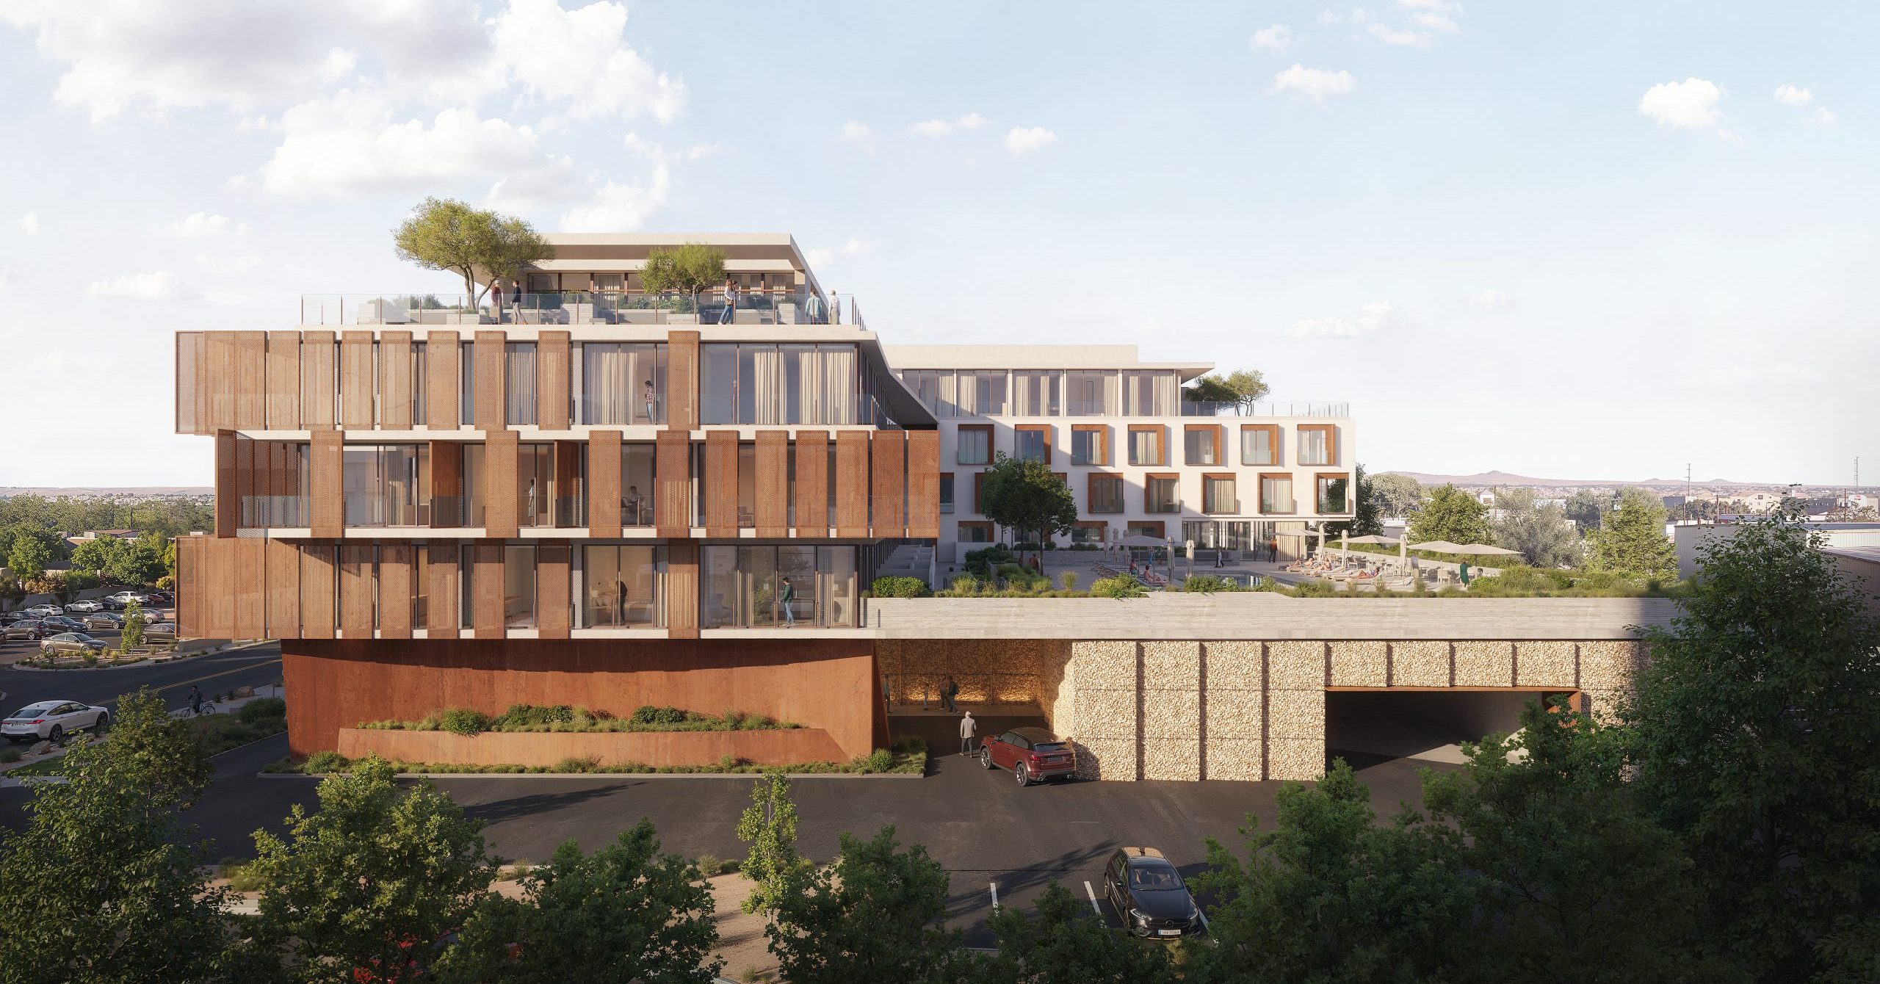
Sawmill Hotel introduces a boutique hospitality destination to Albuquerque’s Sawmill District. The project transforms a long-vacant site into a contemporary hotel with 125 guest rooms. The active ground-floor amenities welcome guests and the surrounding community. A rooftop pool offers expansive views of the Sandia Mountains and Rio Grande Valley.
Connecting Albuquerque’s Cultural Districts
The hotel extends the ongoing revitalization of the Sawmill District toward Rio Grande Boulevard. At the same time, it strengthens connections across the city.
Nearby destinations include Old Town, Museum Row, and Albuquerque’s Arts, Cultural, and Residential Districts. As a result, the hotel creates a new anchor within a growing cultural destination.
Hospitality Through Outdoor Living
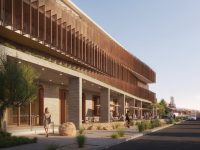
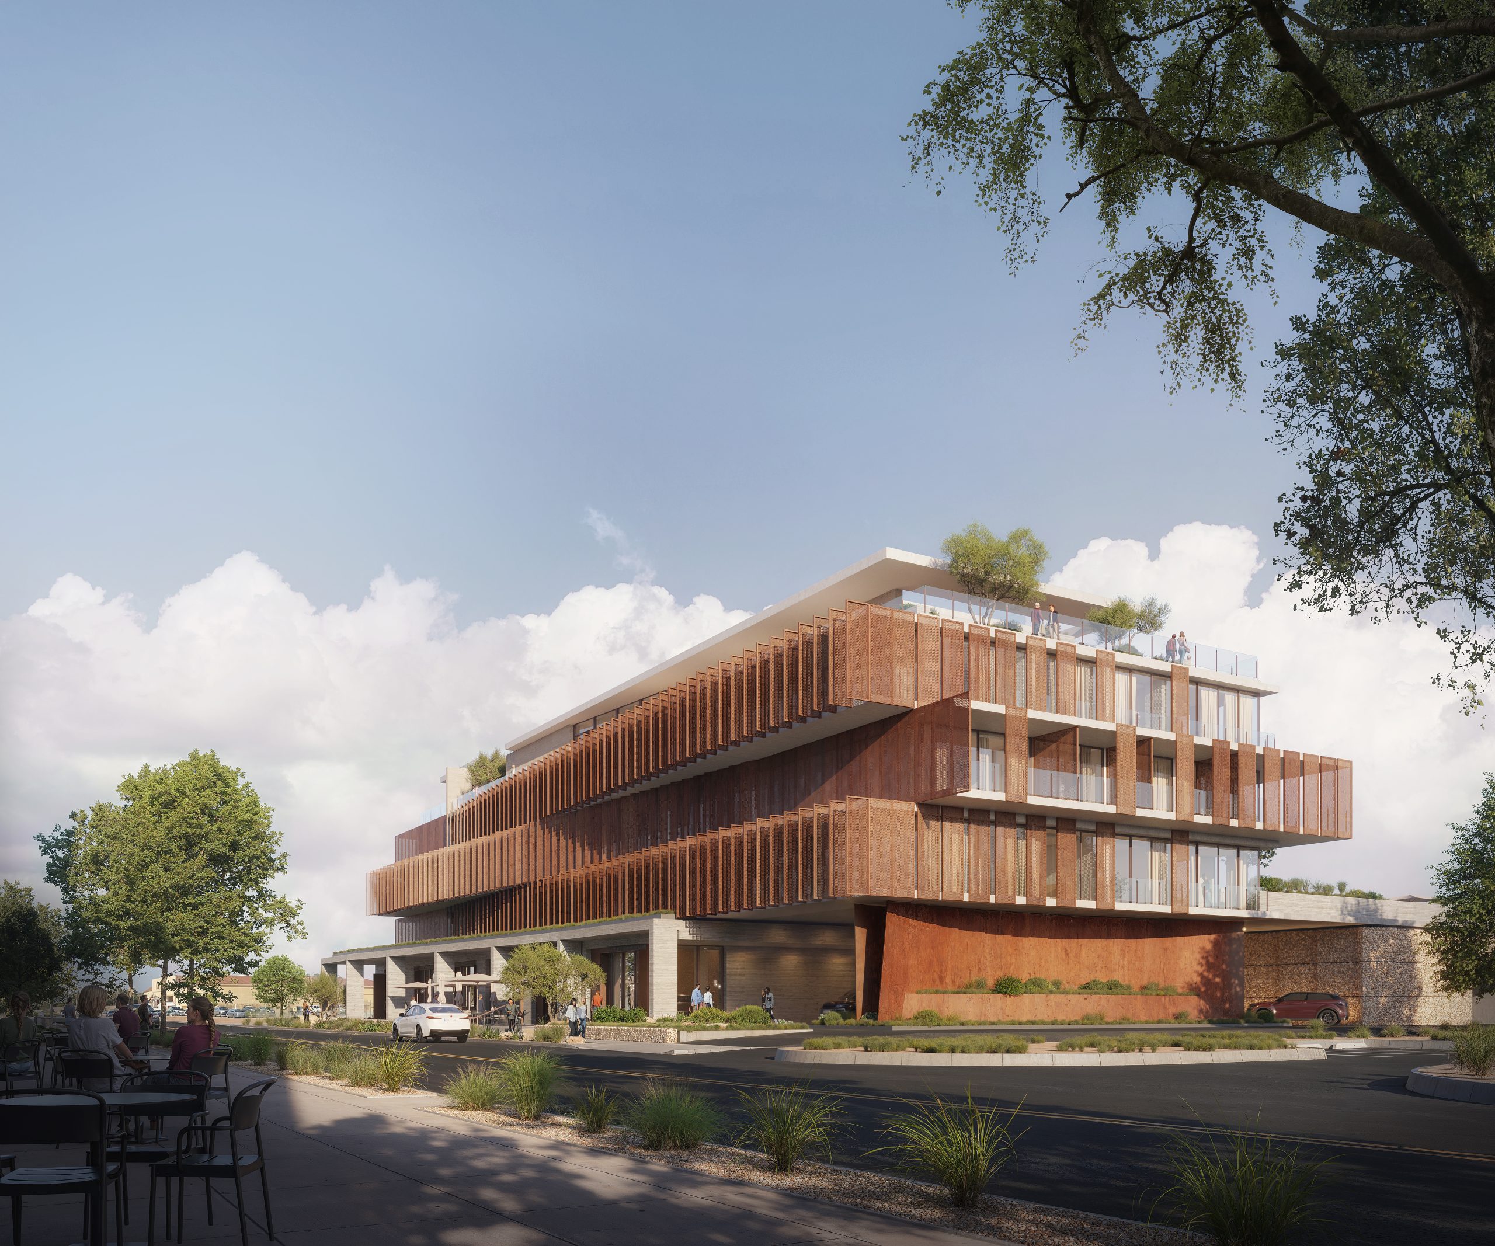
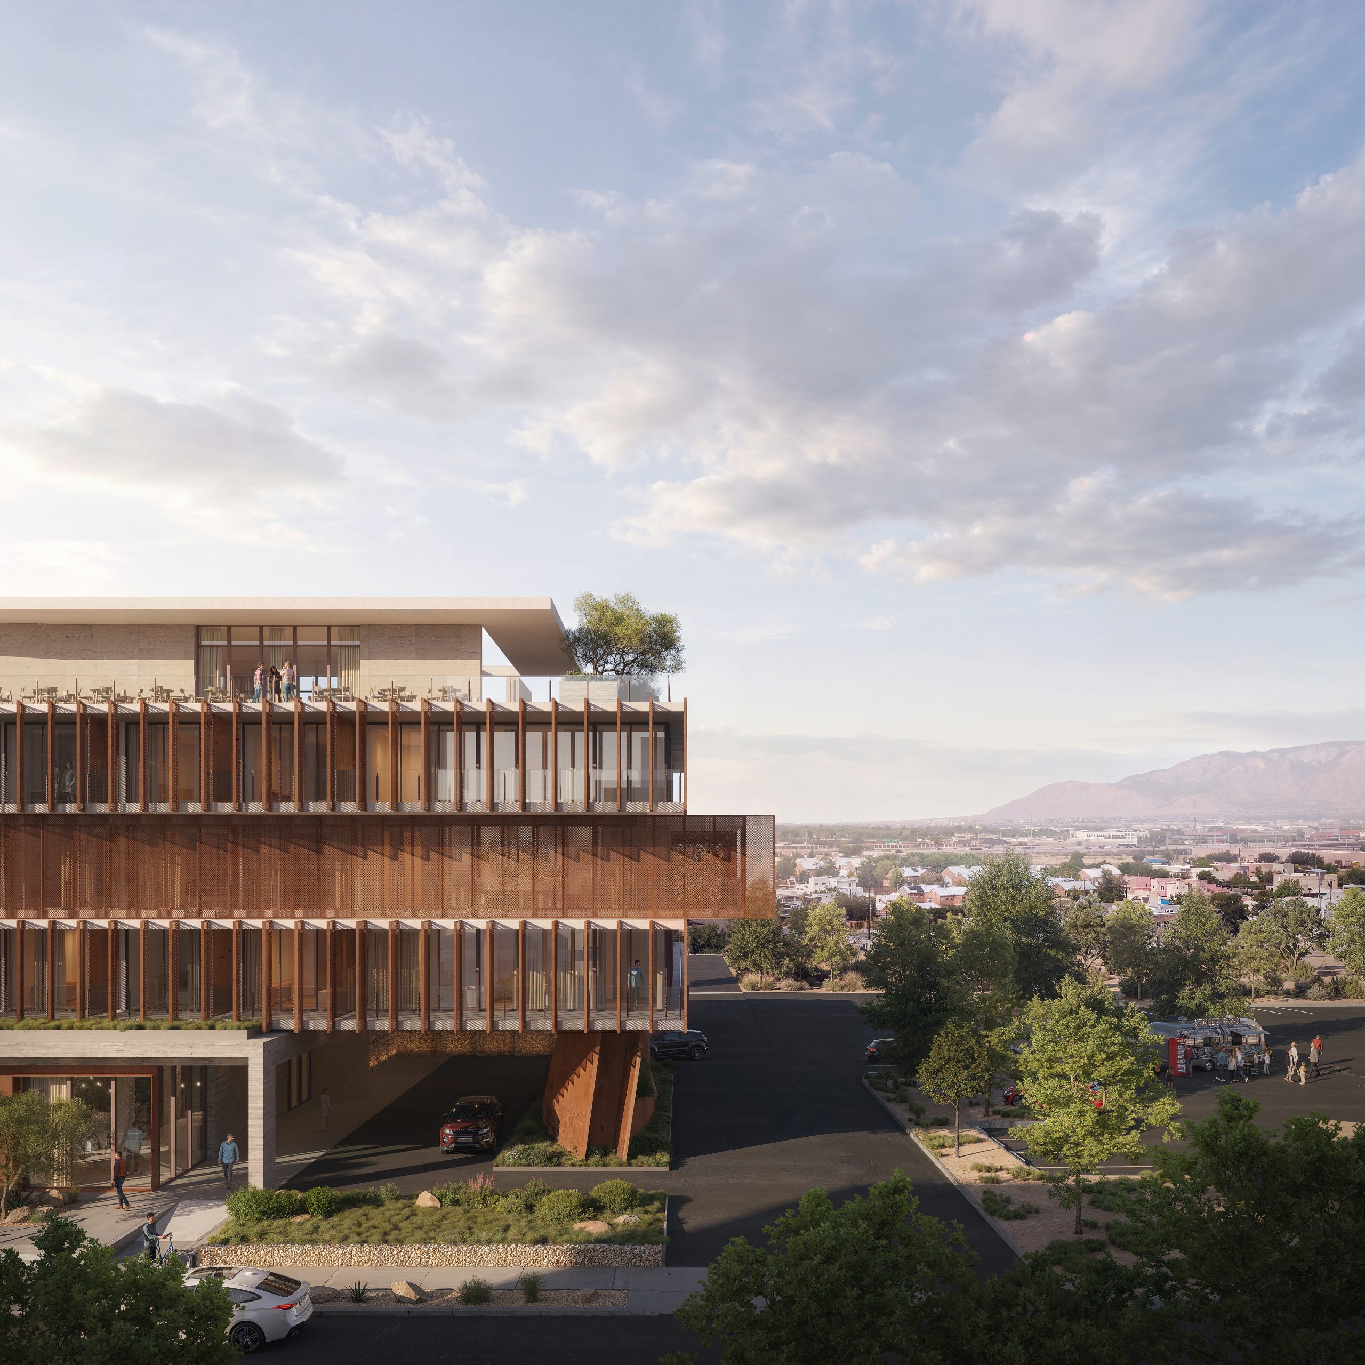
The design imagines the hotel as a series of stacked porches. The shaded outdoor rooms shape the guest experience at every level.
A public plaza anchors the ground floor. Meanwhile, private terraces extend the guest rooms above. The rooftop then creates a communal overlook across the surrounding landscape. Together, these spaces connect guests with Albuquerque’s high-desert climate. Rather than relying on enclosed corridors, the hotel encourages movement through shaded outdoor areas.
Moreover, stepped upper floors reduce the building’s perceived scale. They also create self-shading terraces throughout the hotel.
Lessons from the High Desert
The design draws from generations of Southwestern knowledge. In particular, it studies architecture that responds directly to the high-desert climate.
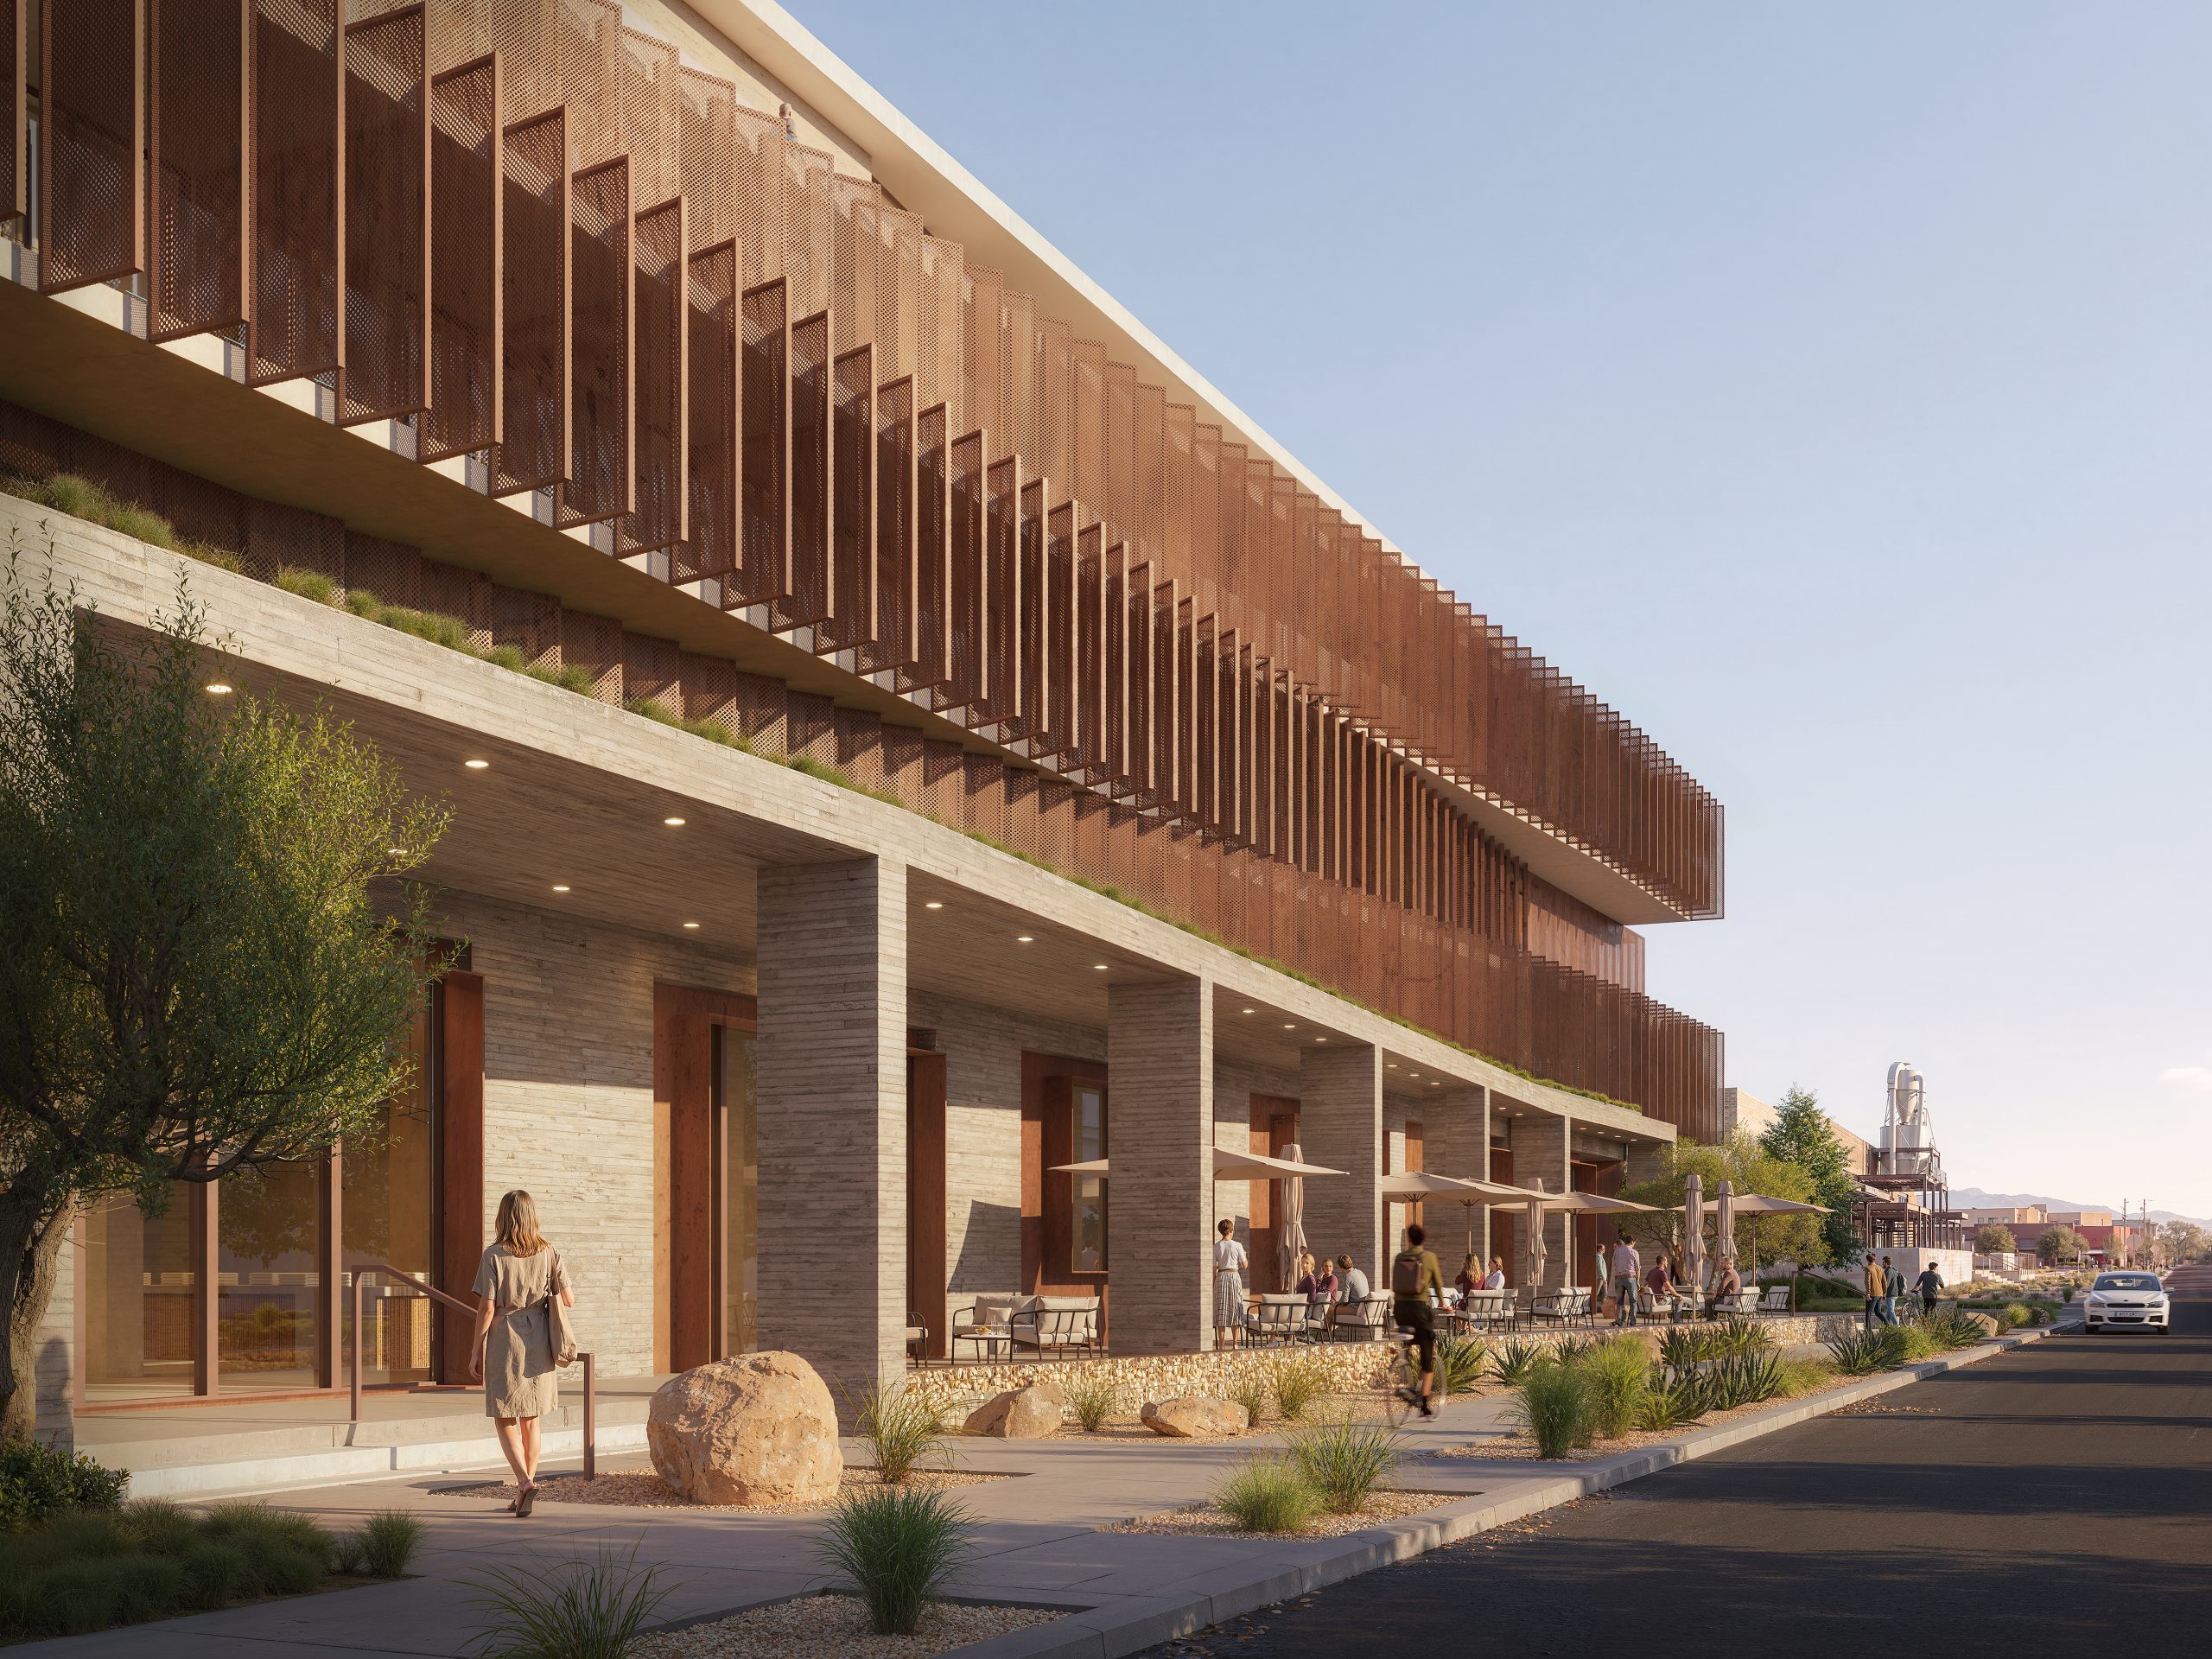
Ancestral Puebloan settlements and traditional portales provide important precedents. Likewise, the self-shading geometry of native cacti informs the building’s environmental response.
As a result, climate, community, and outdoor living shape the architecture. These influences guide the building without directly imitating historic forms.
A Façade Shaped by Sunlight
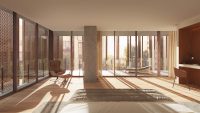
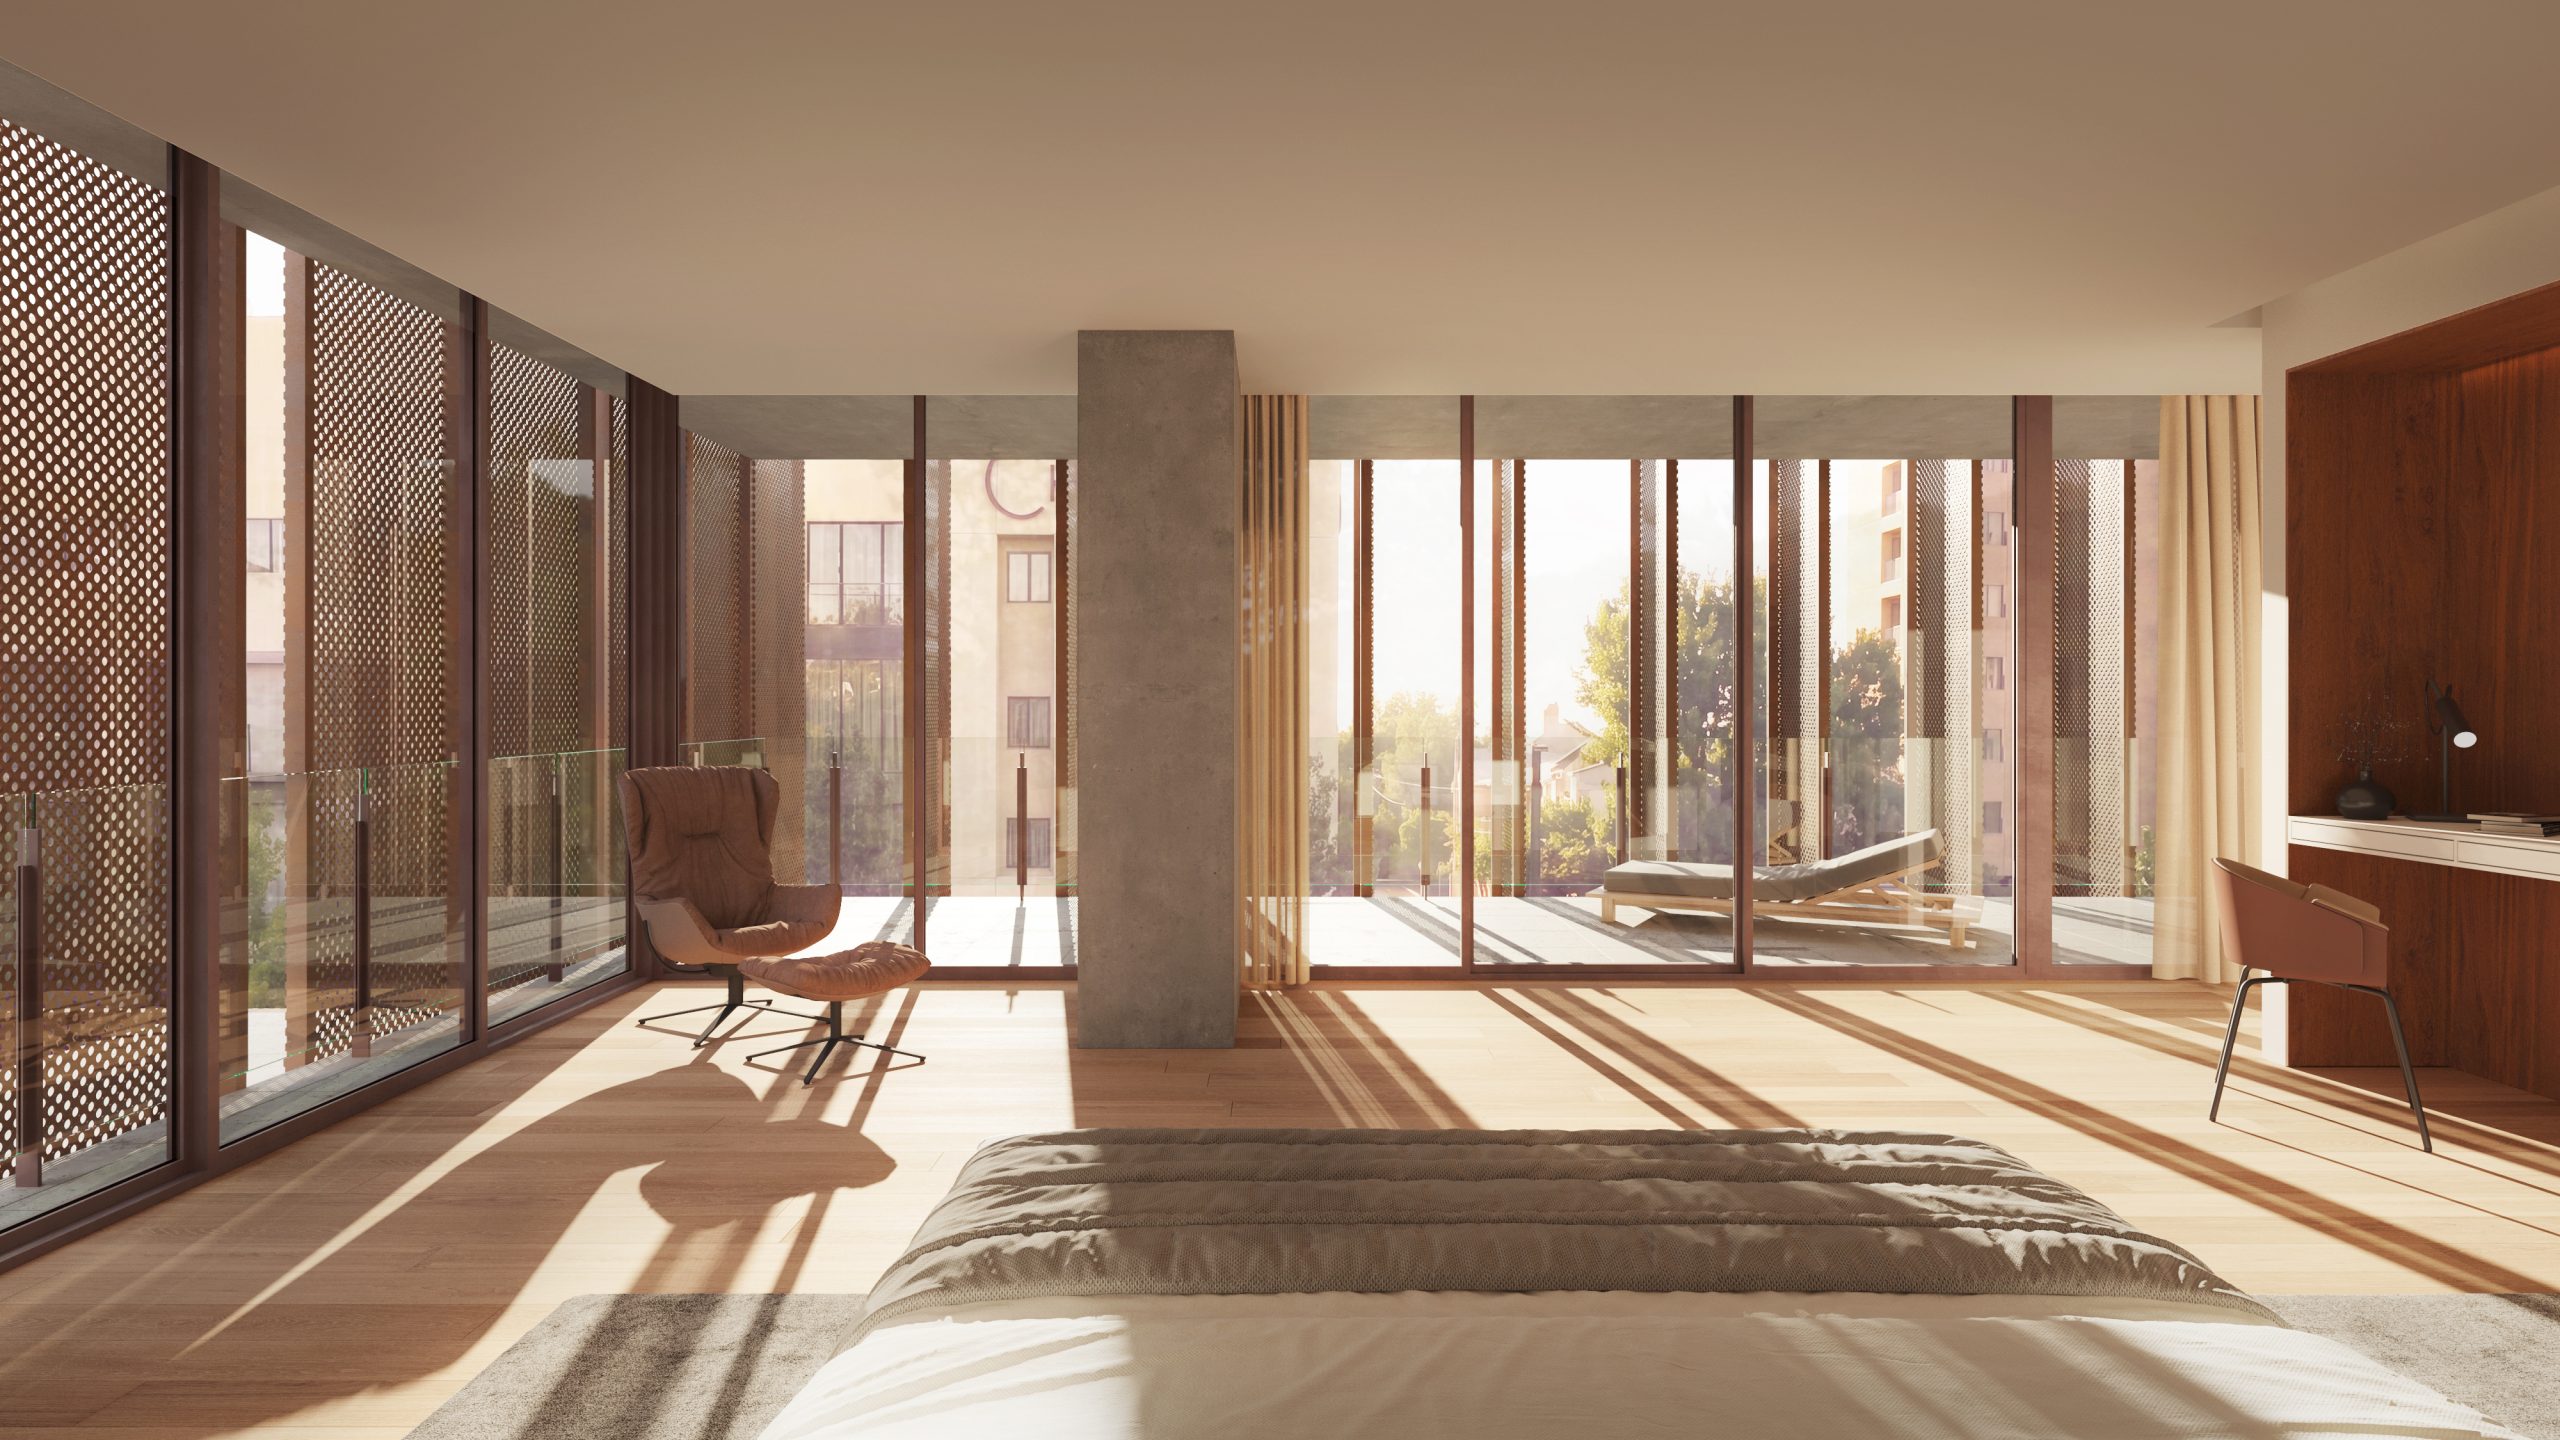
Weathering steel screens moderate solar exposure across the exterior. Specifically, the design adjusts their perforations according to orientation.
Therefore, each screen balances shade, daylight, privacy, and views. The system also creates comfortable guest rooms while maintaining a strong connection with the landscape.
Materials Rooted in Place
The layered screens echo the horizontal lines of New Mexico’s landscape. Moreover, their composition recalls the exposed strata of ancient rock formations.
The material palette also reflects the site’s industrial history. Board-formed concrete and weathering steel reference the former sawmill. Meanwhile, locally sourced stone connects the hotel with the surrounding region.