The Charlie


Location: West Hollywood, California Size: 63,562 SF Status: Built Program: Mixed-Use Multifamily Residential Client: Weho Investors
chevron_leftCreating a Social Network
The Charlie West Hollywood draws from the neighborhood’s familiar building forms. At the same time, it embraces Los Angeles’ mild climate. The project adds housing density while respecting the surrounding residential neighborhood. In addition, it reinterprets the traditional Los Angeles courtyard.
As a result, outdoor spaces support daily interaction between residents. The building also introduces a subtle material shift along historic Santa Monica Boulevard.
Material Composition
Alternating Volumes

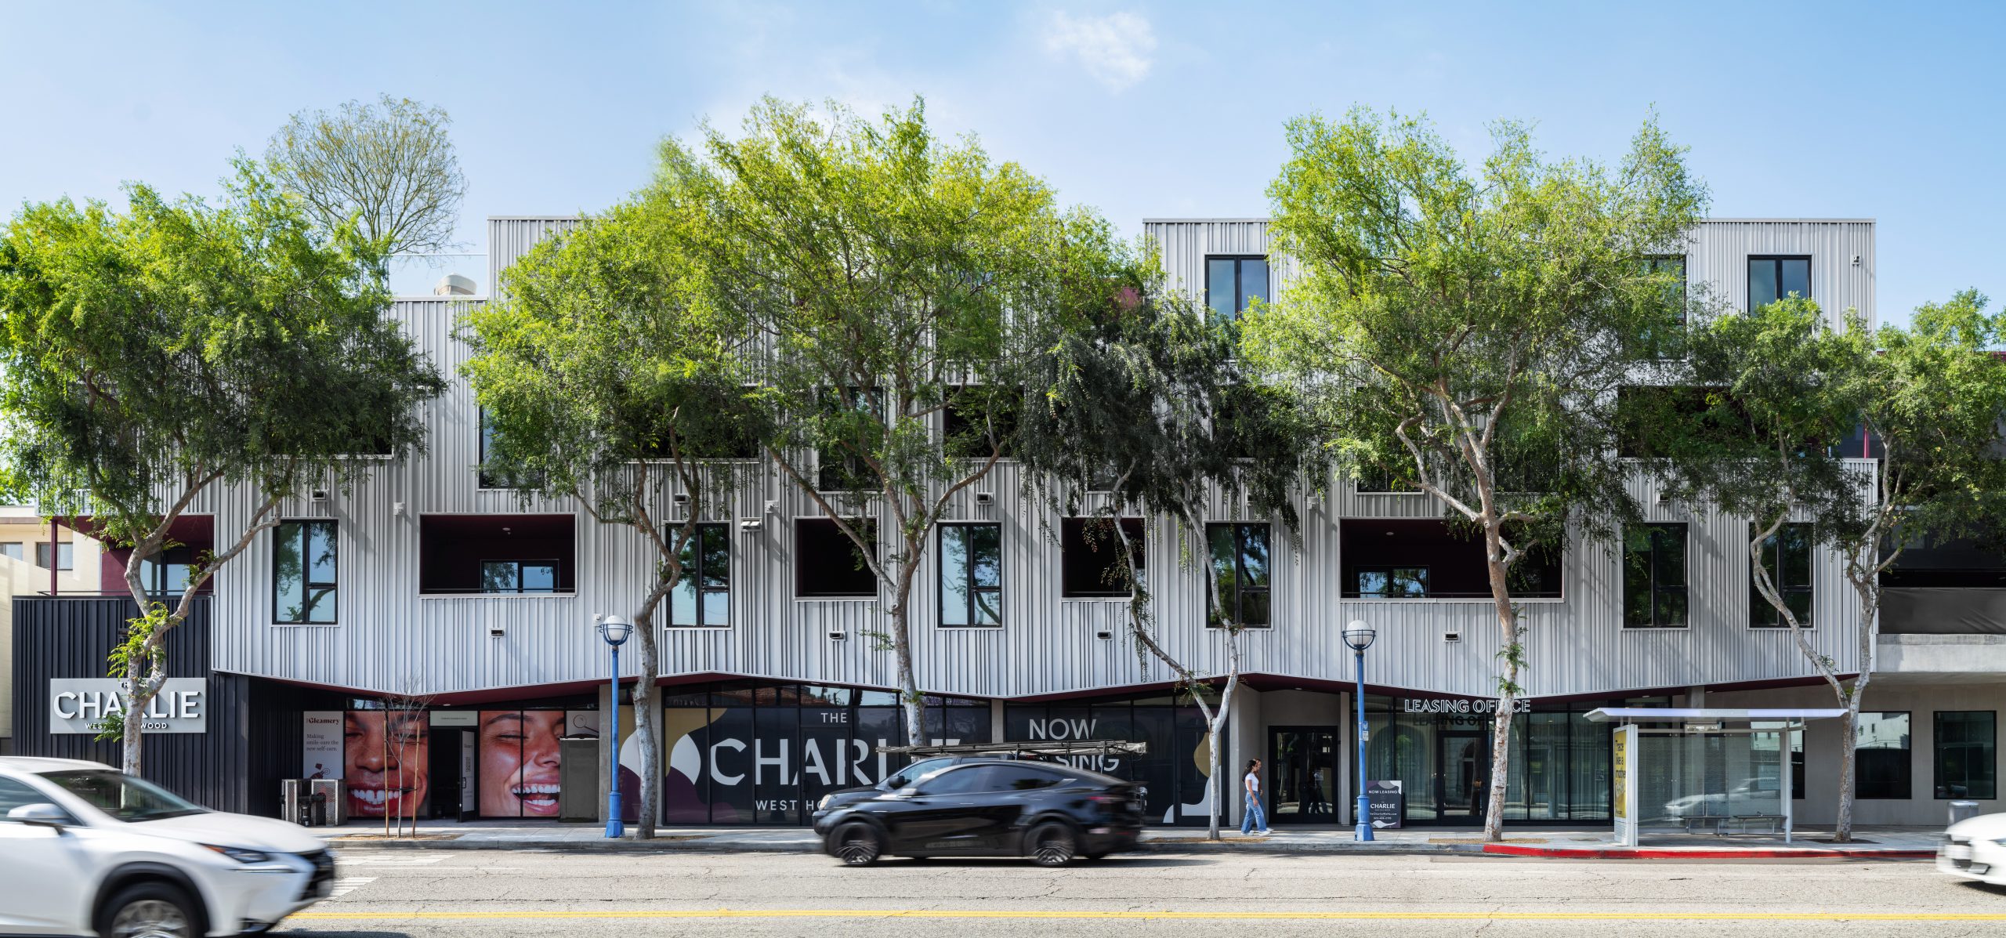


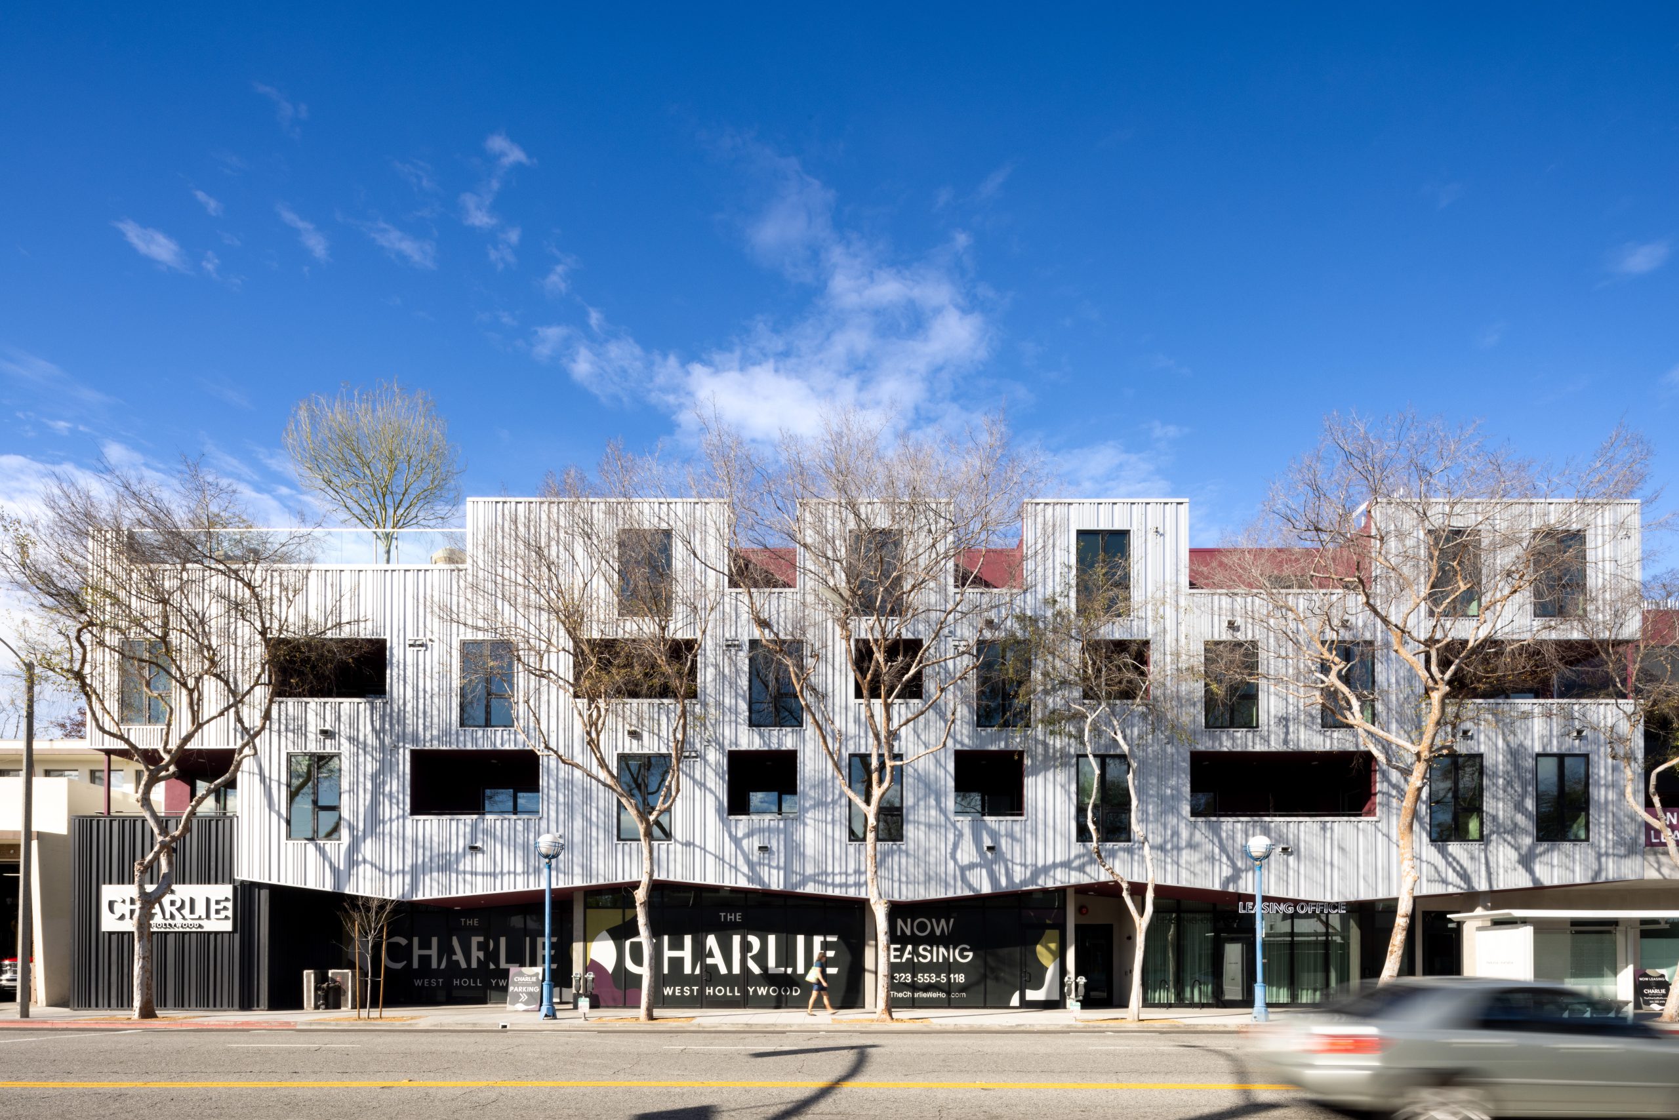
The design organizes the building into three distinct sets of volumes. Light corrugated metal clads the sections that run east and west.
In contrast, dark corrugated metal defines the north-south volumes. Together, these materials create an alternating composition around the building.
A third accent material highlights the central volumes. Moreover, the same color marks the deep cuts within the balconies.
Stacked residences alternate their balconies across the façade. Consequently, this pattern adds variation and reduces the building’s apparent scale.
Stepping Toward the Neighborhood

The design steps down along the western and northern edges. As a result, these areas provide more outdoor space for residents.


The south-facing pool deck overlooks Santa Monica Boulevard. Therefore, its orientation directs activity away from neighboring homes.
Meanwhile, a landscaped buffer protects privacy along the northern edge. Planting also creates a softer transition toward the adjacent residential area.
Varying setbacks expand the usable ground-floor spaces. In addition, they create shared outdoor areas and widen the sidewalk.
Rethinking the Courtyard
Opening the Perimeter

Traditional courtyard buildings maintain a strong perimeter around one central opening. In contrast, The Charlie breaks its perimeter at two points.

The design shifts these sections inward. Consequently, one large courtyard becomes two smaller, outward-facing courtyards.
This strategy reduces the overall massing and creates several shared spaces. Moreover, exterior circulation turns movement through the building into a social experience.
The building directs courtyards away from the noise along Santa Monica Boulevard. However, storefronts continue to activate the street frontage.
Spaces for Connection
The Charlie stands along an important and diverse West Hollywood corridor. Nearby destinations include community facilities and a Los Angeles County fire station.
The courtyards open the building toward views, daylight, and landscape. Therefore, residents can connect through shared paths and gathering spaces.
Reduced street-facing volumes bring more light into the development. At the same time, the design strengthens visual connections between residents.
The Charlie transforms the courtyard model into a network of social spaces. Its materials, balconies, and landscapes create a contemporary expression of West Hollywood housing.