Sunset Tower

Location: West Hollywood, California Status: Entitlements Submitted Program: Hotel, Residential Client: Charles Company
chevron_leftLos Angeles on View: A Tower of Sunsets
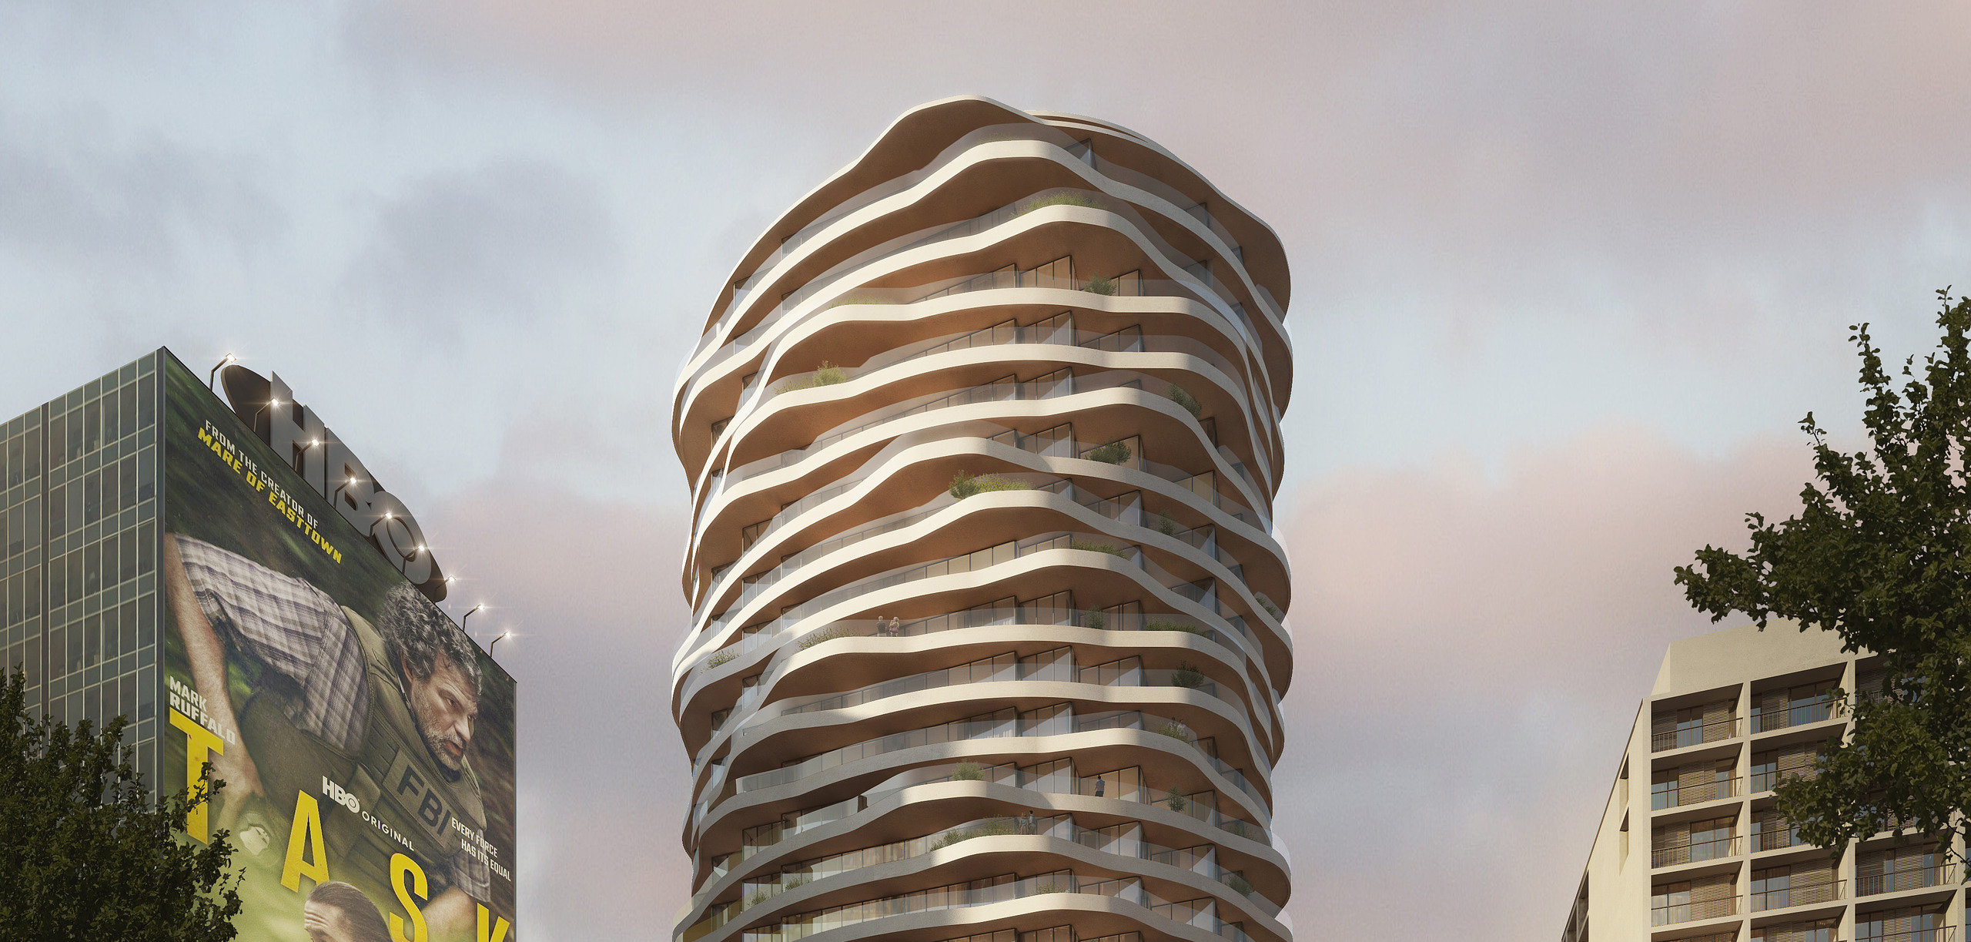
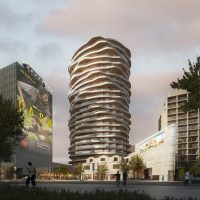
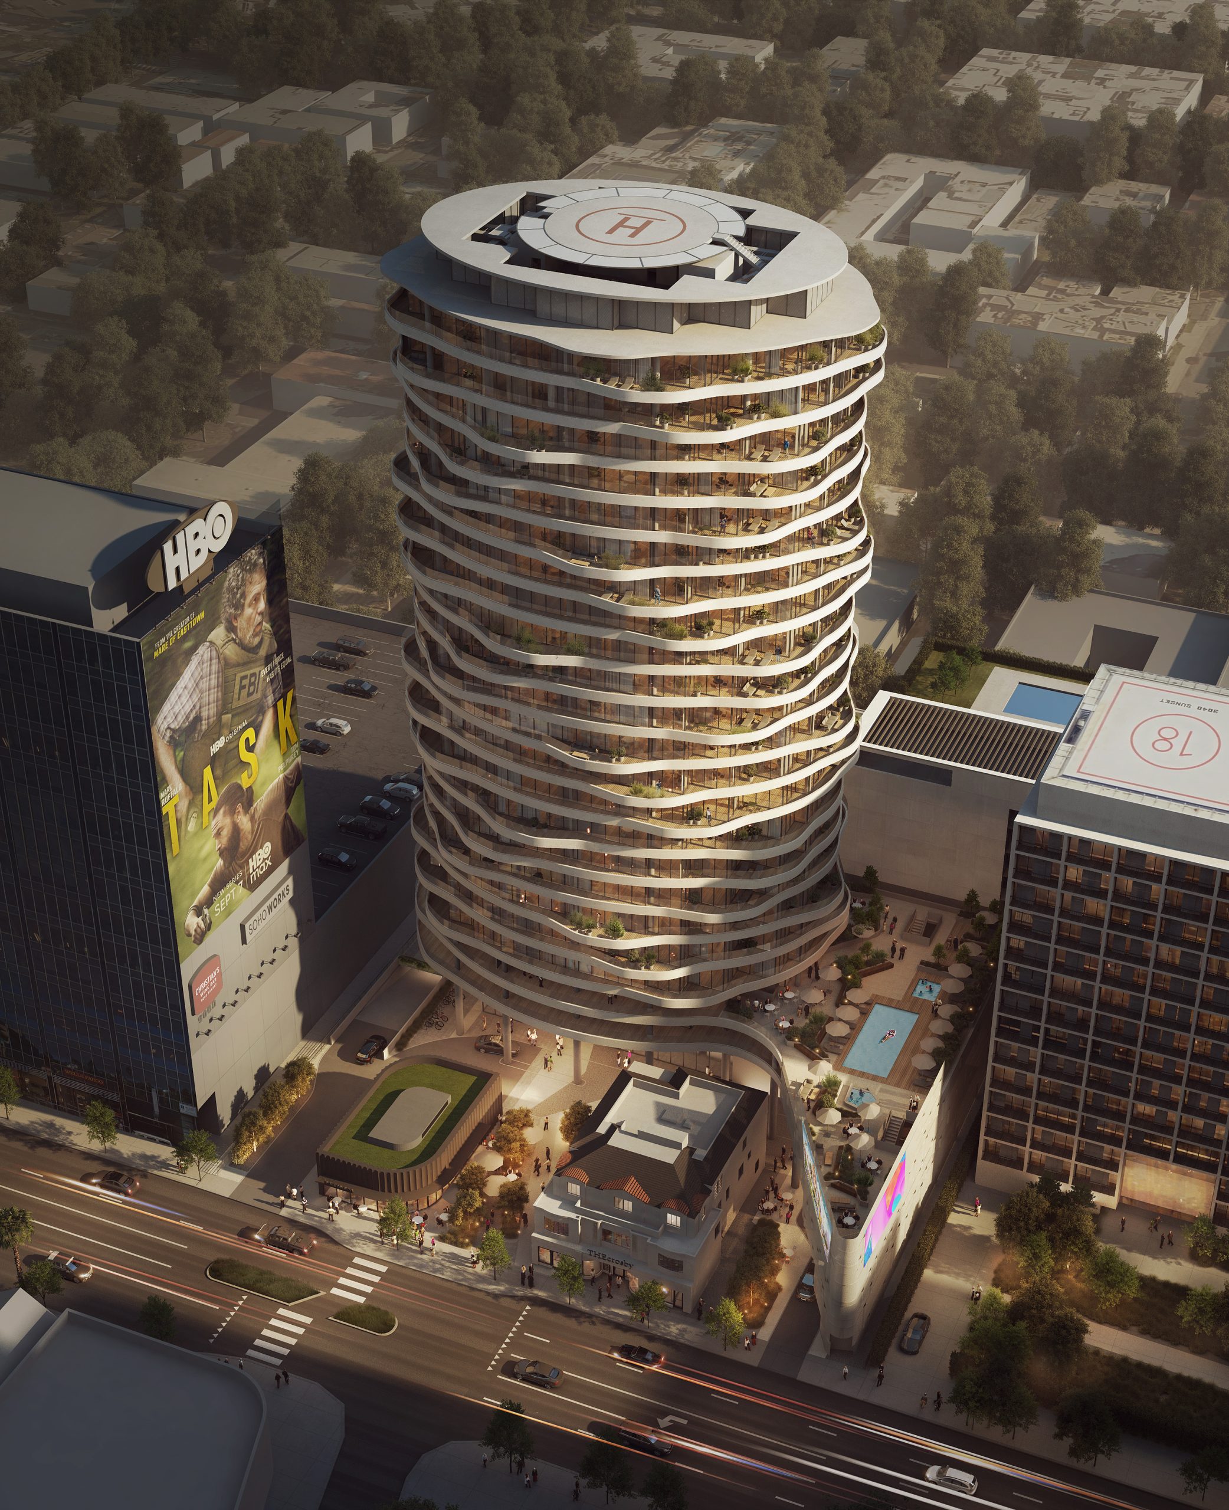
Sunset Tower takes shape around views of West Hollywood and Los Angeles. First, its design draws from the history and culture of Sunset Boulevard. View corridors guide the tower’s curving floor plates. In turn, they give the building its shifting and sculptural form.
The design embraces one of Los Angeles’ most iconic streets. As a result, the tower reflects the city’s energy and creative character.
Bing Crosby's Original Hang
Inspired by the Sunset Strip
Sunset Tower celebrates Sunset Boulevard’s history of rock and roll, nightlife, and creative expression. Moreover, its undulating façade opens toward the city.
The mixed-use project also responds to nearby cultural landmarks. These include the Roxy Theatre and Shamrock Social Club. Therefore, the design feels connected to the Sunset Strip’s metropolitan activity. It also builds upon the neighborhood’s expressive architectural character.
Room with a View
Balconies for the Southern California Climate
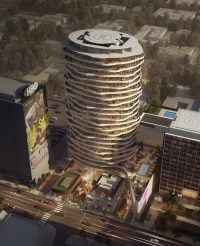
The tower occupies a T-shaped site along Sunset Boulevard. Its 22 stories feature curved and rotating floor plates.

Each level extends beyond the primary building envelope. Meanwhile, the floor plates shift toward iconic views across West Hollywood and Los Angeles. Nearby hillside streets create additional view corridors above Sunset Boulevard. Together, these sightlines shape a tower that changes from every perspective.
Outdoor balconies wrap the building and embrace Southern California’s climate. In addition, integrated planters bring landscape to each level.
Deep overhangs provide shade and reduce solar heat gain. At the same time, they offer residents and guests greater privacy.
Consequently, the façade supports both environmental comfort and outdoor living. Its layered edges also create depth, movement, and shadow.
A New West Hollywood Landmark
An Active Podium
Sunset Tower rises above a three-story podium. The project includes hotel rooms, affordable apartments, and several event spaces.
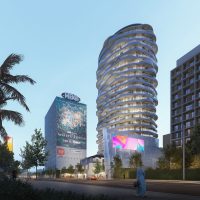
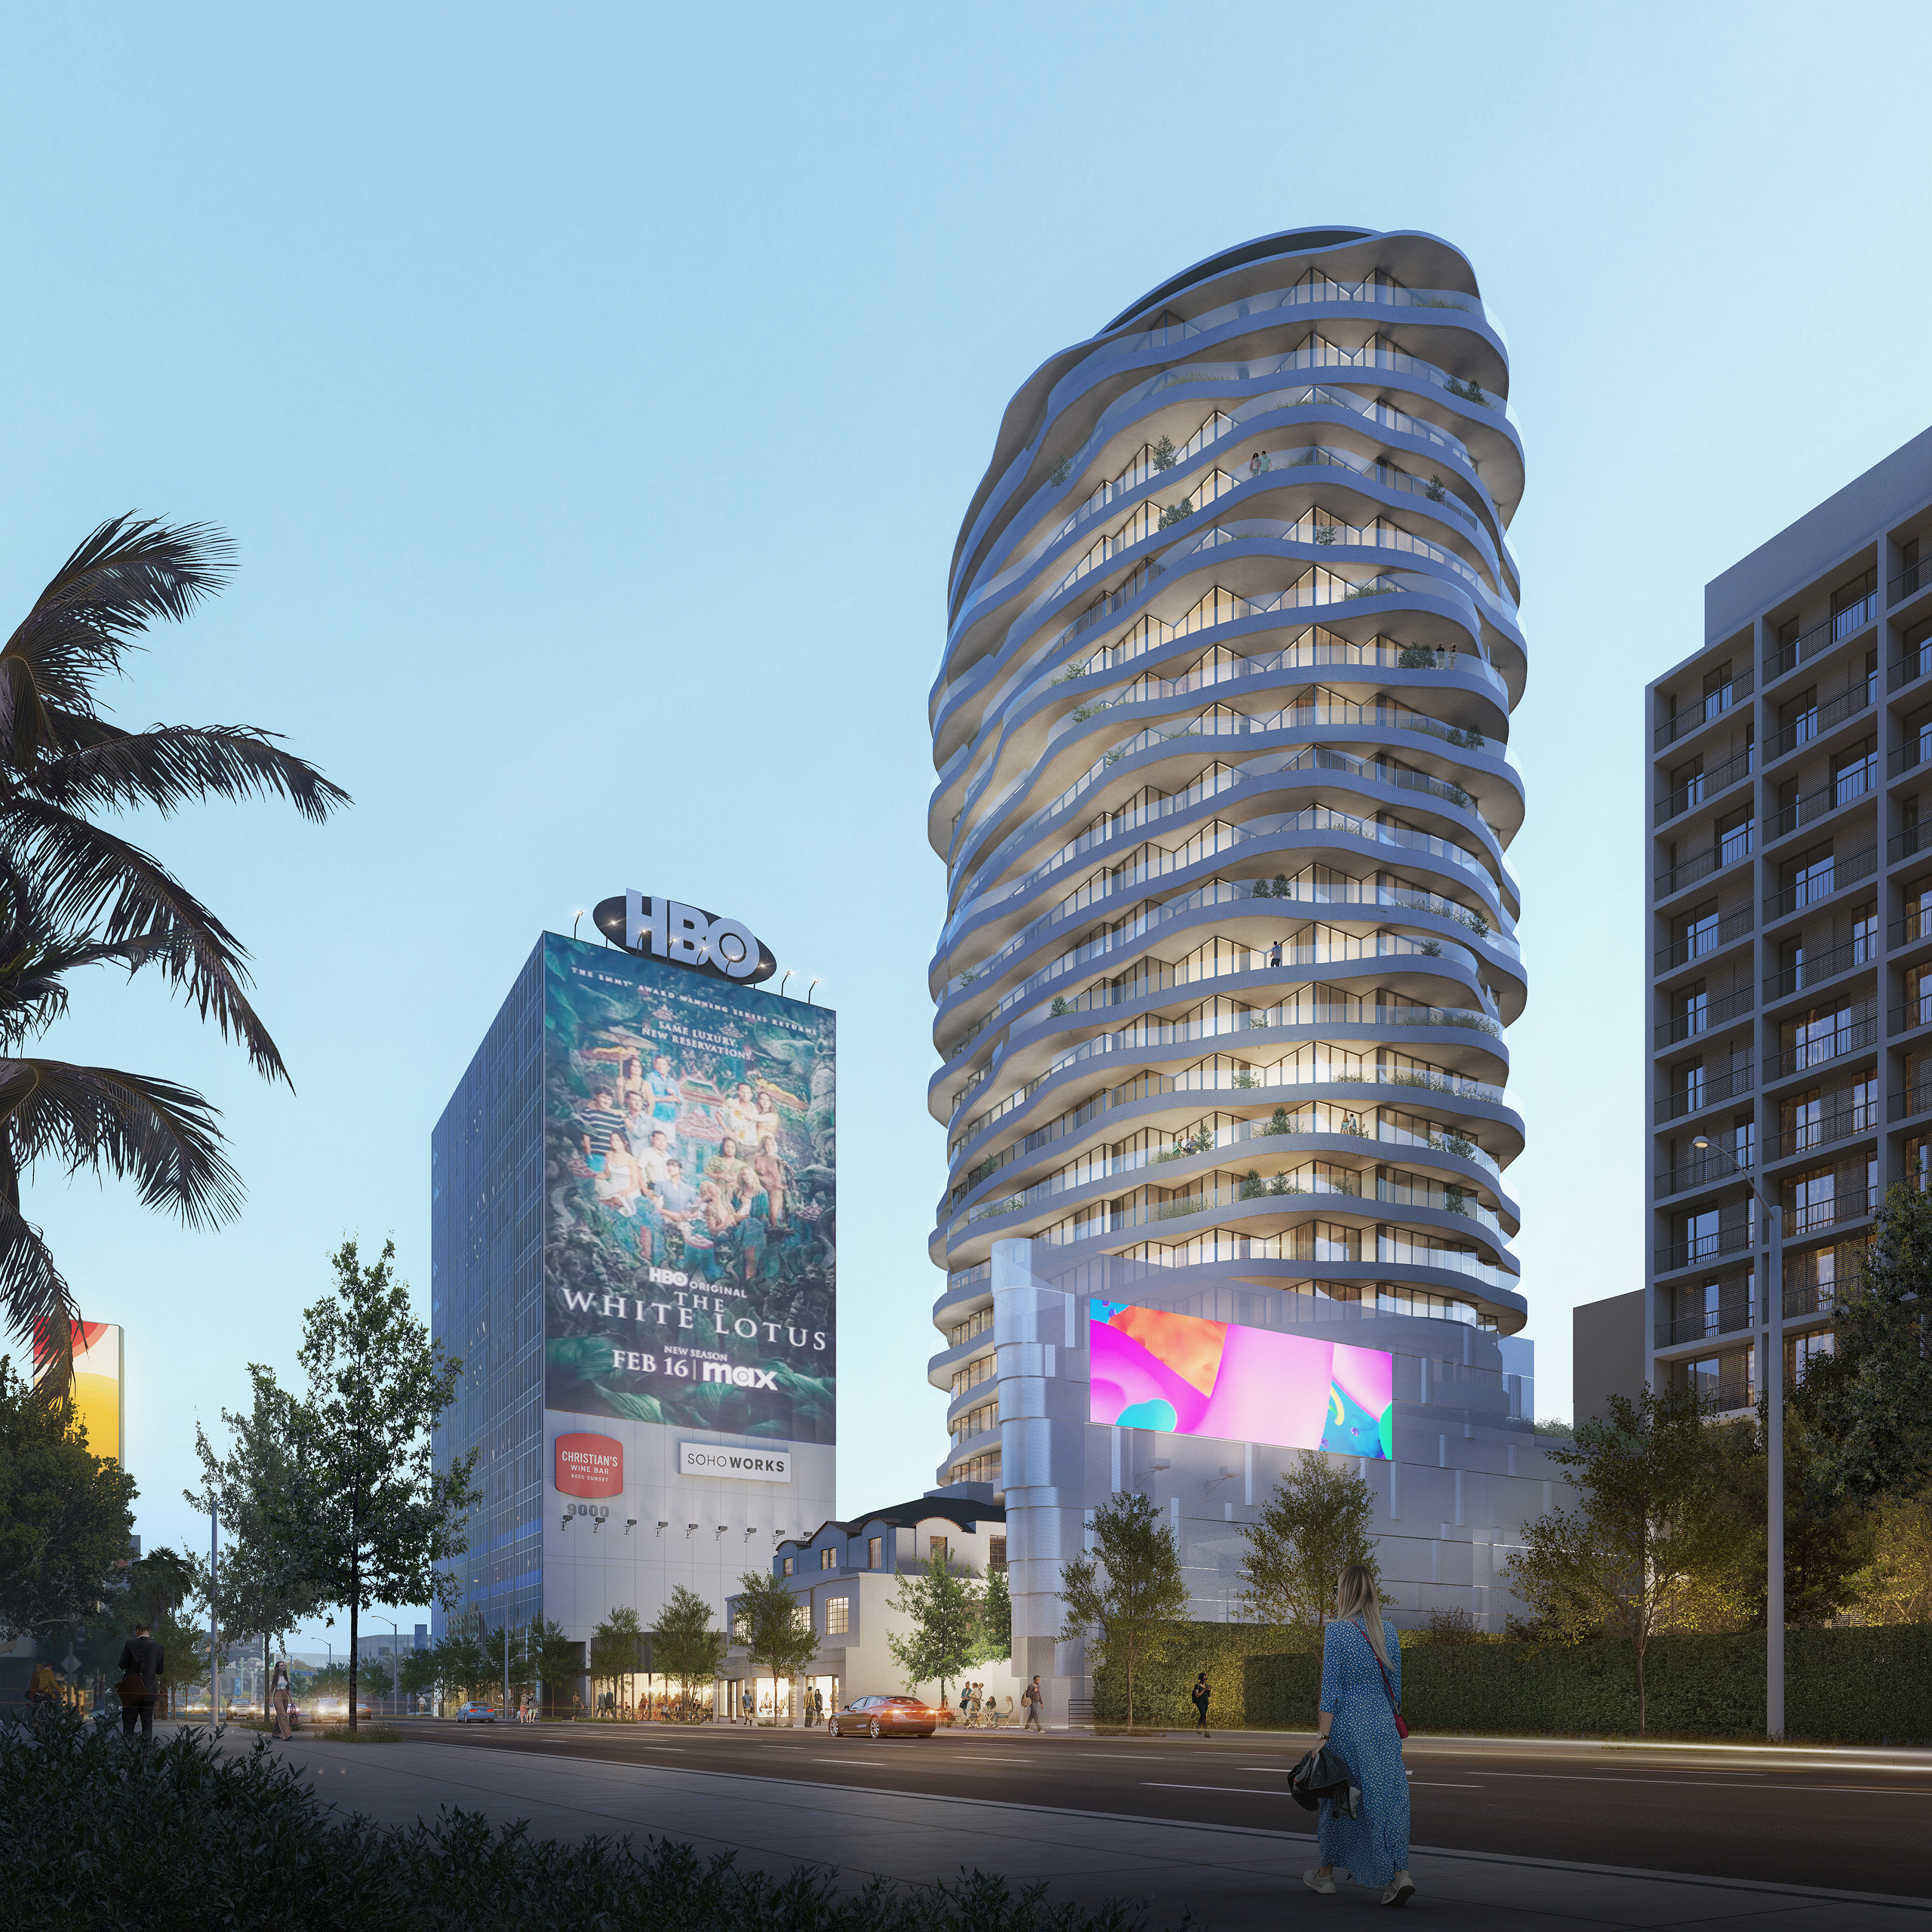
Although the tower steps back from Doheny Drive and Sunset Boulevard, the podium meets the street. Retail and restaurant spaces activate its ground level.
Moreover, the podium roof provides outdoor amenities. These spaces include a pool and several lounge areas. Below, underground parking accommodates more than 500 vehicles. Therefore, the project concentrates parking away from the public streetscape.
Sunset Tower expresses the changing identity of Sunset Boulevard through its vertical form. As a result, it appears different from multiple points across the city.
Public spaces encourage interaction and exchange. Meanwhile, each floor opens toward expansive views of Los Angeles. Ultimately, the project creates both a destination and a recognizable landmark. It brings hospitality, housing, dining, and public activity together on the Sunset Strip.