
4th & S. Hewitt



Location: Los Angeles, California Status: Concept Program: Creative Office, Retail, Art Gallery
chevron_leftLandmark Creative Office
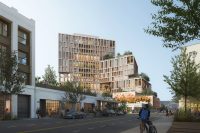

4th & S. Hewitt creates a new destination in the Los Angeles Arts District. The creative office campus responds to the neighborhood’s industrial history and cultural energy. At the same time, it proposes a more open approach to modern work.

The design connects interior workspaces with terraces, retail, art, and the surrounding streets. As a result, the campus supports sustainability, creativity, and community.

A Stepped Transition to the Street

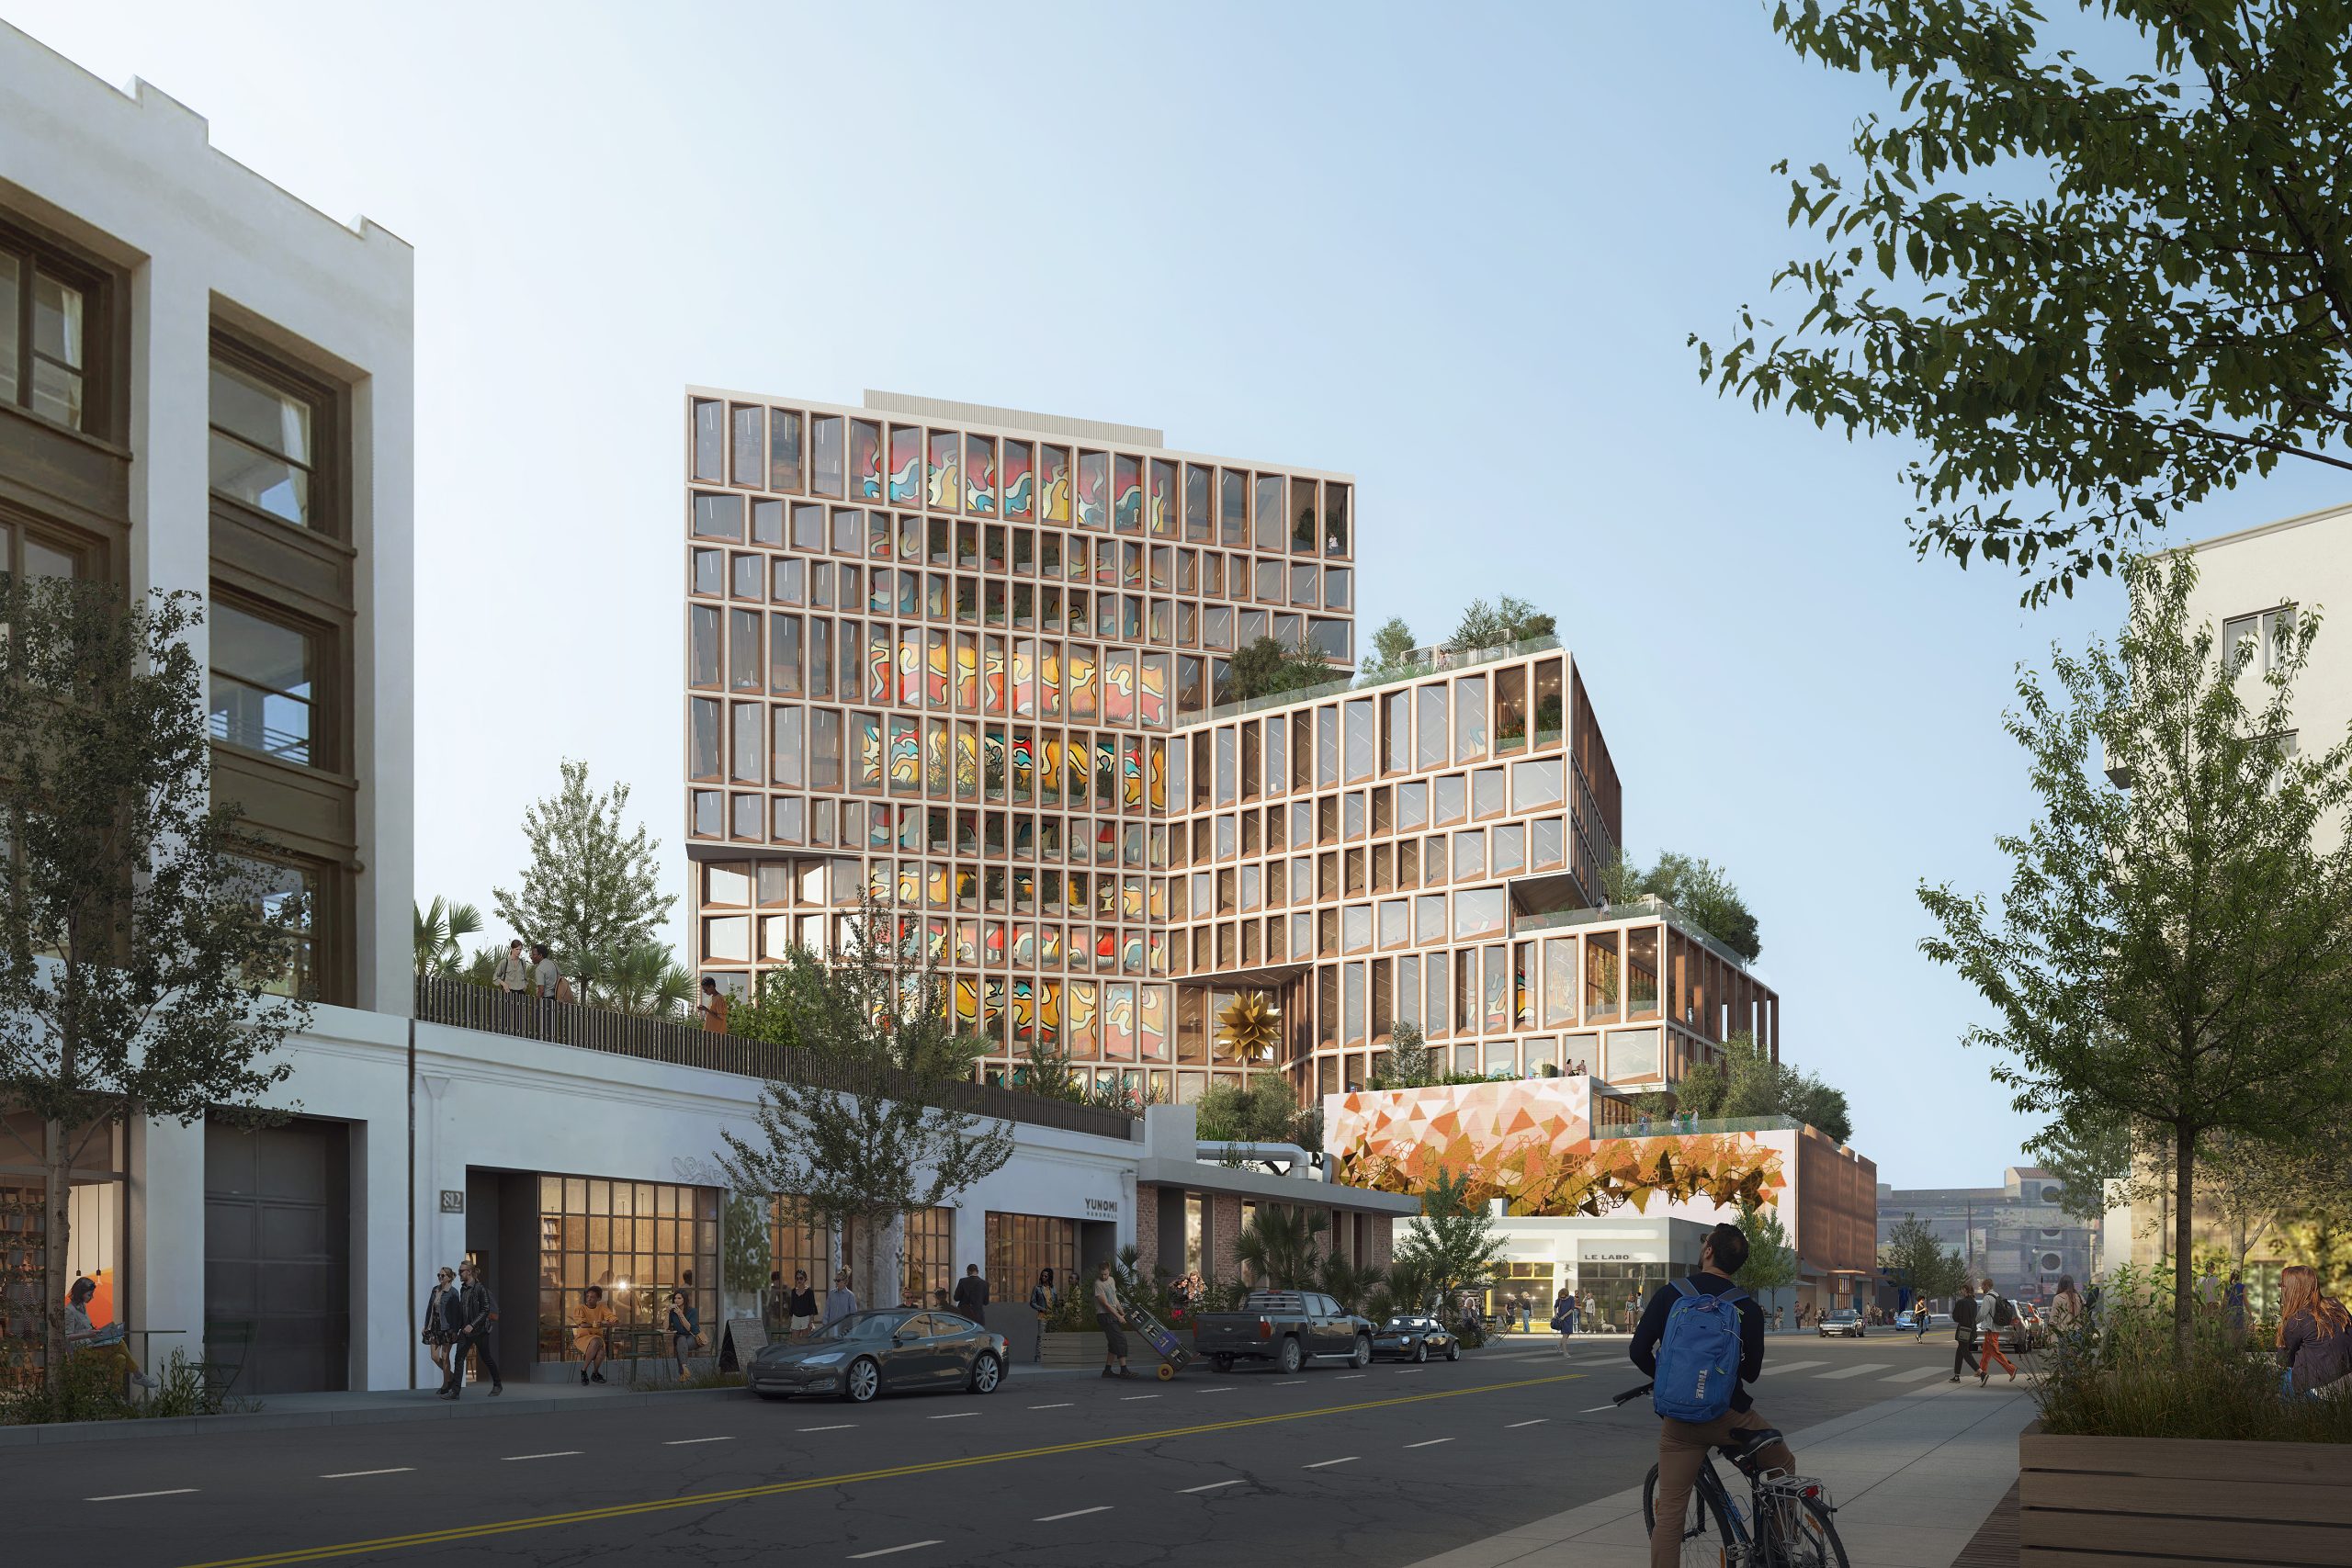

Stepped terraces form the heart of the campus. First, they connect the tower with the low-rise storefronts along 3rd Street. The building then rises toward the corner of 4th and Hewitt Streets.
Consequently, the terraces create a gradual transition between the tower and the active street frontage. Their layered form also reflects the industrial character of the Arts District.
Moreover, each setback opens the building toward the neighborhood. The architecture therefore acknowledges the area’s history while looking toward its future.
Industrial Scale and Future Flexibility
Inside the tower, double-height floors recall the generous spaces of nearby industrial warehouses. However, the design adapts that scale for contemporary creative work.
The large volumes give tenants greater freedom to organize their offices. For example, companies can customize their layouts or expand as their needs change.
In addition, the flexible floors support several working styles. Teams can create open studios, focused work areas, meeting rooms, and collaborative spaces.
This adaptability reflects the evolving character of the Arts District. Ultimately, the building can respond to new ideas without losing its connection to the neighborhood.
Culture at Ground Level

At street level, the campus supports neighborhood activity and cultural exchange. Retail spaces and an art gallery welcome pedestrians into the development.
Furthermore, these public programs create opportunities for local artists, entrepreneurs, and businesses. They also introduce activity throughout the day.
As a result, the ground floor extends the energy of the Arts District into the project. The campus becomes part of the neighborhood rather than an isolated office destination.
Sustainability
A Long-Term Approach to Urban Work
The project combines flexible interiors, outdoor spaces, and an active ground floor. Together, these strategies support a durable and adaptable workplace.
Moreover, the connection between interior and exterior spaces promotes a healthier daily experience. The building can evolve alongside its tenants and the surrounding Arts District.
Site Plan
Connecting the Campus

The site plan places active retail along 3rd Street and emphasizes the corner of 4th and Hewitt Streets. Meanwhile, terraces mediate between the lower storefronts and the office tower.
Pedestrian routes connect the offices, gallery, retail spaces, and outdoor areas. Consequently, the campus creates a continuous experience from the street to the upper terraces.