SNAP Campus Amenity Park
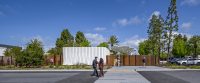
Location: Santa Monica, CA Size: 660 SF Status: Complete Program: Outdoor Workplace Amenity Client: SNAP Inc,.
chevron_leftA Better Use of Space
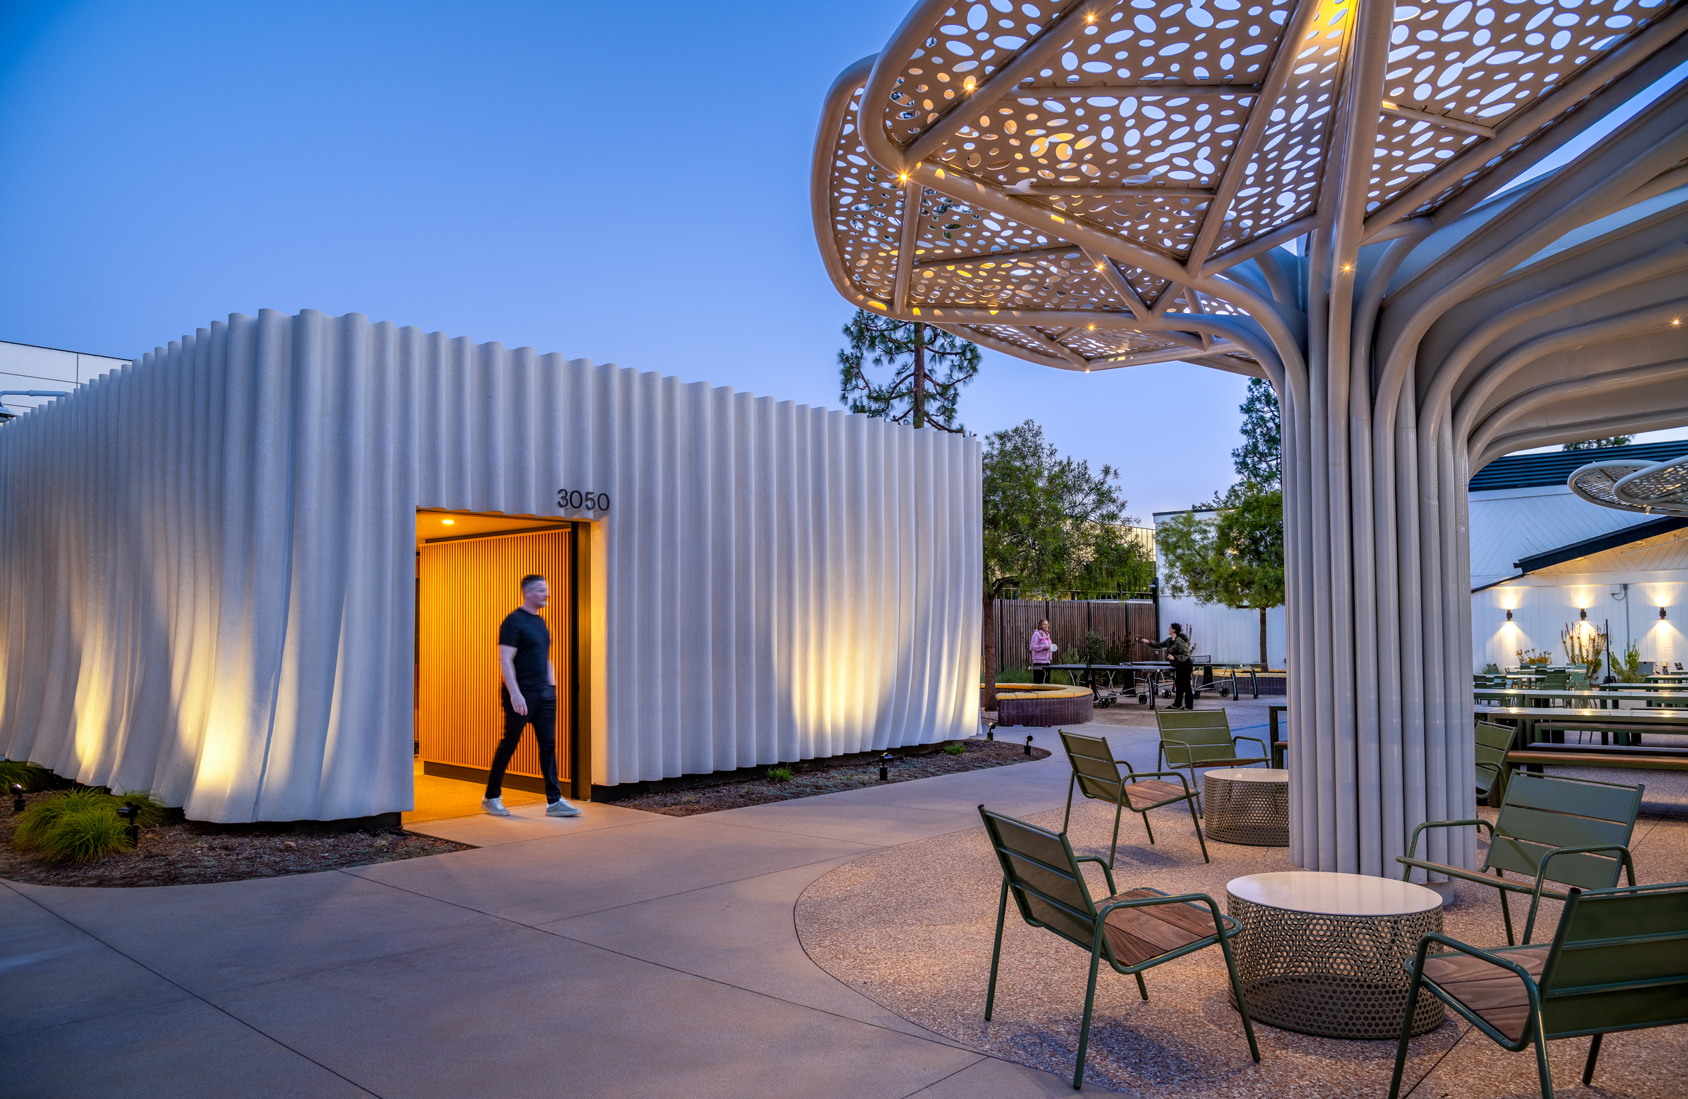
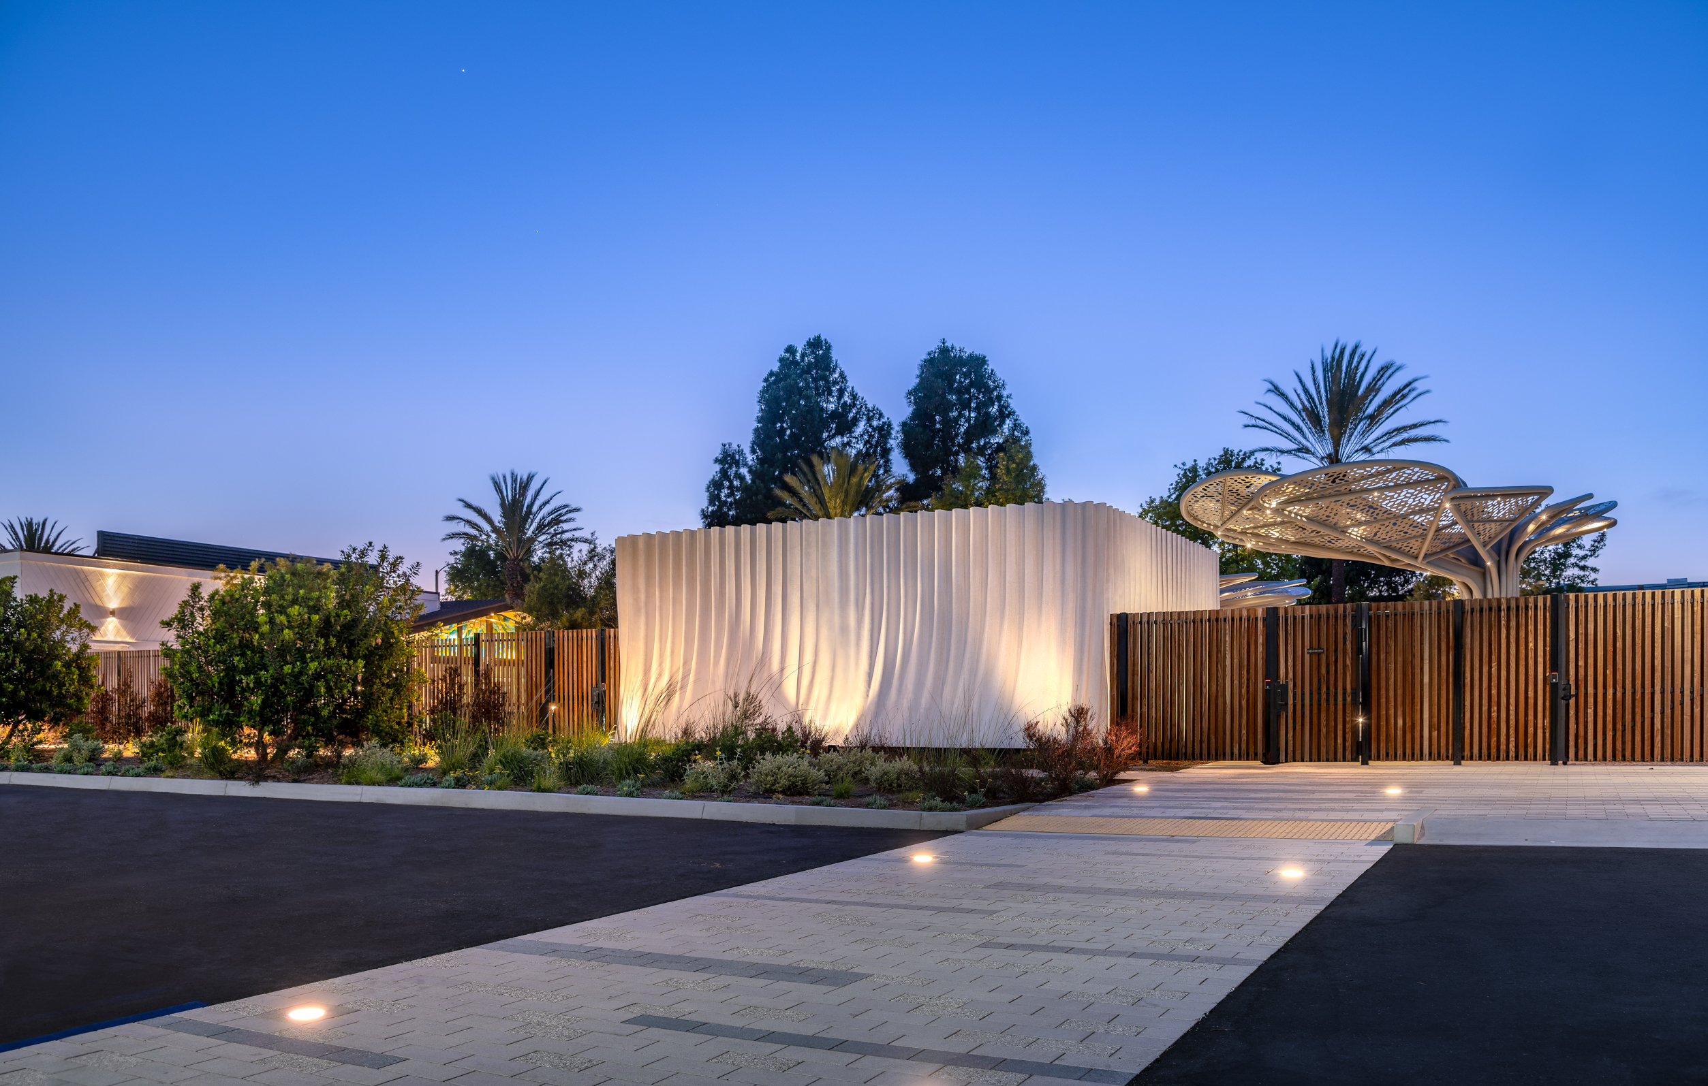
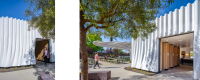
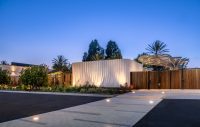
As workplace culture evolves, so should the spaces that support it. By replacing a surface parking lot with a flexible outdoor campus park, the project creates a new social heart for SNAP’s Santa Monica headquarters. Climate-responsive shade, thoughtful fabrication, and expressive architectural elements transform an overlooked site into a year-round destination for gathering, collaboration, and community.
The design is anchored by two defining architectural gestures: a sculptural family of shade canopies that creates comfort through architecture rather than landscape, and an amenity space wrapped in a custom textured skin that elevates everyday infrastructure into a campus landmark.
The Architecture of Shade
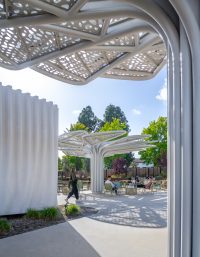
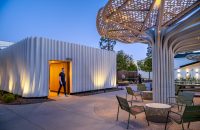
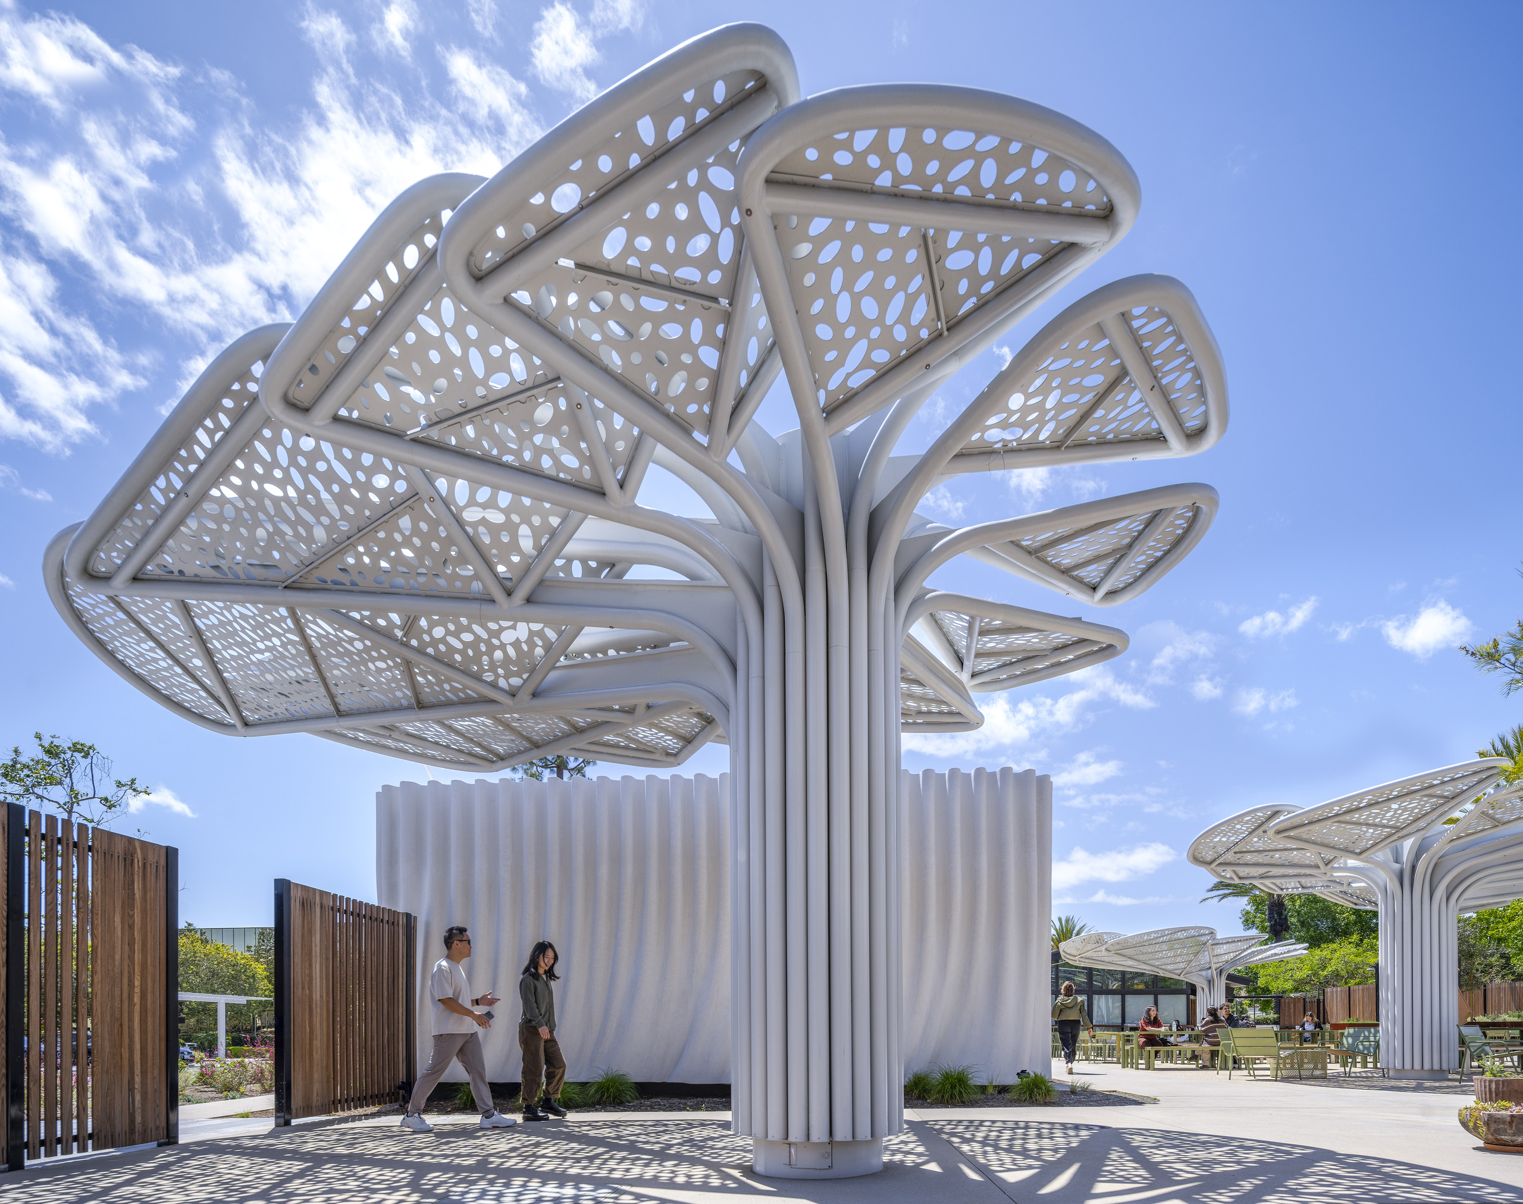
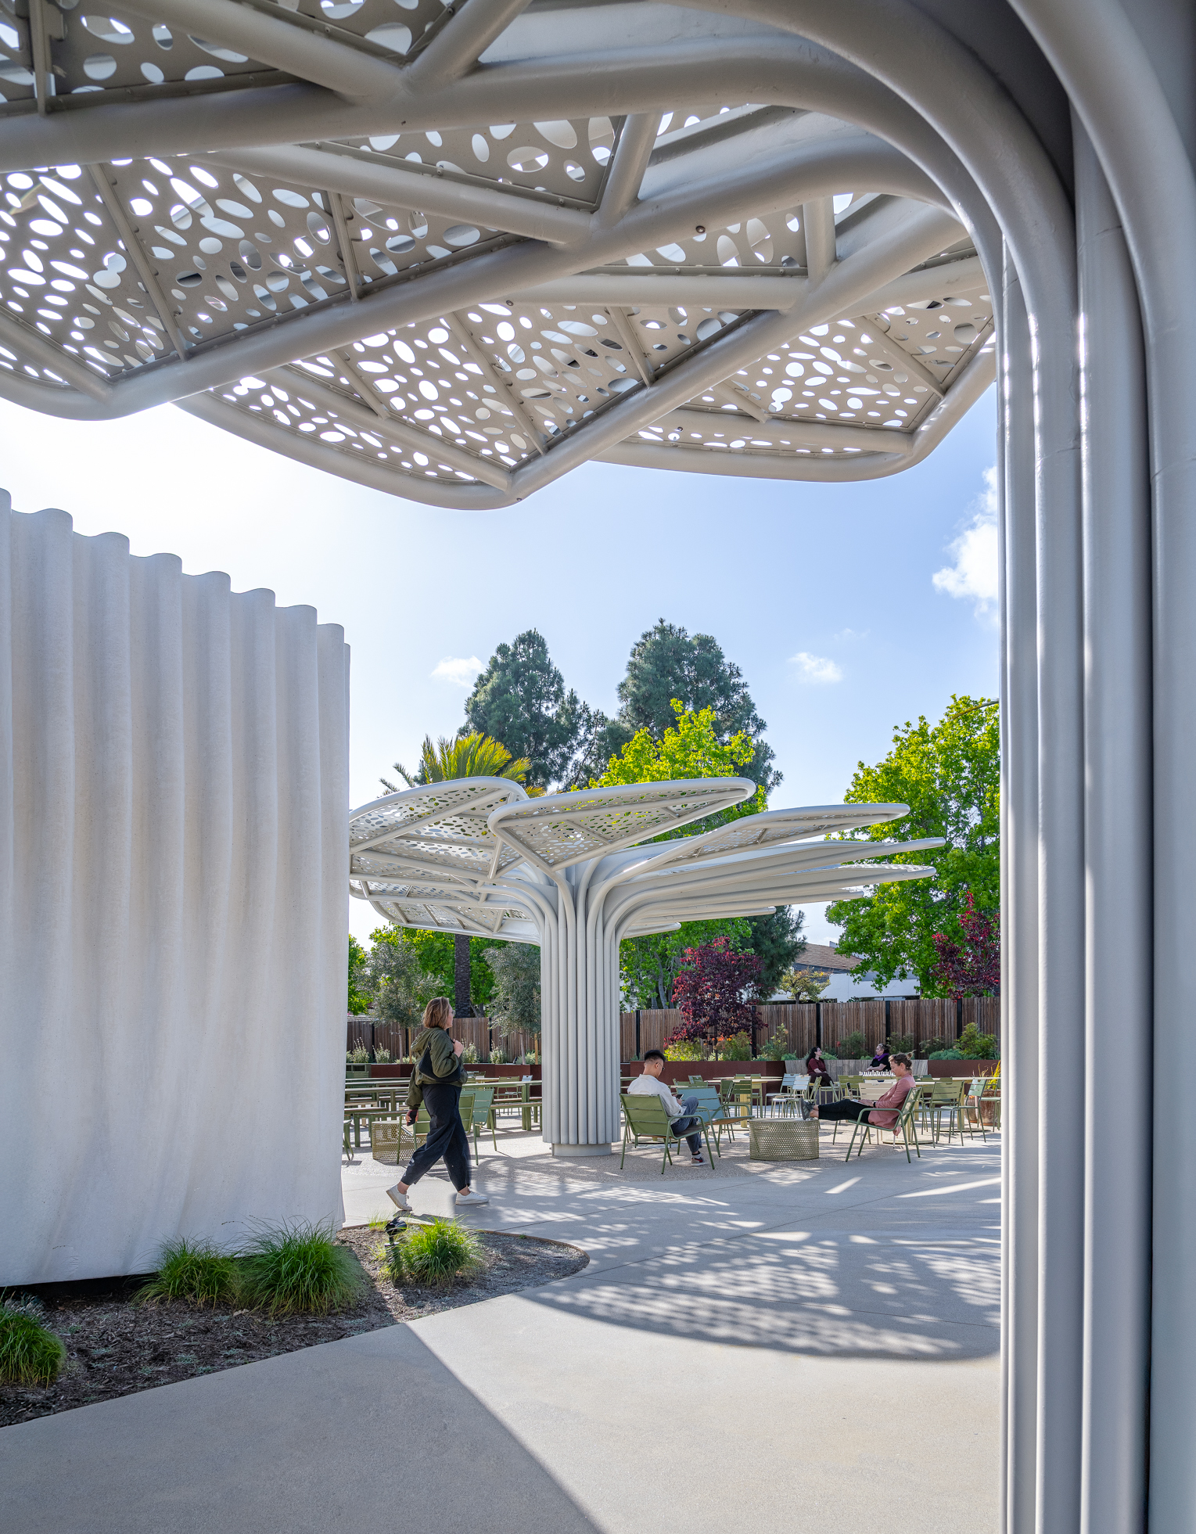
More than a source of shade, the sculptural canopies redefine the role of outdoor infrastructure on the corporate campus. At once environmental infrastructure, social catalyst, and architectural landmark, they transform a former parking lot into a comfortable, year-round destination for gathering, collaboration, and community. In Southern California, where planting large shade trees is often constrained by water scarcity, irrigation demands, and long-term maintenance, the project redirects environmental limitations into opportunities for architectural invention.
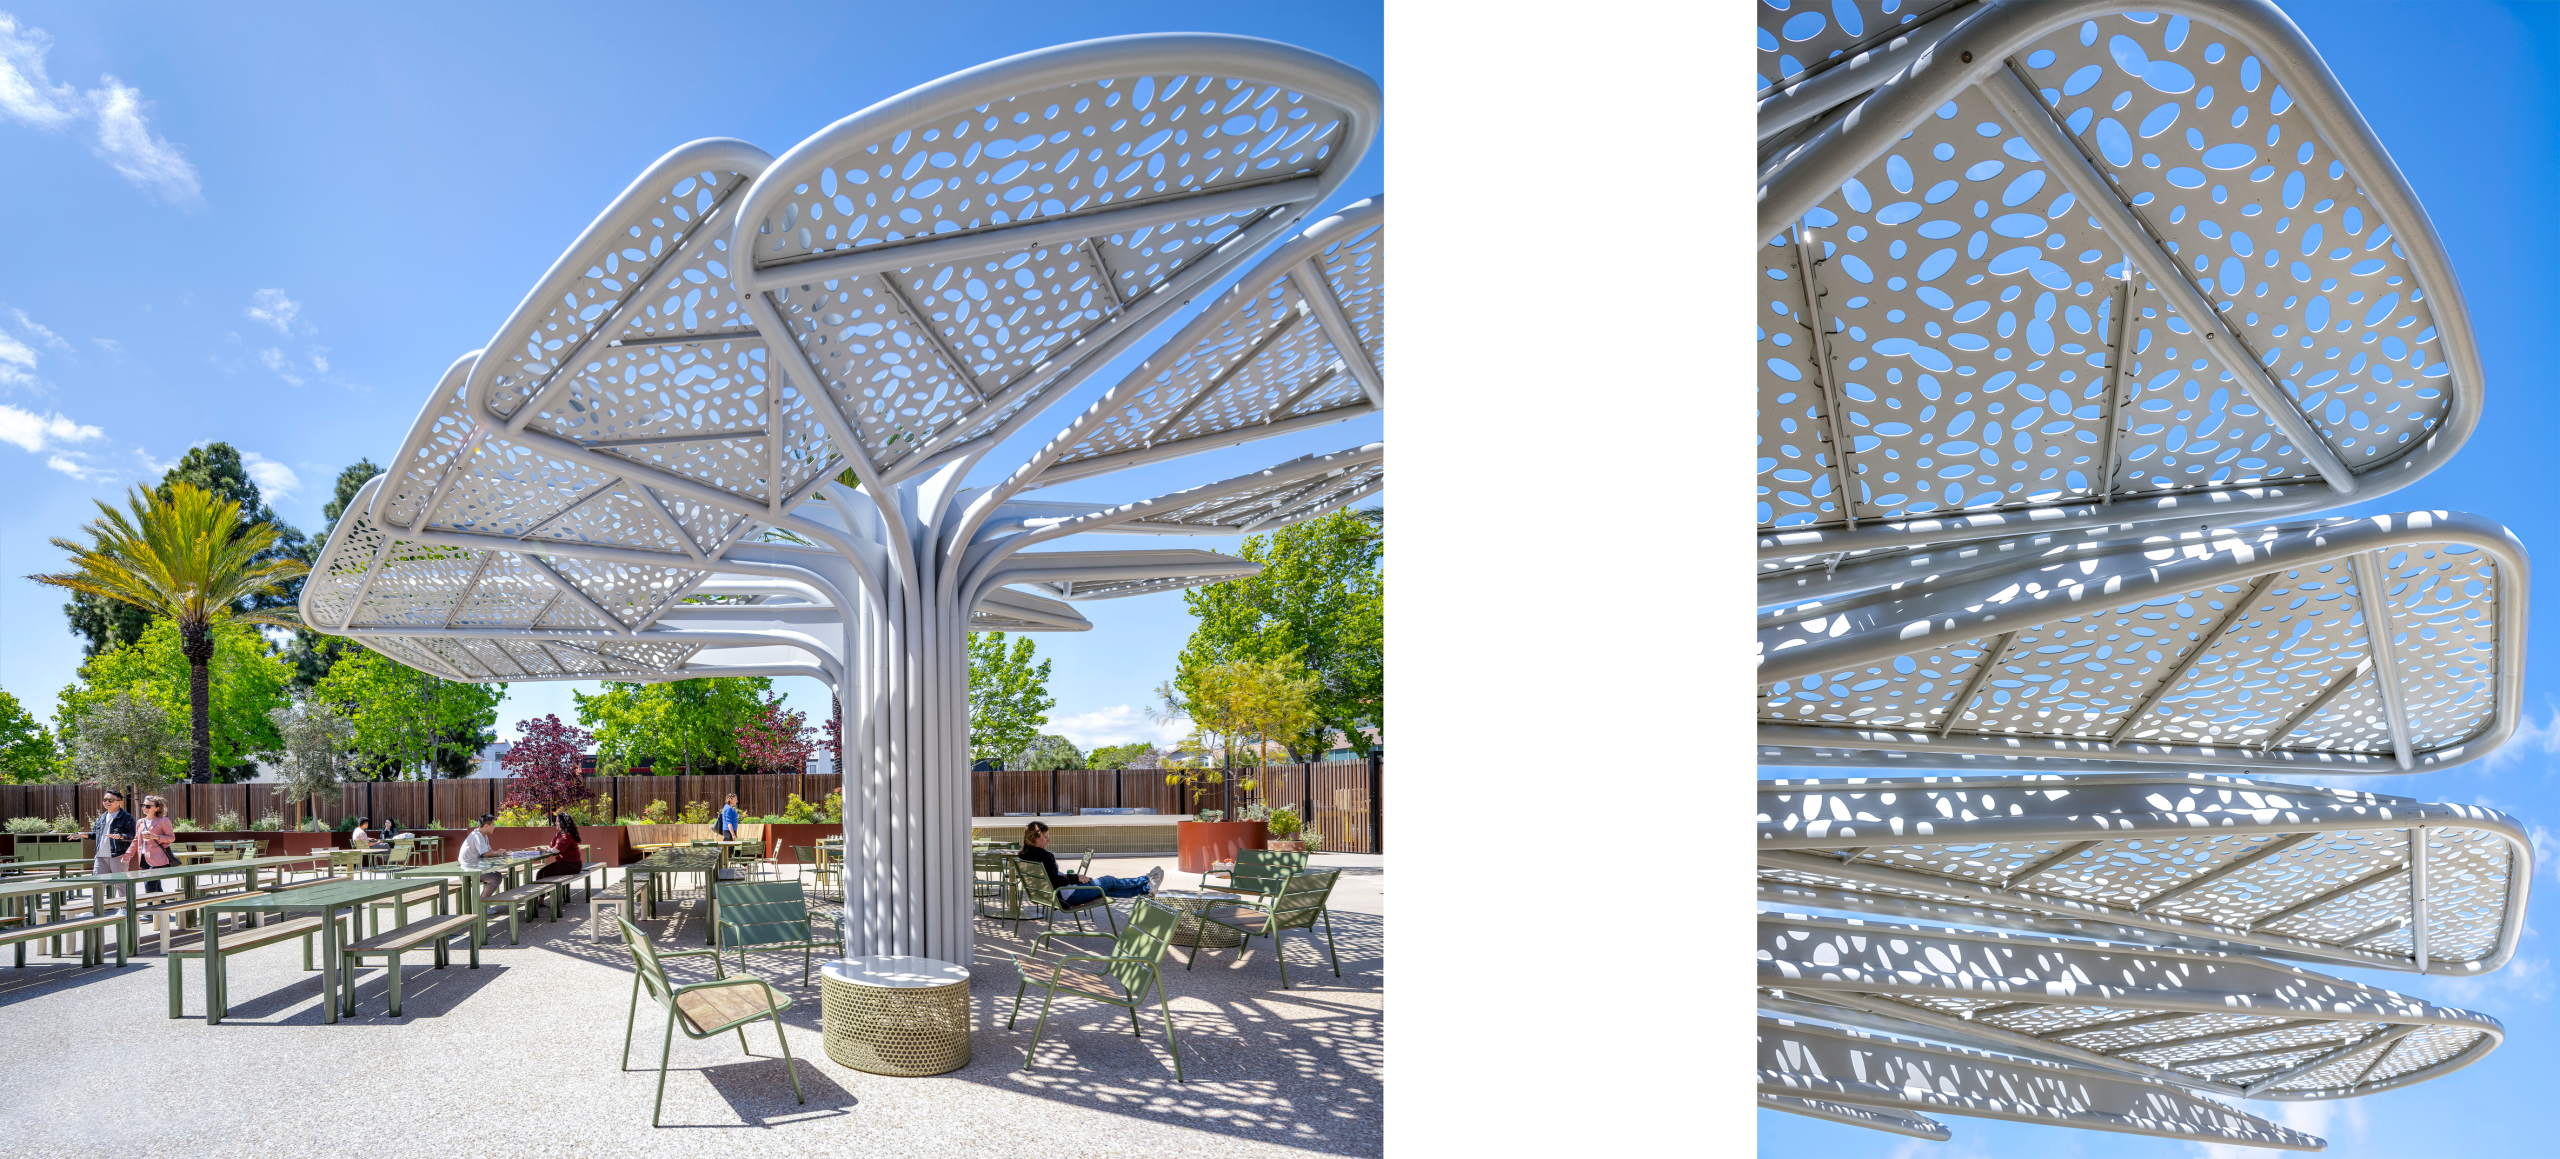
Designed to support informal meetings, outdoor work, campus events, and everyday interaction, SNAP Park expands the workplace beyond the office interior. Precisely calibrated perforations filter sunlight into dynamic patterns of light and shadow, turning shade into an experience rather than an afterthought while creating naturally ventilated spaces that remain comfortable throughout the day.
From Pattern to Performance
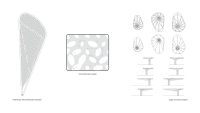
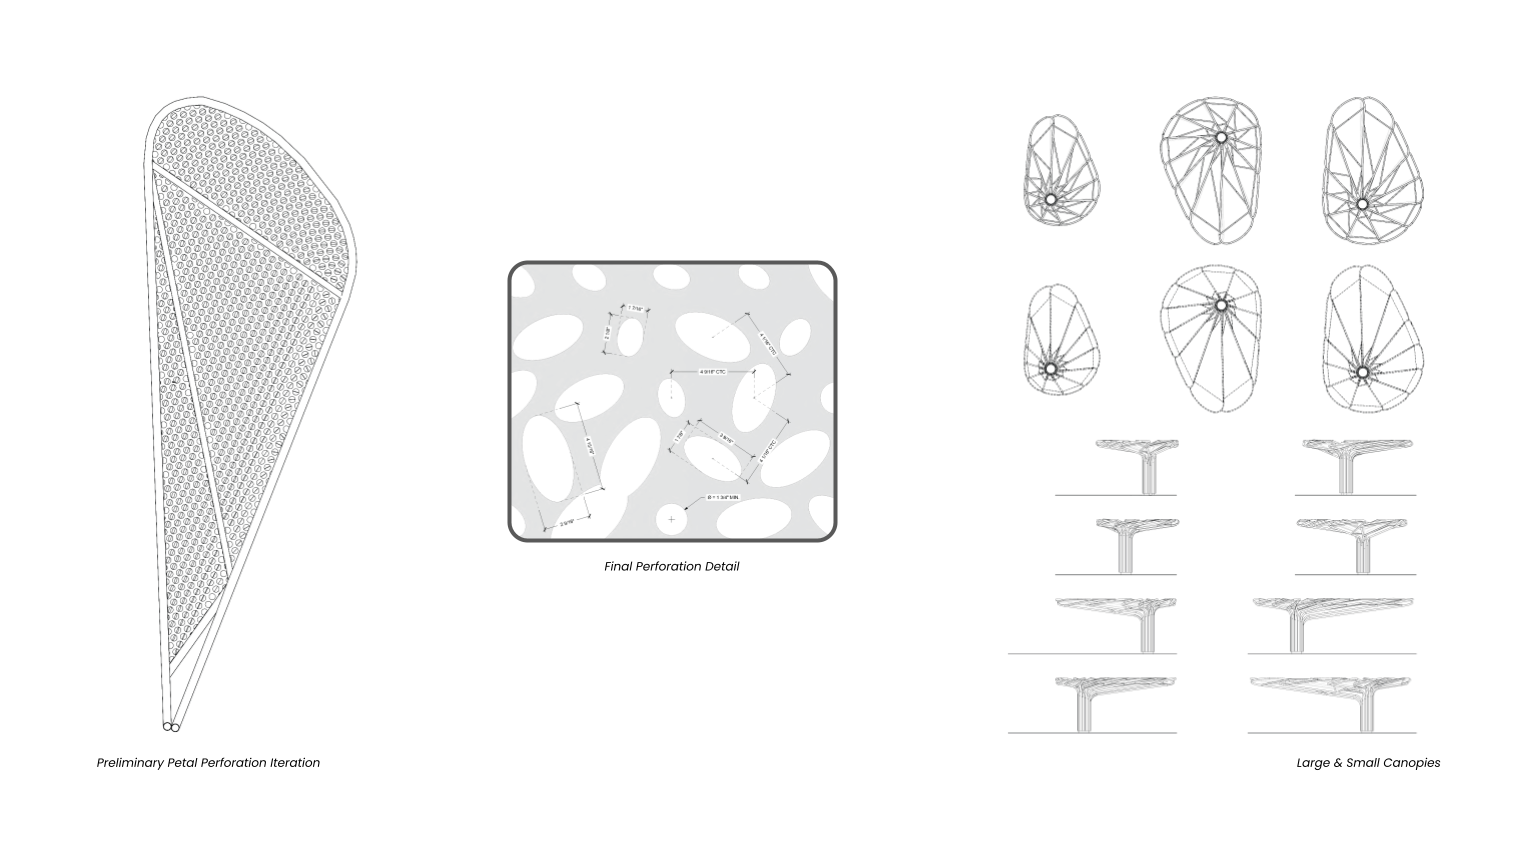
The canopy geometry evolved through an iterative design process balancing environmental performance, structural efficiency, and fabrication. Multiple canopy configurations were studied to optimize shade coverage, constructability, and visual expression, while perforation patterns were carefully calibrated to admit filtered daylight without compromising comfort below.
The resulting petal-like forms radiate from a central bundle of steel tubes, breaking down the scale of a large canopy into a lighter, more articulated composition. By subdividing the structure into discrete components, the design softens its visual mass while simplifying fabrication, transportation, and on-site assembly. Construction logic becomes embedded in the architecture itself.
LO-FI. HI-FI.
For both the canopy and façade systems, iterative making became an essential design and research tool. Rather than serving as representations of completed ideas, physical models and 3D-printed prototypes functioned as active instruments for testing geometry, assembly, and material behavior well before construction began.
Close collaboration with fabricators and material specialists blurred the line between design and construction. The head fabricator developed hand-drawn details to resolve the complexity of the canopy geometry, while digital modeling and hands-on craftsmanship informed one another throughout the process. Within a compact footprint, this hybrid lo-fi/hi-fi workflow produced solutions that neither process could have achieved independently.
More Than a Façade
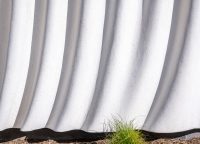
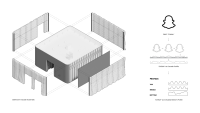
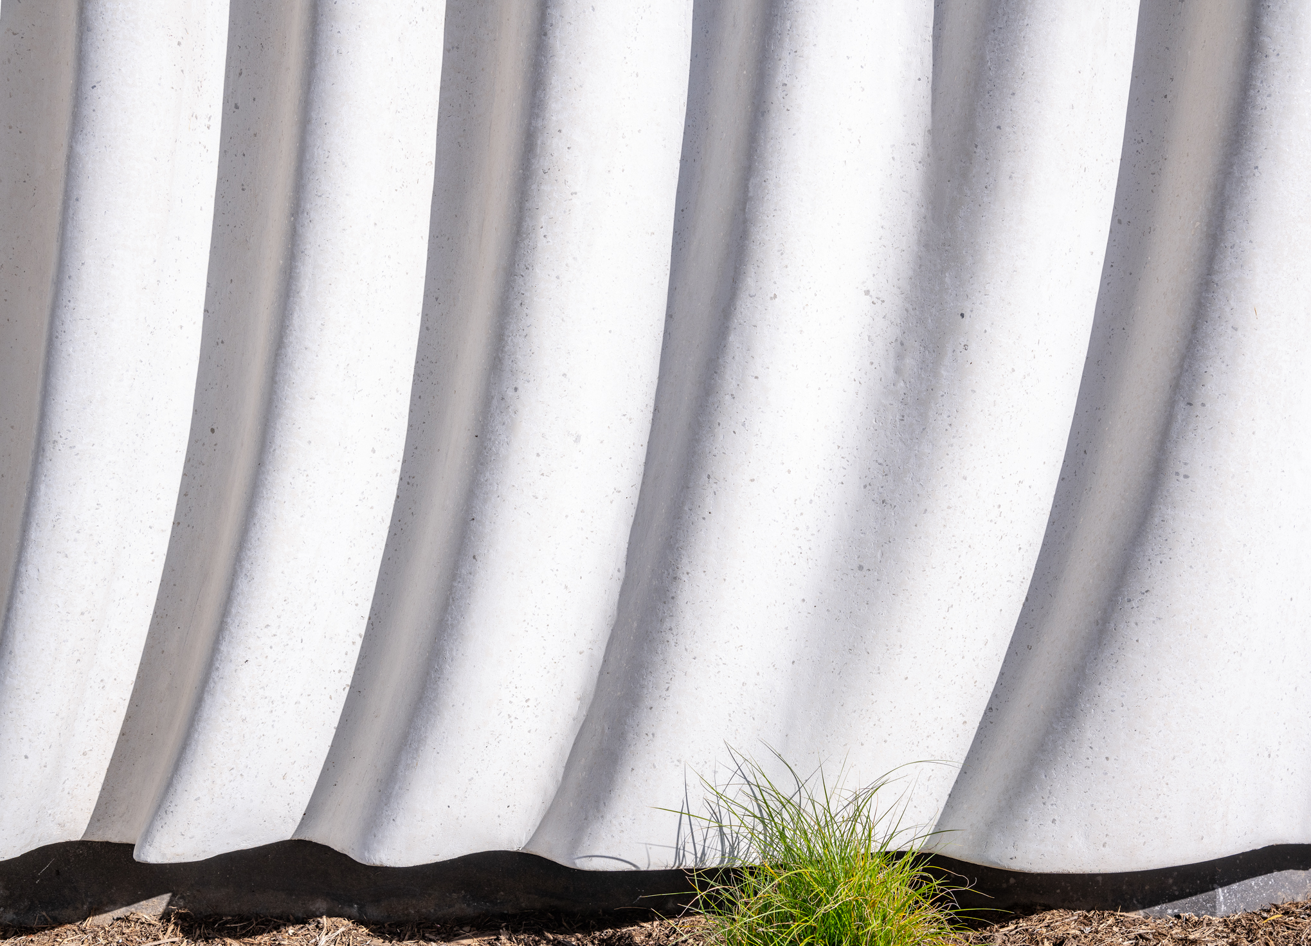
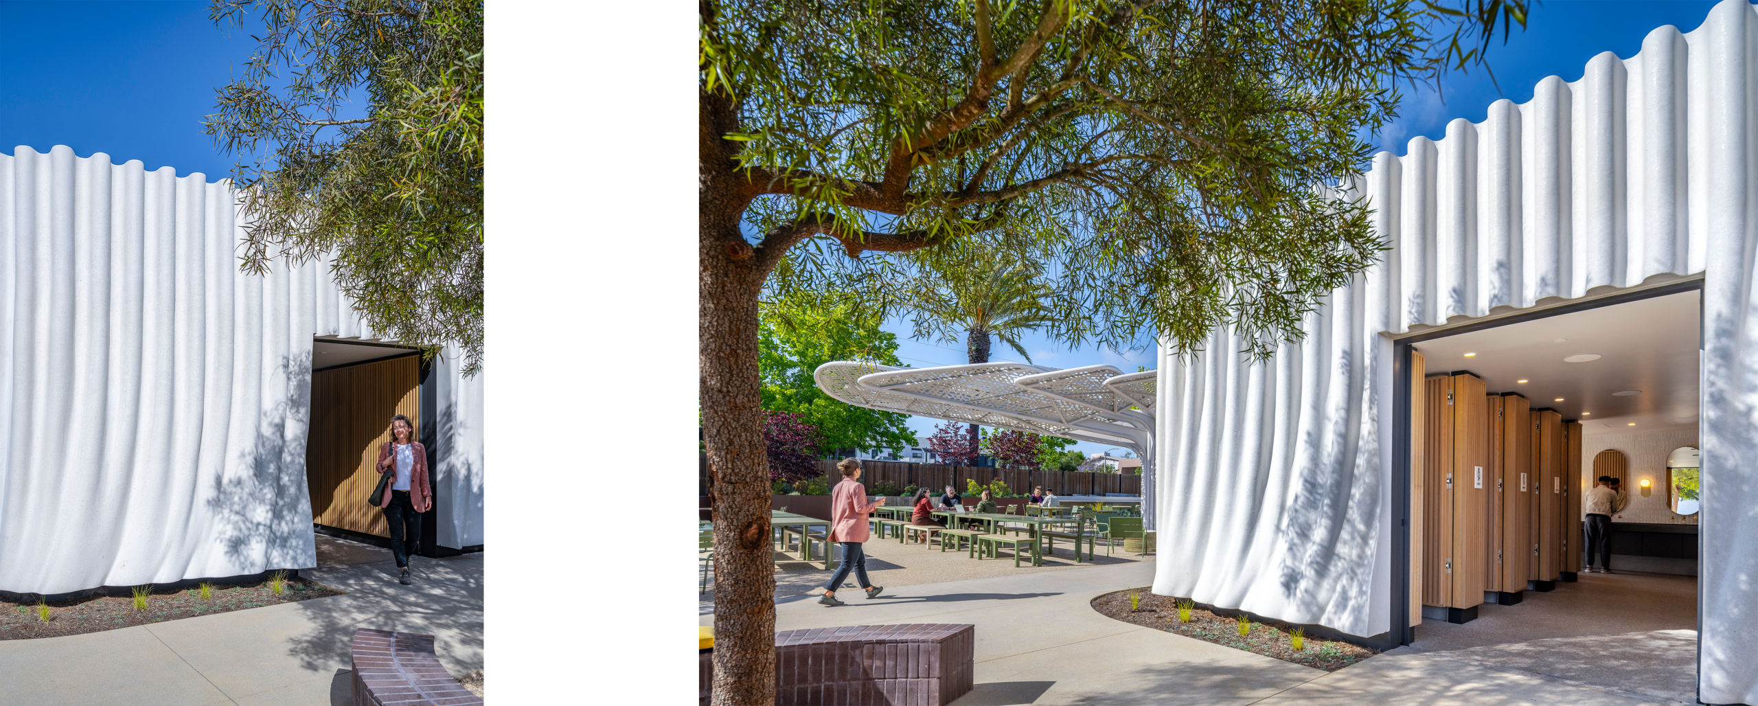
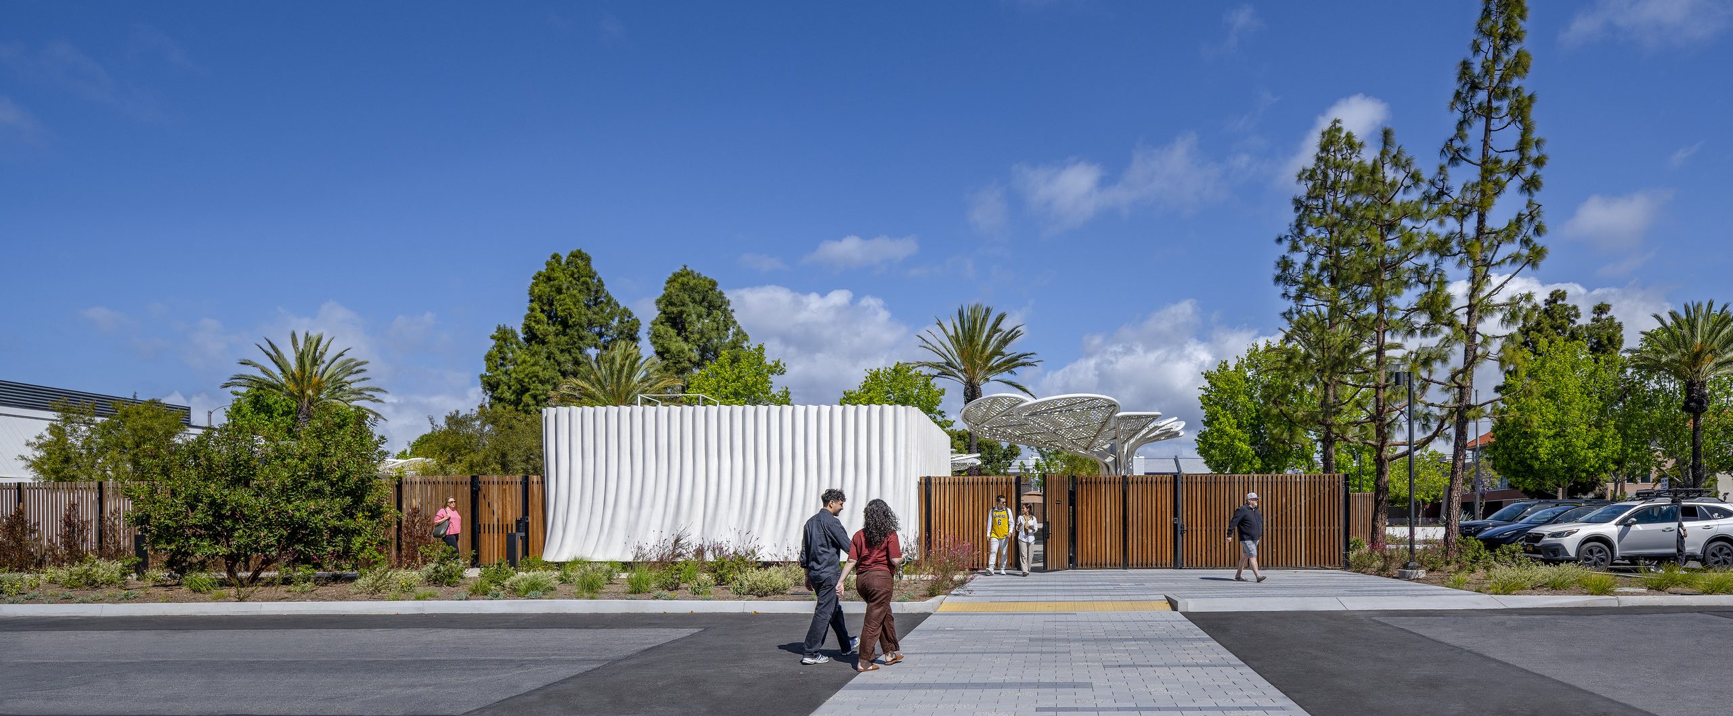
Infrastructure is rarely asked to inspire. Here, the amenities becomes an opportunity for architectural expression through a carefully developed façade system. Combining digital workflows with hands-on fabrication, the custom mesh and mica plaster skin create a surface that reflects changing daylight and gives the building a memorable civic presence far beyond its everyday function.
Brand as Architecture
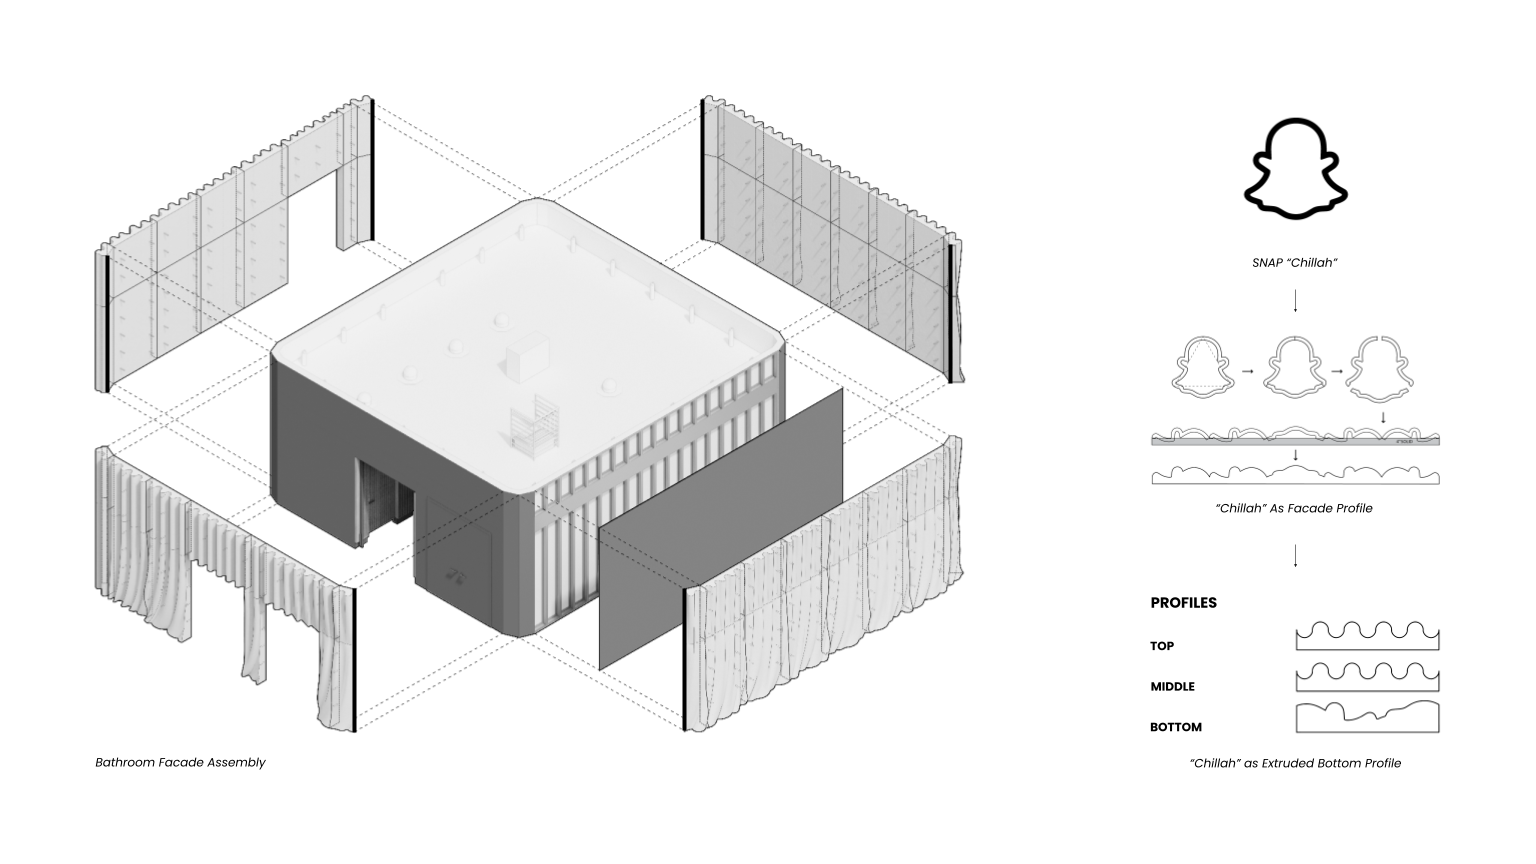
Central to the project is an amenity building whose expressive façade draws inspiration from SNAP’s Ghostface “Chillah” logo. Instead of applying graphics or signage, the project’s identity is embedded directly into its architecture. Through iterative digital modeling, fabrication studies, and a custom plaster skin over a variable-depth mesh system, the building becomes a sculptural object that elevates everyday infrastructure into a defining feature of the campus.
Through extensive prototyping, 3D printing, and close collaboration with fabricators, the project demonstrates how iterative experimentation and craftsmanship can drive innovative architectural solutions. The result is a workplace destination that invites employees to step outside, connect with one another, and experience the campus in a new way.