Orange Drive
Location: Los Angeles, California Size: 26,600 SF Status: Built Program: 24 Residential Units Client: MCAP Partners
chevron_leftAl Fresco Living in Hollywood

The Orange Drive project, called Orange Flats, introduces a dense model for outdoor living in Hollywood. The 26,600-square-foot development replaces two former single-family properties with 24 residences.
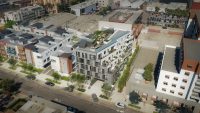
The project sits near Santa Monica Boulevard between La Brea and Highland Avenues. Therefore, residents can easily reach nearby shops, restaurants, and cultural destinations. At the same time, the design connects every level to outdoor space. Private terraces and shared amenities celebrate the climate and character of Southern California.
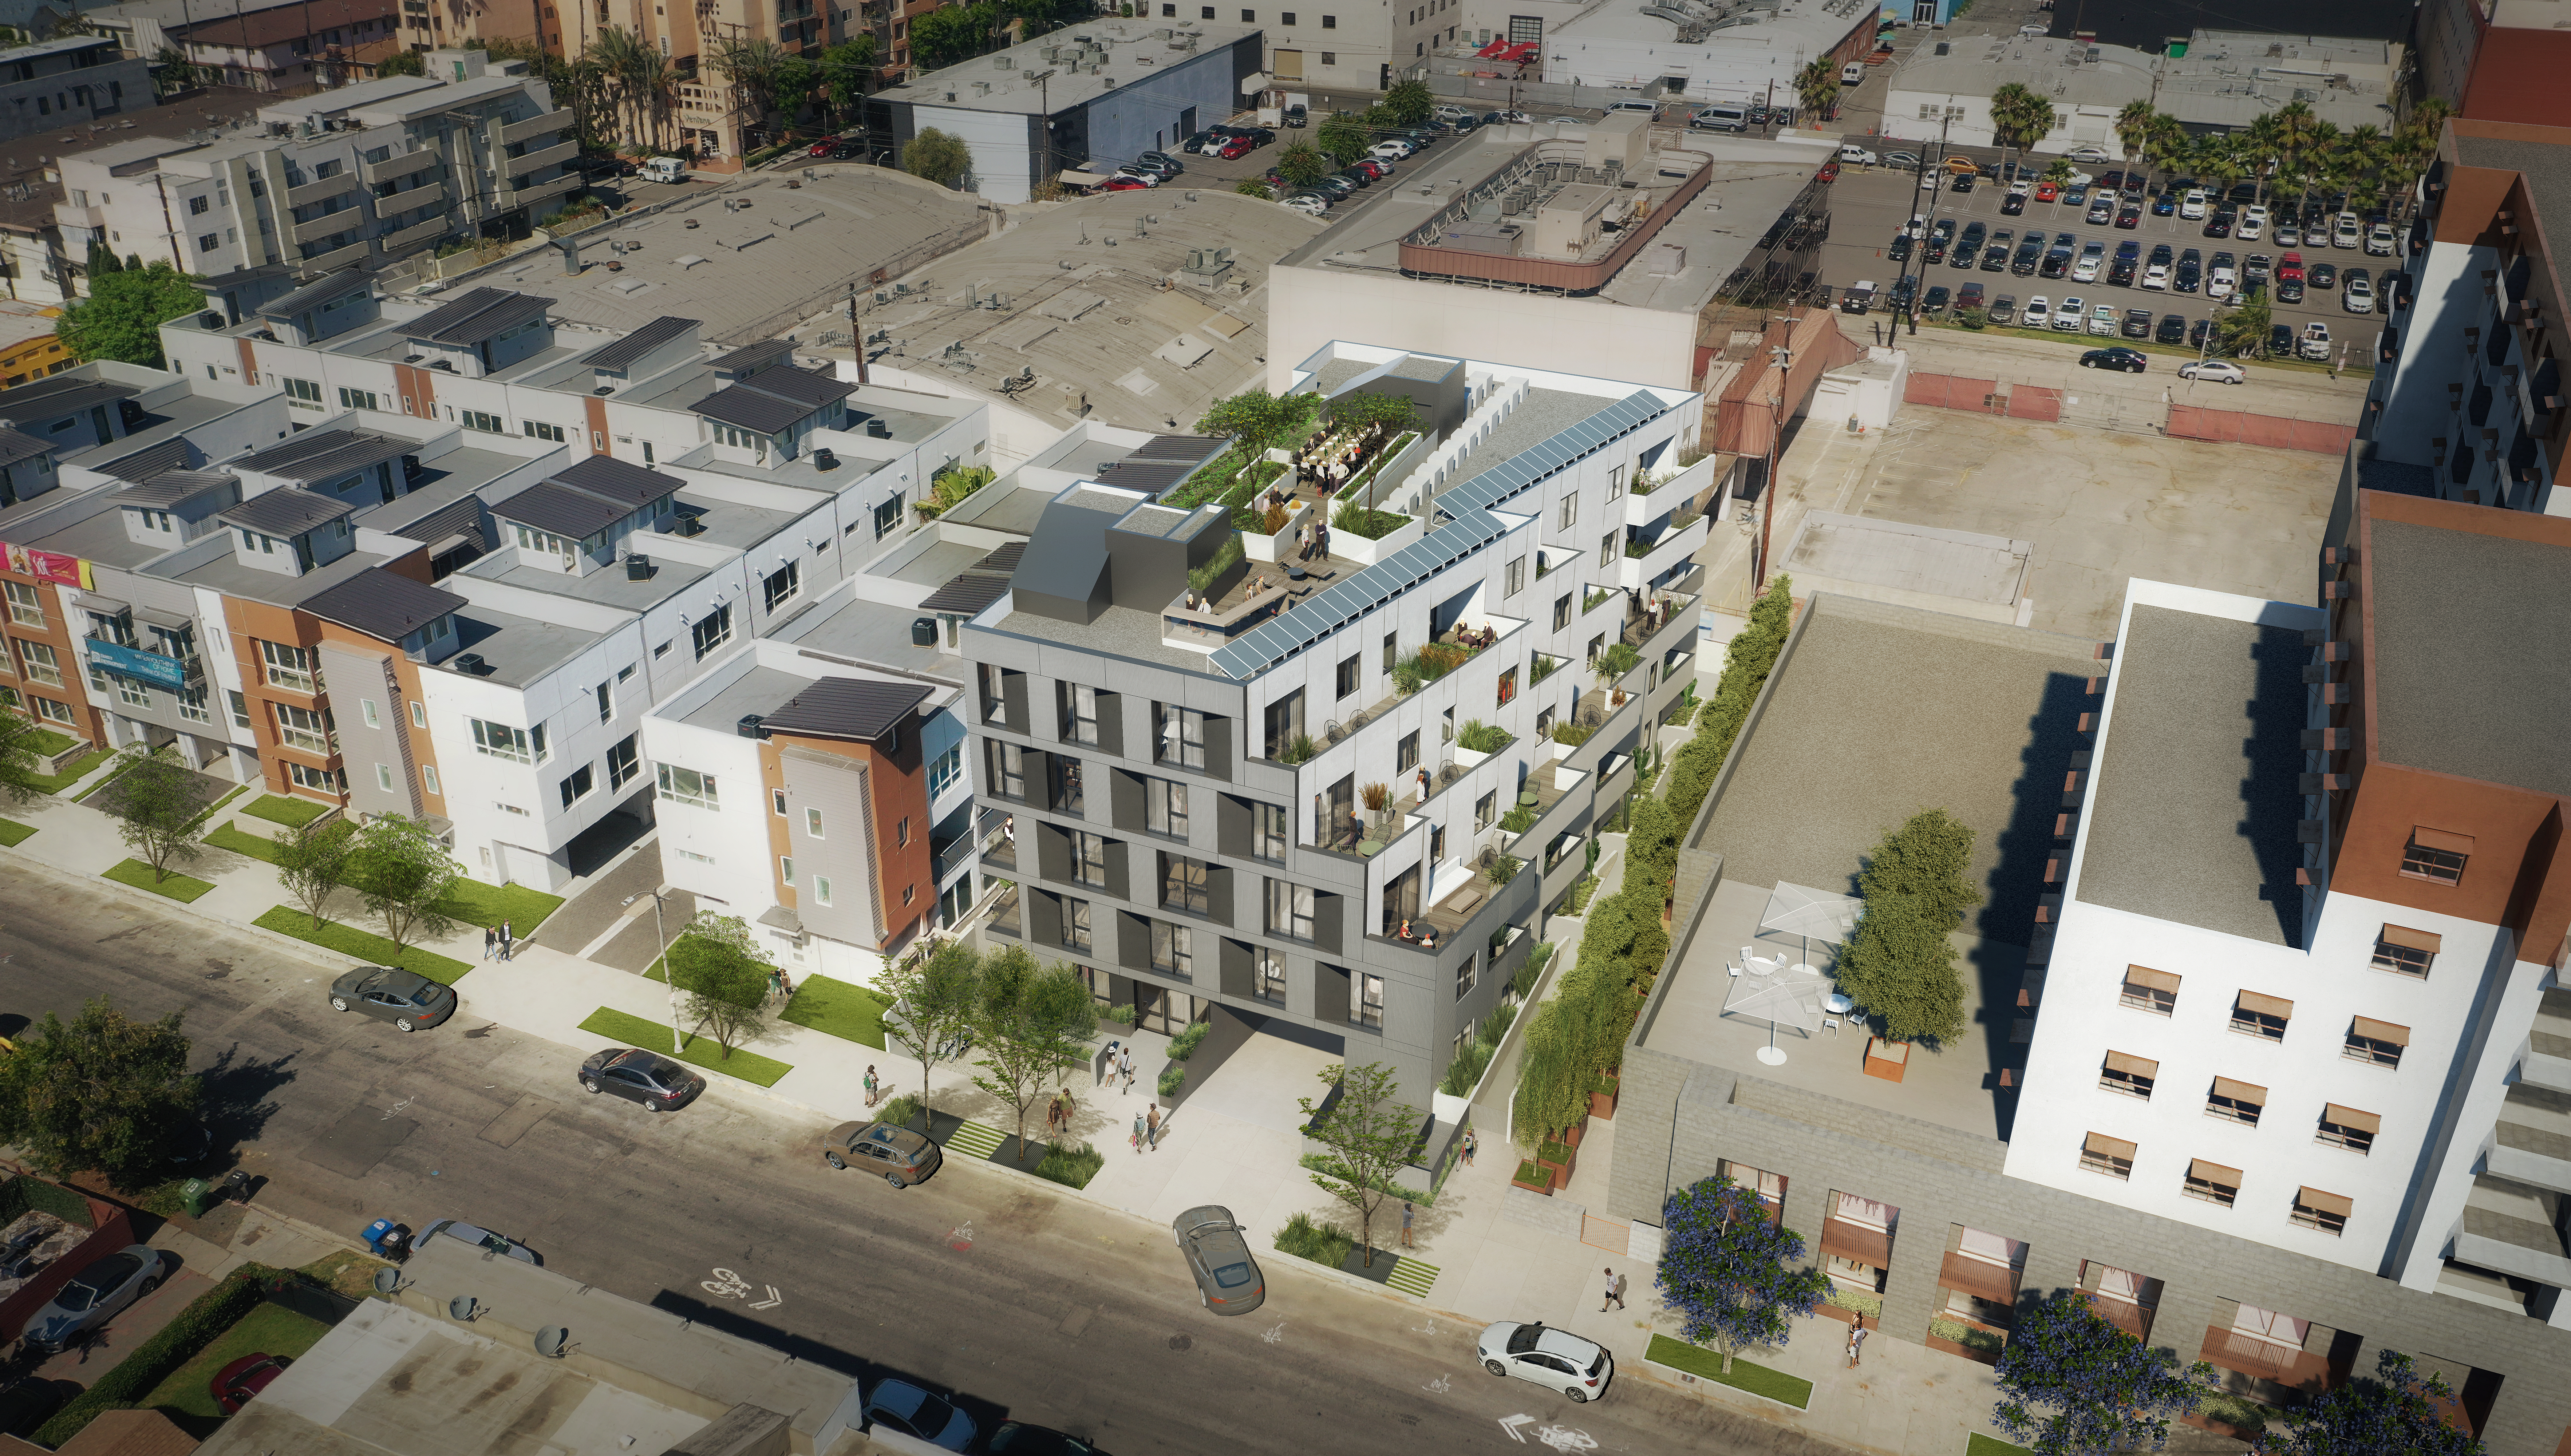
Connected to Santa Monica Boulevard
A Walkable Hollywood Location
Santa Monica Boulevard connects Hollywood with West Hollywood, Beverly Hills, and Century City. It also continues west toward Santa Monica and the Pacific.
In Hollywood, the boulevard becomes a lively and walkable street. Shops, restaurants, and cultural venues line this section of the corridor. As a result, Orange Drive places residents close to daily amenities and entertainment.
The project builds on the area’s collective energy. However, it also creates private spaces where residents can step away from the city.
A Terraced Housing Model
Private Outdoor Space
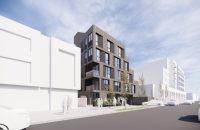
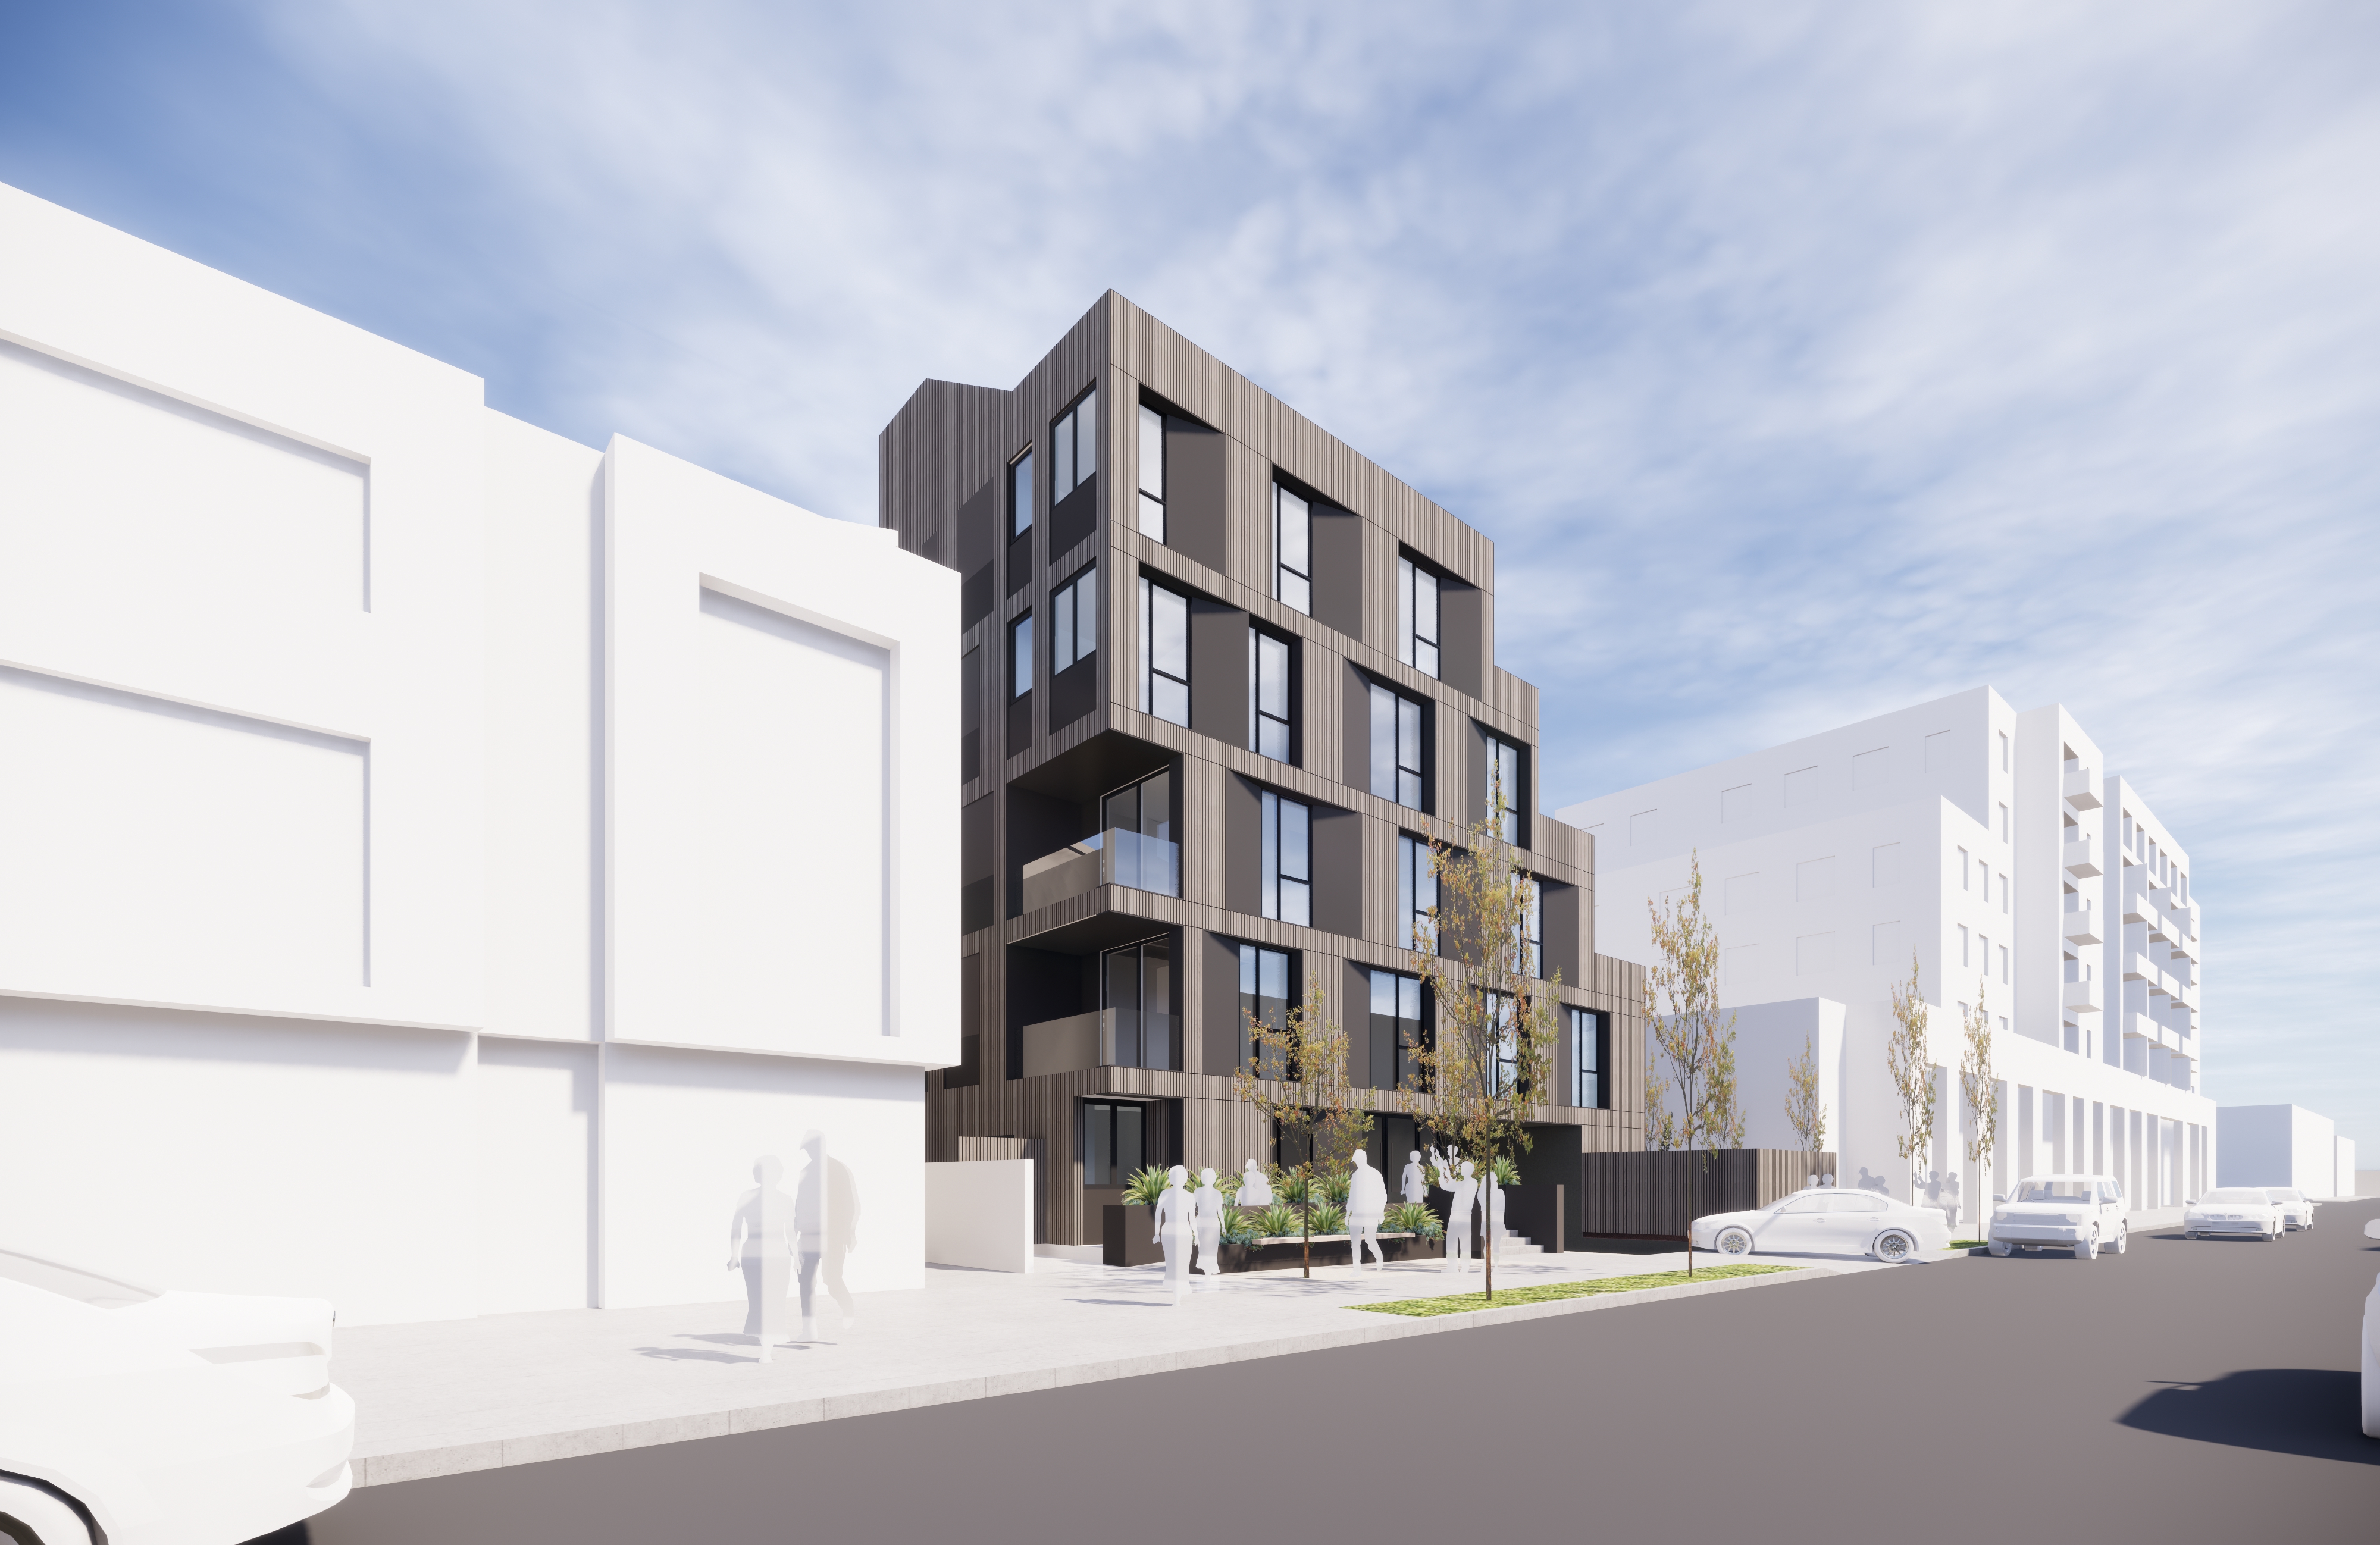

Orange Drive rises five stories above its narrow site. Its southern façade gradually steps back at each level. Consequently, the building receives more natural light and opens toward expansive views.
Large private decks extend the residences outdoors. In addition, the terraces reduce the building’s overall mass. They also create a clear transition from the lower floors to the rooftop.
The lower levels place smaller residences along a double-loaded interior corridor. Meanwhile, the upper floors include larger two-bedroom homes.
An exterior walkway along the north façade provides access to the upper residences. Therefore, these homes gain a stronger connection to fresh air and outdoor circulation.
The project also includes affordable, very-low-income units. In this way, Orange Drive supports a mixed community within one residential development.
Amenities From Sidewalk to Rooftop
A Shared Rooftop
The terraced building culminates in a shared rooftop amenity deck. From here, residents can enjoy views of the Hollywood Hills and the Pacific.
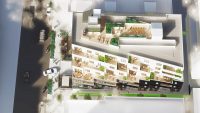
Landscaping divides the rooftop into several activity zones. For example, residents can use a lounge, dining area, and fire pit. Together, these spaces support social gatherings and quiet relaxation.
Orange Drive also provides amenities throughout the building. A shaded sidewalk lounge creates activity at street level. In addition, a cycling room and multifunctional screening room support everyday resident needs.
The lobby and parking entrance sit along the property’s western edge at Orange Drive. Below, one subterranean level contains resident parking, electric vehicle charging, and bicycle storage.
Ultimately, the project uses its long, narrow site efficiently. Its terraces, amenities, and circulation strengthen the connection between indoor and outdoor life. Most importantly, Orange Drive makes al fresco living central to the Hollywood residential experience.