Martel Courtyard Residences


Location: West Hollywood, California Size: 30,670 sf / 11 Residential Units Status: Built Program: Multi-Family Residential Client: Martel Heights, LLC
chevron_leftA New Take on an Old Classic

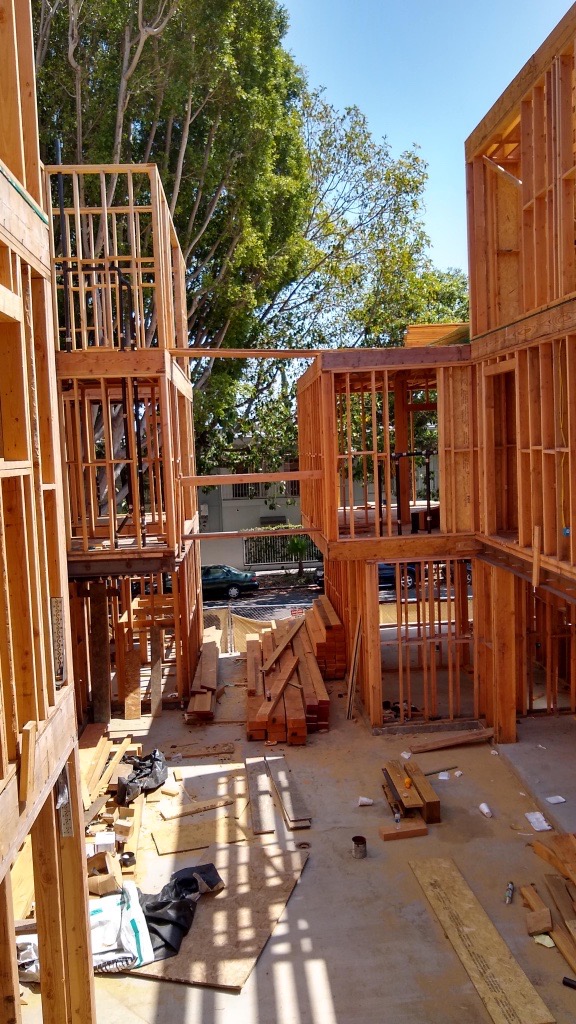

Martel Courtyard Residences builds on West Hollywood’s commitment to walkability and community-scaled development. The project includes 11 two- and three-story townhouses around a semi-private courtyard.

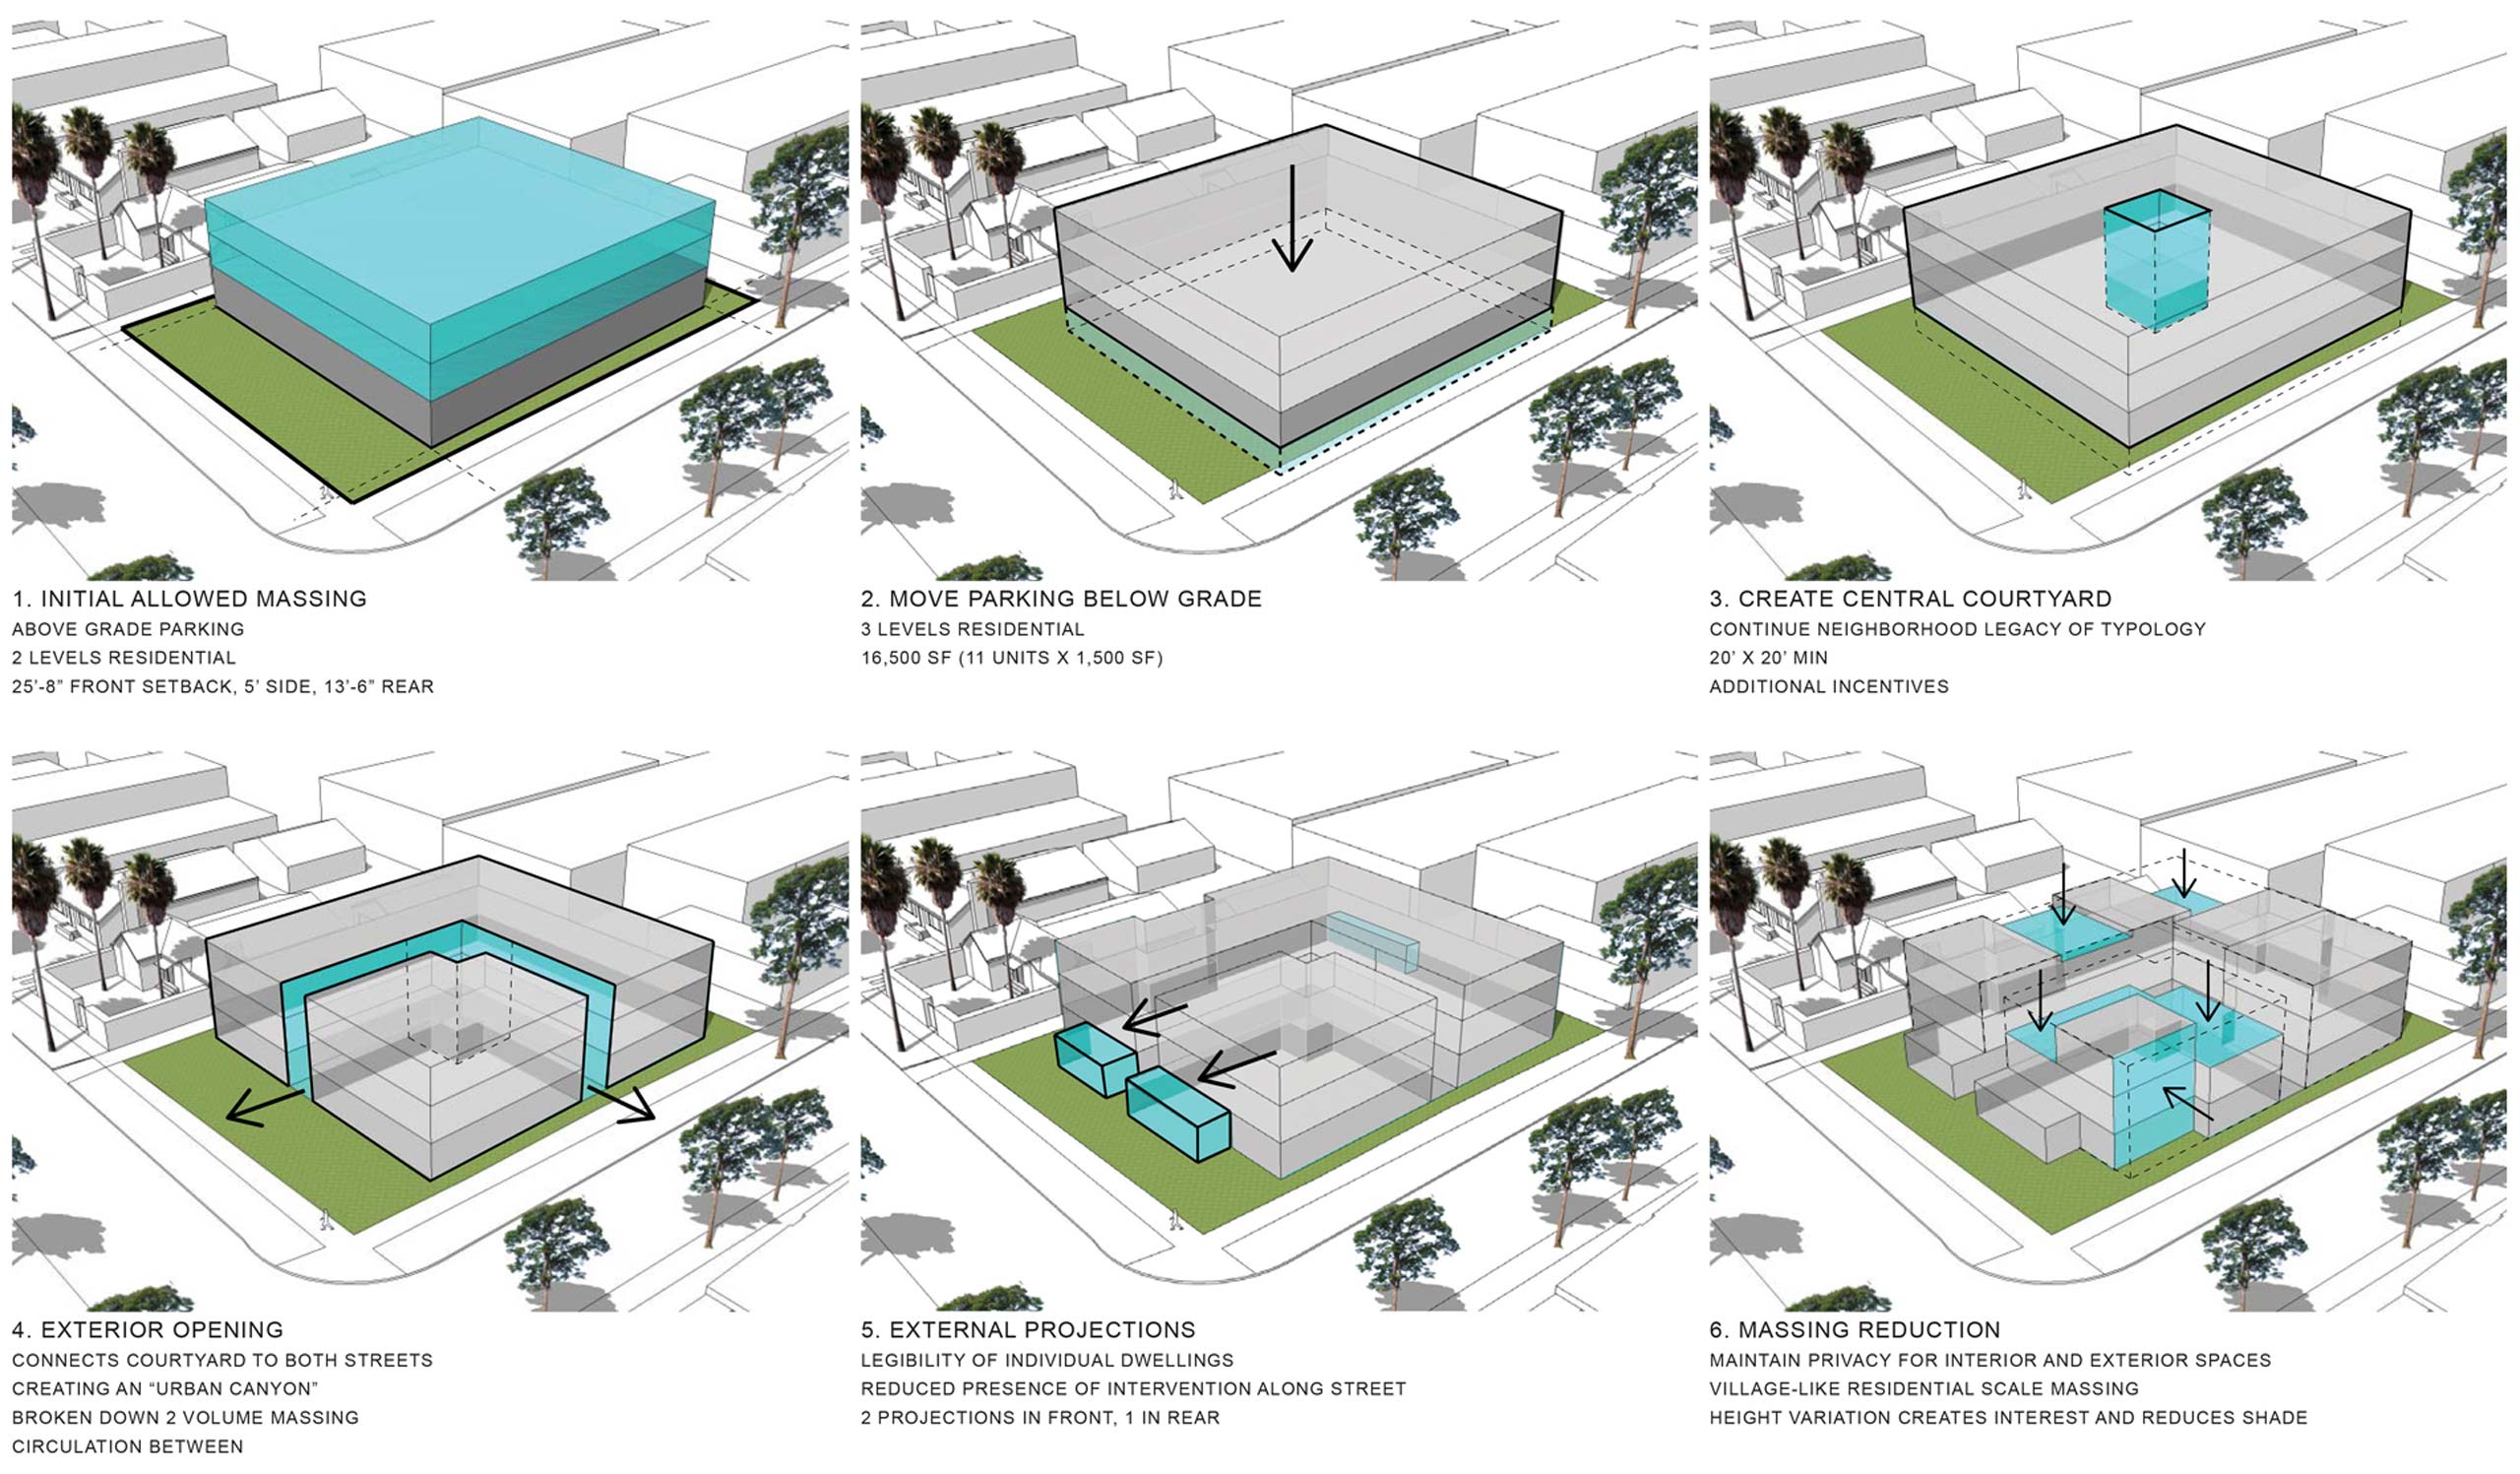
Instead of creating one large apartment building, the design breaks the development into smaller volumes. As a result, residents enjoy a stronger connection to their neighbors and the street.
Rethinking the Courtyard Apartment
The design reinterprets the classic Los Angeles courtyard apartment. A shared courtyard opens toward the street, while two pathways connect the homes. Therefore, the layout creates a sense of community for residents and neighbors.
West Hollywood prioritizes quality of life, inclusion, sustainability, and resilience. In addition, the city promotes mobility, accessibility, and transparency. Martel Courtyard Residences responds to these goals through a more open and connected housing model.
Neighborhood Scale
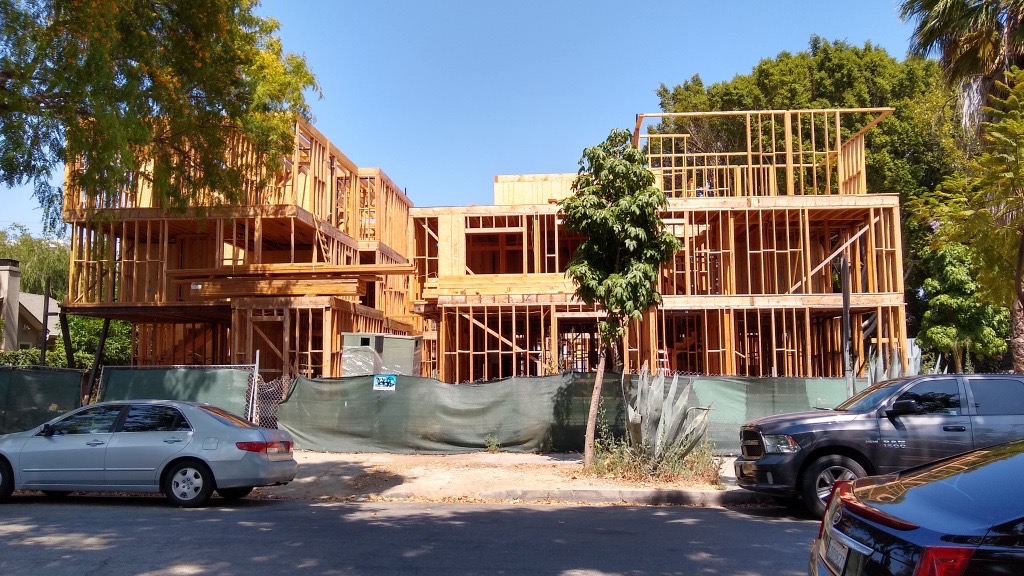
The project sits at the corner of Martel Avenue and Romaine Street. Its 11 residences combine shifted volumes with glass corner windows. Together, these elements reduce the building’s visual mass and create a smaller presence within the neighborhood.
Moreover, each residence connects to private outdoor space. Rooftop gardens, decks, and patios extend daily life beyond the interior. Nearby, Plummer Park offers another community amenity only two blocks away.
Landscape architect Yael Lir introduced local vegetation throughout the outdoor spaces. As a result, the landscape strengthens each home’s connection to nature.
Sustainable Urban Living
Stucco, glass, and wood give each residence a distinct façade. At the same time, the varied materials establish a unified architectural character across the development.
The central courtyard naturally supports cross-ventilation throughout the residences. Meanwhile, internal staircases create stack-effect ventilation. Louvers and screens on adjacent doors further improve airflow.
In addition, energy-efficient glazing helps reduce heat gain. Clerestory windows and passive solar strategies also bring natural light into the homes. Consequently, the residences achieve greater comfort while using less energy.
Community and Individuality
Each apartment averages approximately 1,500 square feet. An underground garage provides parking for residents without disrupting the courtyard above. Therefore, the ground level can prioritize people, landscaping, and shared space.
The courtyard also brings daylight and fresh air into the center of the property. Furthermore, it creates a small urban microclimate for the residents.
Martel Courtyard Residences offers an accessible and sustainable approach to urban living. The project rethinks traditional West Hollywood housing through light, landscape, and natural ventilation. Most importantly, it balances a strong sense of community with the individuality of each home.