1527 Lincoln Boulevard
Location: Santa Monica, California Size: 37,450 SF, 210 Residential Units Status: Construction Permit Pending Program: Multi-Family Residential Client: Cypress Equity Investments
chevron_leftStepped Terraces into Nature


1527 Lincoln Boulevard draws inspiration from Santa Monica’s coastal bluffs. Their carved stairs and terraces guide the building’s form.
The design divides the project into smaller volumes. As a result, the building gains more open space and a lighter presence. Continuous terraces connect residents to daylight, fresh air, views, and landscape. In addition, the project provides both market-rate and affordable homes.
Shaped by the Coastal Bluffs
A Terraced Building Form
The massing steps upward like the nearby coastal terrain. Therefore, outdoor spaces become part of the architecture instead of separate amenities.
Each level creates opportunities for planting, gathering, and private outdoor living. Meanwhile, the open areas improve natural light and ventilation throughout the 210 residences.
The stepped profile also reduces the building’s visual scale. Consequently, large residential volumes feel more varied and connected to their surroundings.
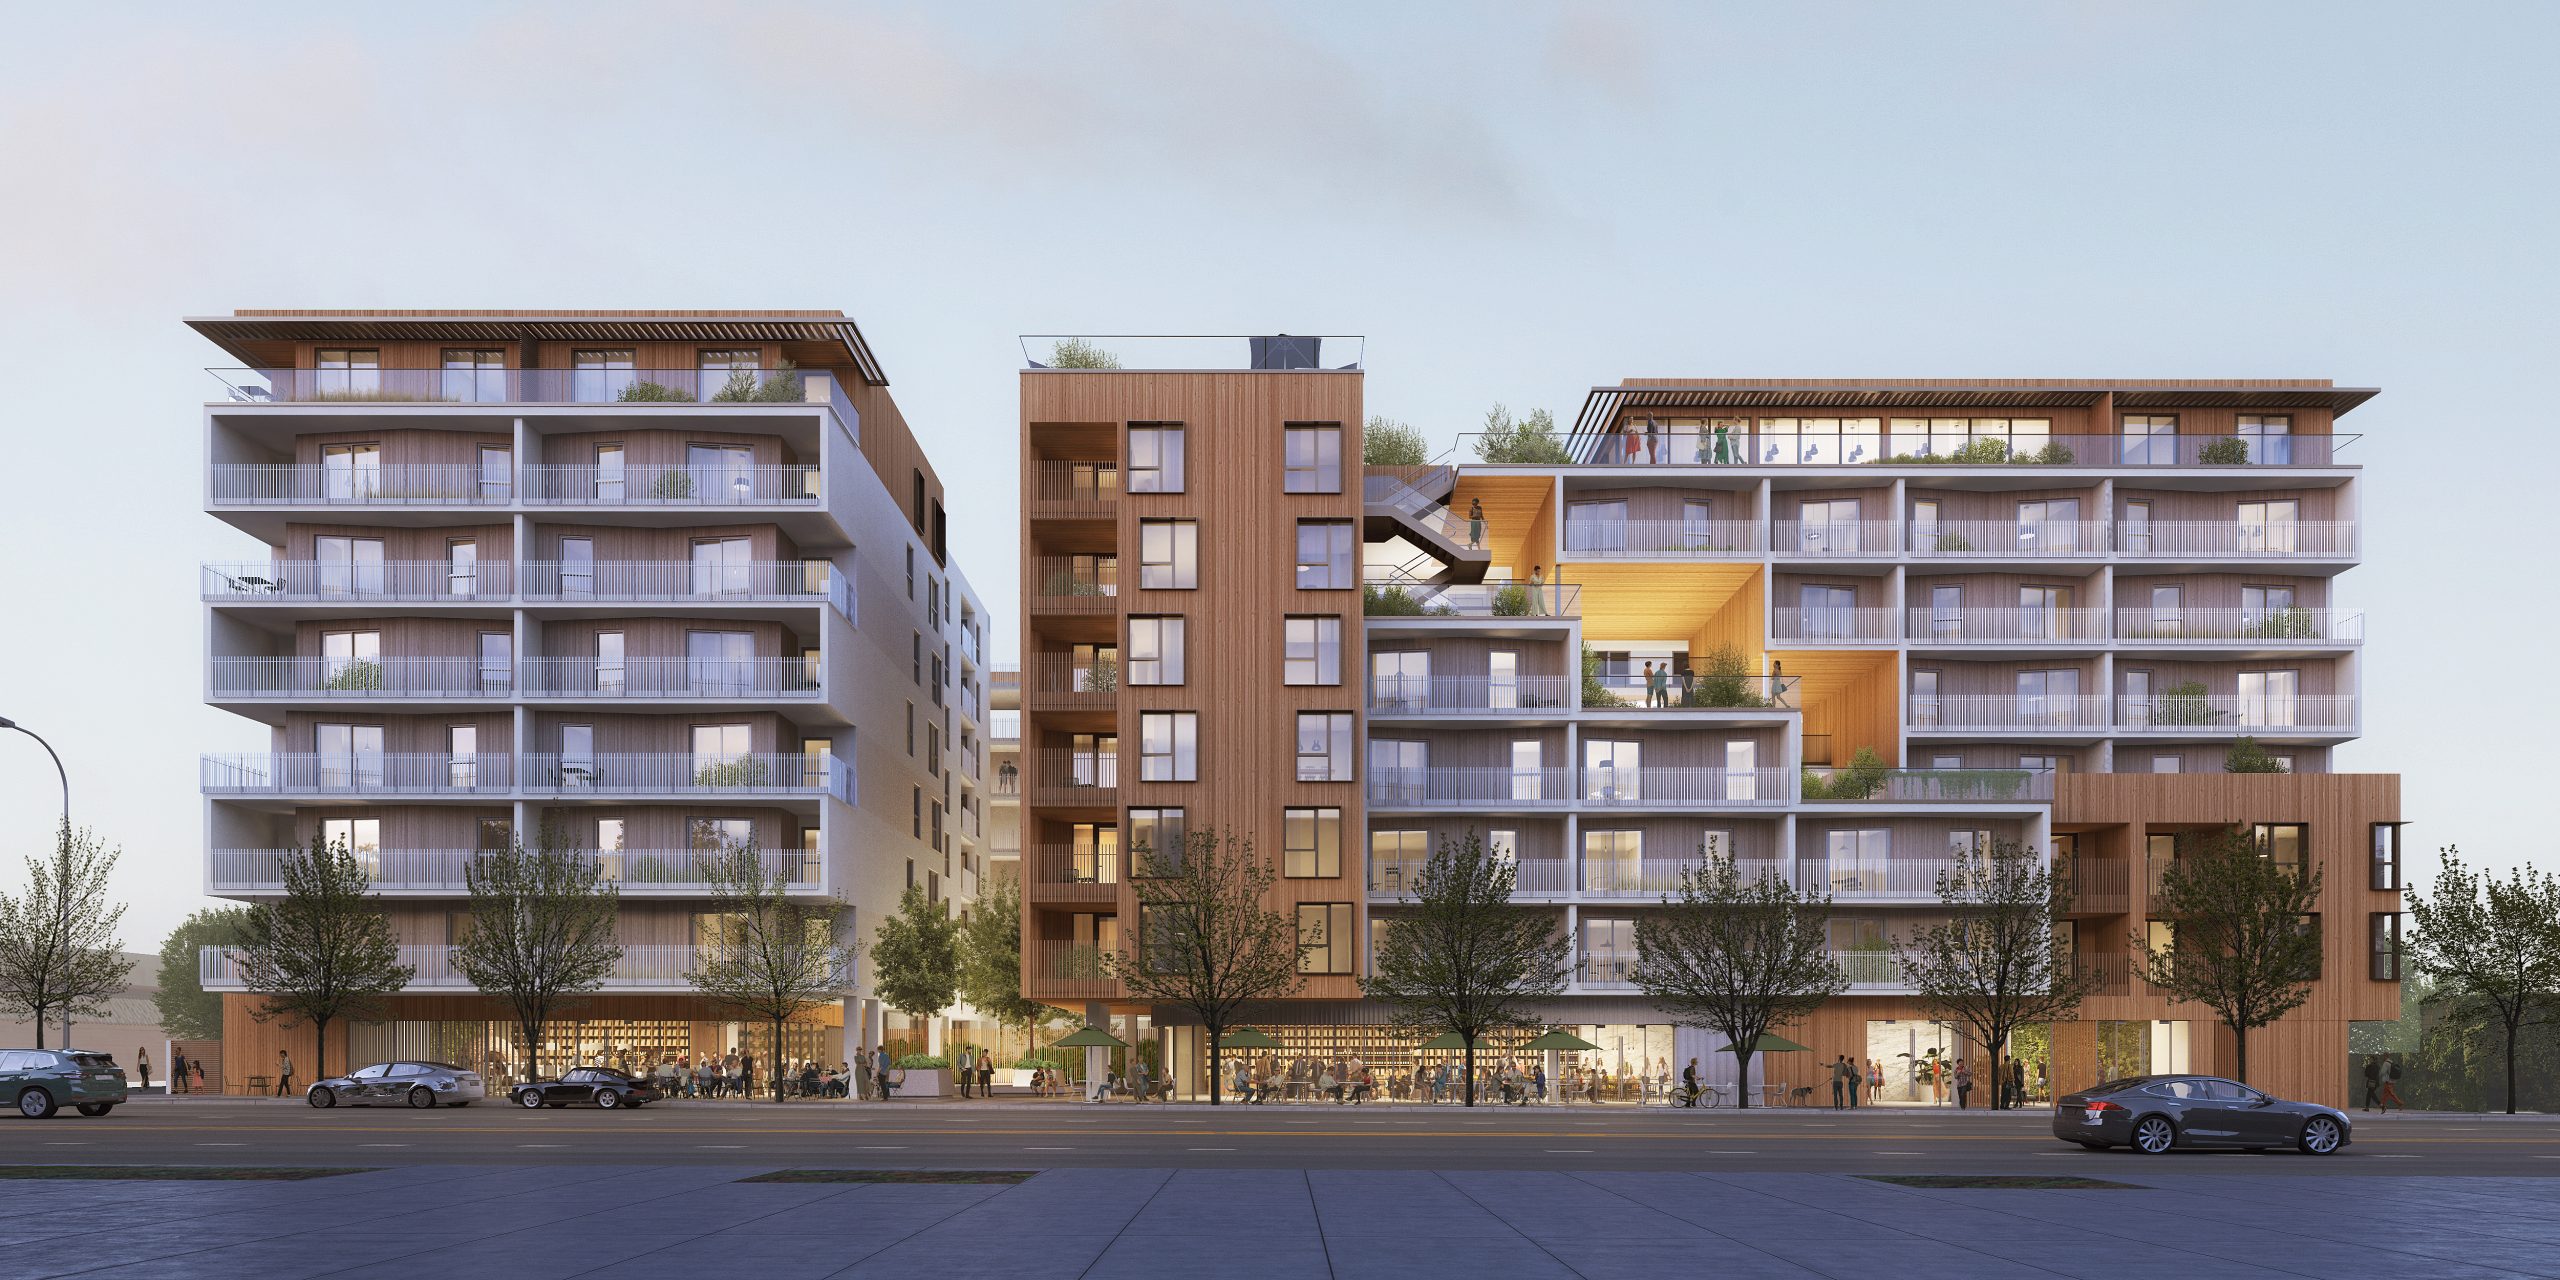
1527 Lincoln Boulevard places active commercial uses along the street. As a result, storefronts support pedestrian activity throughout the day.
The design rotates the north courtyard toward Lincoln Boulevard. In this way, public outdoor space extends from the sidewalk into the project.
Moreover, the opening creates a welcoming entrance to the central landscape. It also connects the residential community to the surrounding neighborhood.
A Continuous Landscape
Depth, Texture, and Shade
The landscape begins in the ground-floor courtyards. Then, it climbs through the stepped terraces to the upper pool deck.
Together, these spaces create one continuous outdoor experience. For example, residents can move between planted courtyards, terraces, balconies, and rooftop amenities.
Biophilic design shapes the entire sequence. Therefore, planting, shade, and open air remain visible throughout the building.
Continuous balconies line the west façade and provide generous outdoor space. At the same time, angled exterior walls increase their depth.
These angles create changing patterns of light and shadow. In addition, inset balconies give the façade more texture and variation.
Raked stucco and composite wood panels define the smaller building volumes. Moreover, the contrasting materials emphasize the terraced cutouts.
1527 Lincoln Boulevard combines housing, retail, and landscape within one connected design. Its terraces make outdoor life central to the Santa Monica residential experience.