
2919 Wilshire

Location: Santa Monica, California Size: 97,107 SF Status: Construction Documents Program: Mixed-Use Multifamily Residential Client: Cypress Equity Investments
chevron_leftA Dynamic Play of Space and Light


2919 Wilshire rises at the intersection of Wilshire Boulevard and Stanford Street. The eight-story development replaces an aging commercial building and surface parking lot. In turn, it creates a new residential and retail destination in Santa Monica.

At the heart of the design, a multidimensional grid shapes the façade. Specifically, the pixelated pattern responds to the rhythm of Wilshire’s commercial corridor. Moreover, its materials complement the surrounding urban context. As a result, the building introduces a contemporary yet sensitive identity.
Residences and Shared Amenities
Access and Circulation
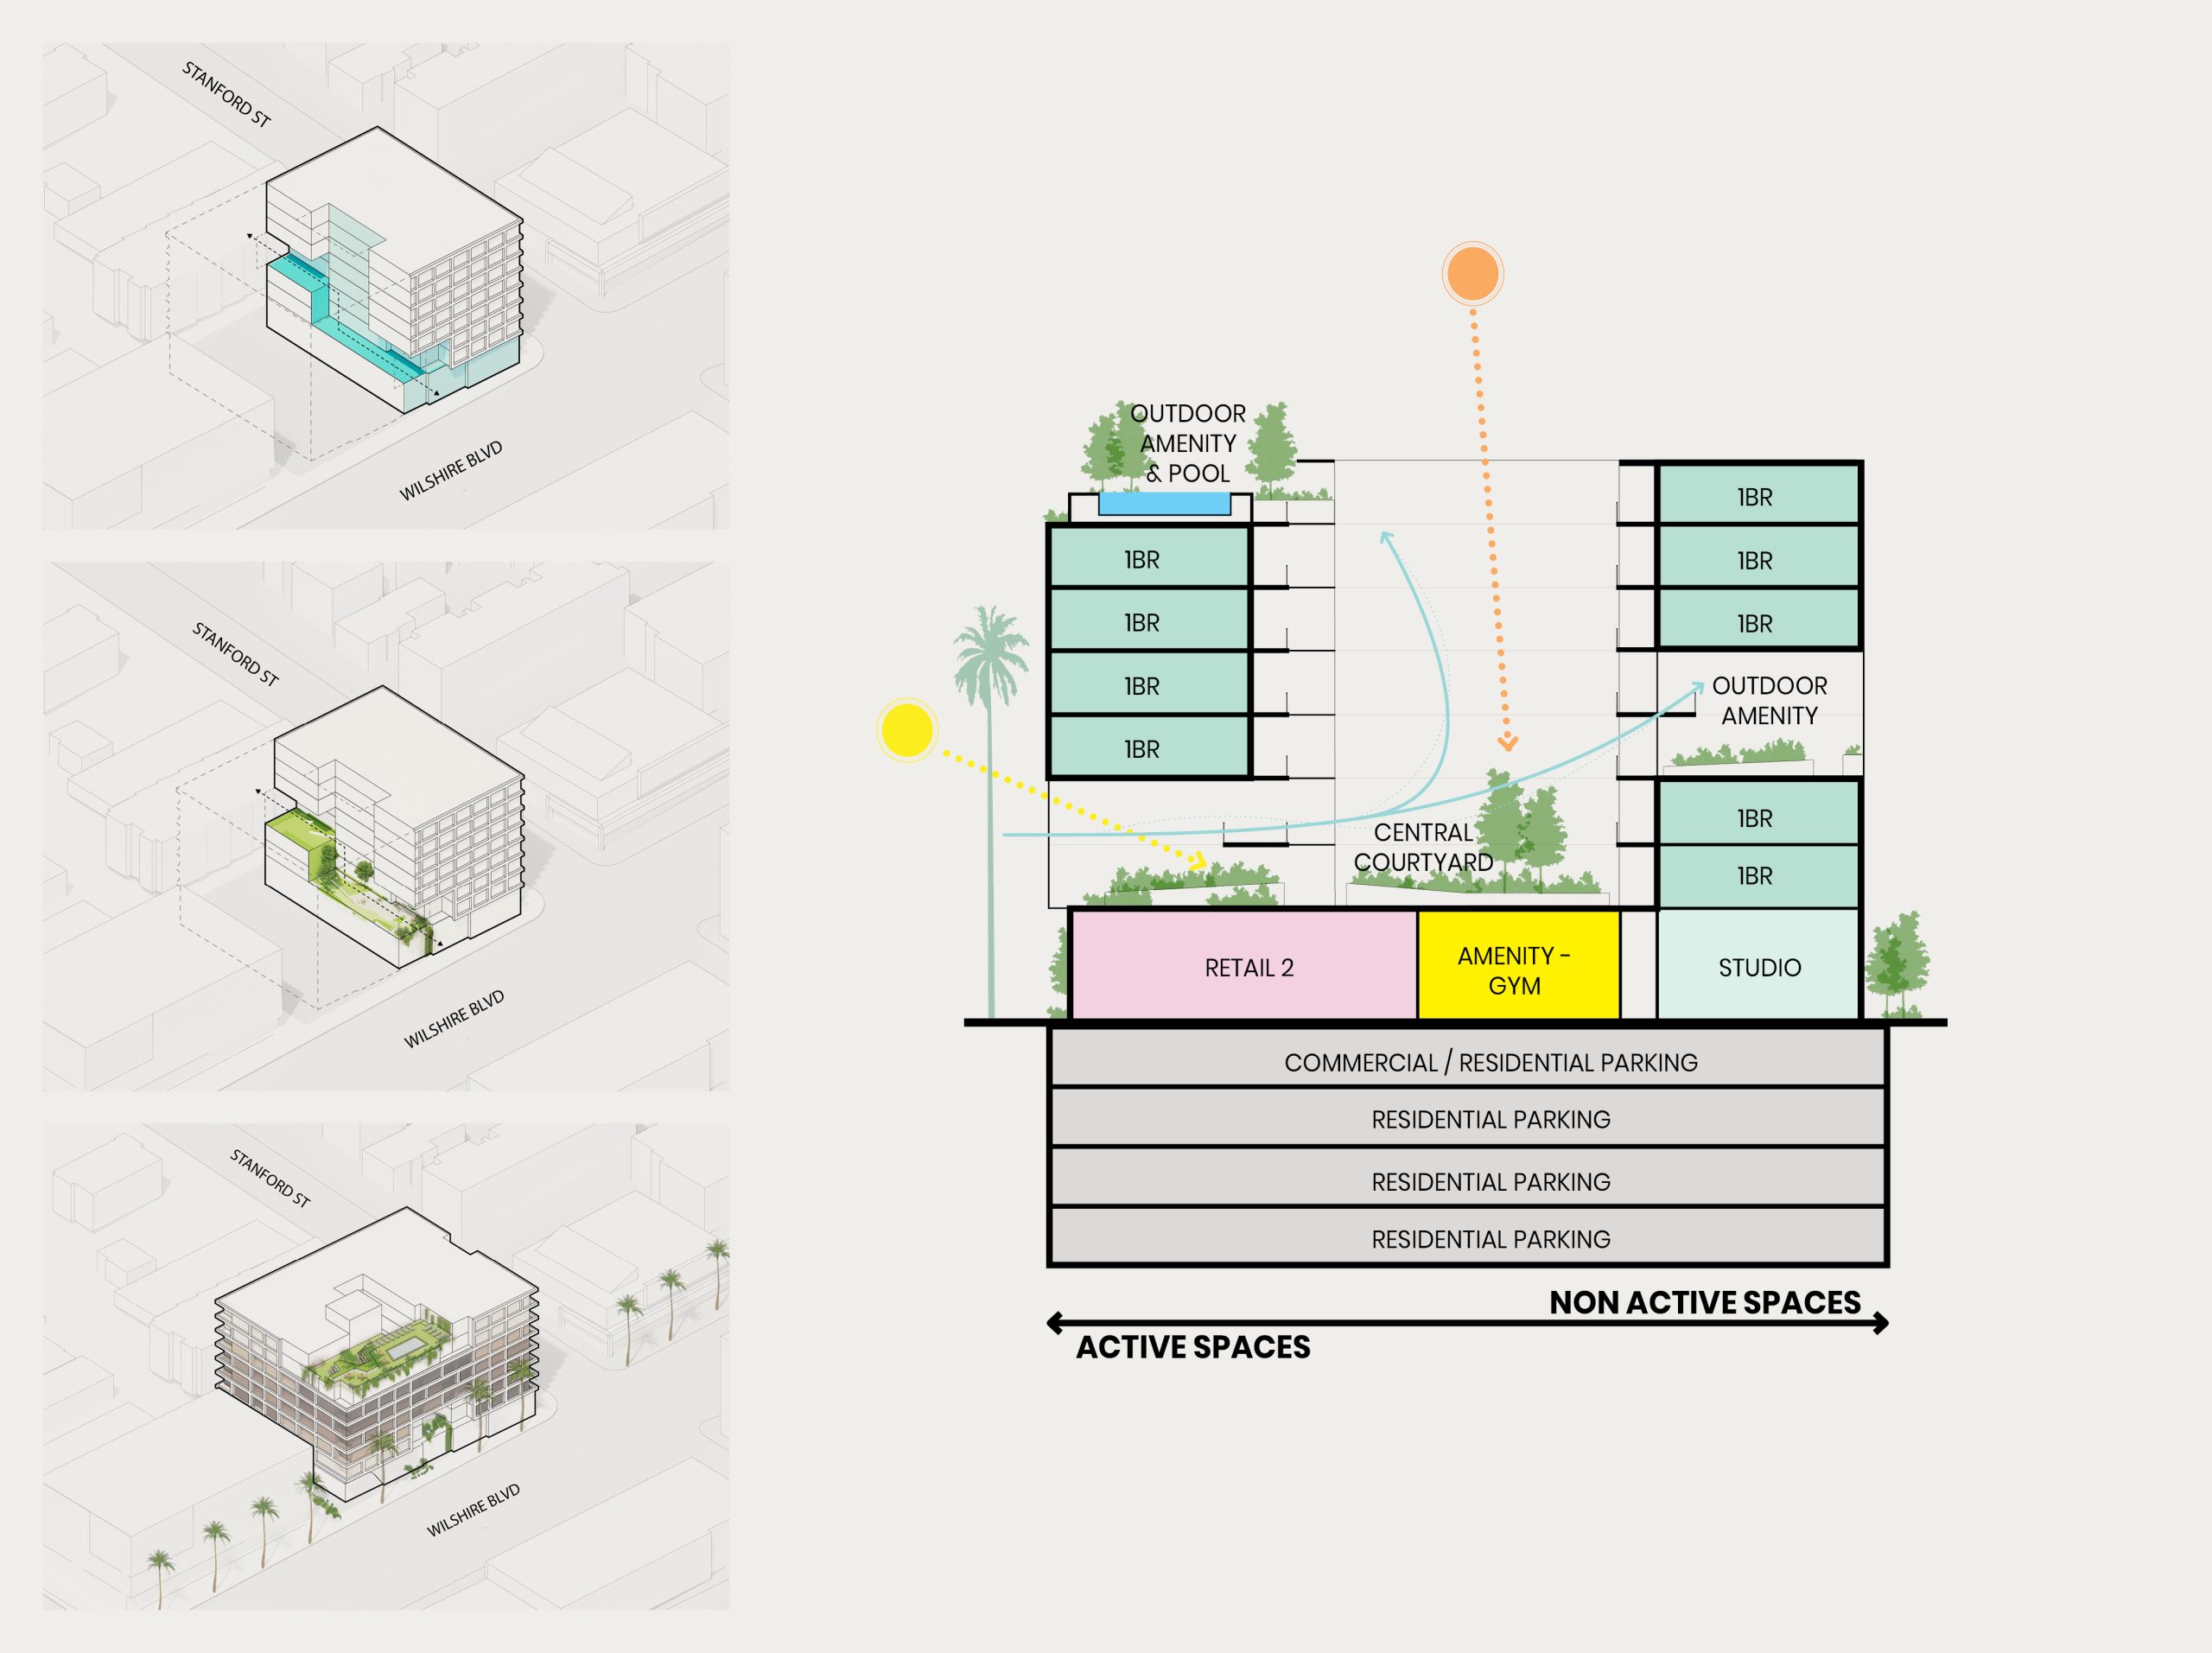
The project includes 127 studio, one-bedroom, and two-bedroom apartments. Below the residences, 5,700 square feet of commercial space activates the ground floor. Together, these programs connect residential and retail life.
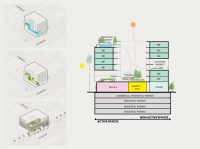
In addition, residents can access landscaped outdoor spaces across several levels. Other amenities include a fitness center, pet spa, and dog run. Throughout the building, the design prioritizes daylight, ventilation, and access to open space. Therefore, each residence benefits from a stronger connection to the outdoors.
The structure provides parking for 172 vehicles. Meanwhile, Stanford Street accommodates vehicle access and loading areas. This arrangement reduces interruptions along Wilshire Boulevard. Consequently, the design creates a more comfortable pedestrian experience along the commercial frontage.
Inspired by Santa Monica
The color palette draws inspiration from Santa Monica’s coastal landscape. For example, warm gradients recall the nearby bluffs and colorful sunsets. These tones connect the building with its natural surroundings.
In addition, a simple grid system organizes the overall composition. Strategic recesses and angular panels add variation to that framework. Together, these elements create a refined and contextually sensitive addition to the neighborhood.
Opening the Building to Light

A horizontal void opens the center of the building to the exterior. Consequently, it extends the available outdoor space for residents. Moreover, the opening brings additional daylight and fresh air into the development.
Across the façade, changes in depth and texture shape the building’s distinctive massing. Finally, light and shadow emphasize its balconies, openings, and outdoor areas throughout the day.